
213 Gumlog Road, Martin, GA 30557
Local realty services provided by:ERA Towne Square Realty, Inc.
213 Gumlog Road,Martin, GA 30557
$749,900
- 3 Beds
- 2 Baths
- 2,141 sq. ft.
- Single family
- Active
Listed by: nancy hughes
Office: james o. hayes realty inc.
MLS#:10854745
Source:METROMLS
Price summary
- Price:$749,900
- Price per sq. ft.:$350.26
About this home
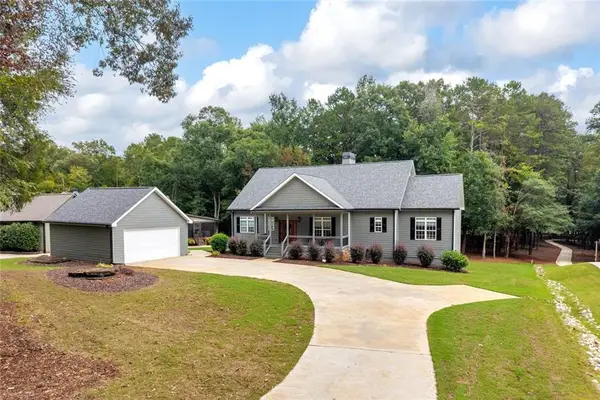
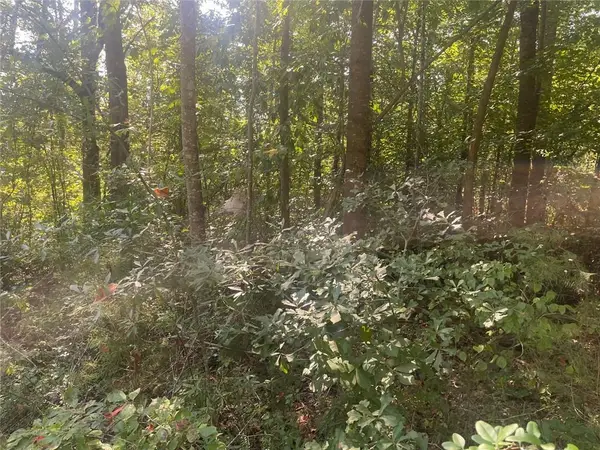
Acreage, Elegance & Endless Possibilities. Discover the perfect blend of classic Southern charm, spacious living, and private country living. Welcome to this beautiful 3 bedroom, 2 bathroom, four sided brick home nestled on an impressive 16.47 acres of land. From the inviting front porch to the relaxing screened in back porch, this property offers a wonderful combination of comfortable living, timeless character, and plenty of space both inside and out. Step inside through the welcoming foyer and into a large living room featuring high ceilings, built in bookcases, and a gas log fireplace creating a warm and inviting gathering space. The spacious kitchen offers cherry cabinetry, a center island, and stainless steel appliances, providing plenty of storage and workspace for everyday living and entertaining. The oversized primary suite features a beautiful tray ceiling, large walk in closet, and a private bath complete with soaking tub, separate shower, and separate vanities. Two additional bedrooms provide comfortable accommodations, with one featuring built in bookshelves and a built in desk, making it ideal for a home office, study area, or hobby space. Outside, enjoy the peaceful setting from the front porch or screened in back porch, surrounded by the beauty and privacy of 16.47 acres. The property also offers an attached garage, detached garage, and workshop, providing abundant space for vehicles, equipment, storage, hobbies, or projects. Additional highlights include a new roof, four sided brick construction, high ceilings, spacious rooms, and exceptional storage and workspace options. If you're looking for a property that offers space, privacy, comfort, and versatility, this beautiful brick home and acreage deserve a closer look. Conveniently located approximately 6 miles from I-85 and the Toccoa Walmart Supercenter, this property offers easy access to shopping, dining and major travel routes....
Contact an agent
Home facts
- Year built:2009
- Subdivision & Development:None
- Listing ID #:10854745
- Updated:September 29, 2026 at 07:32 PM
Rooms and interior
- Bedrooms:3
- Total bathrooms:2
- Full bathrooms:2
- Flooring:Hardwood, Tile
- Bathrooms Description:Double Vanity, Separate Shower, Soaking Tub
- Kitchen Description:Dishwasher, Kitchen Island, Oven/Range (Combo), Refrigerator
- Bedroom Description:Master On Main Level, Walk-In Closet(s)
- Basement Description:Crawl Space
- Living area:2,141 sq. ft.
Heating and cooling
- Cooling:Ceiling Fan(s), Central Air
- Heating:Central, Propane
- Central air:Yes
Structure and exterior
- Roof:Composition
- Year built:2009
- Building area:2,141 sq. ft.
- Lot area:16.47 Acres
- Lot Features:Corner Lot, Private
- Architectural Style:Brick 4 Side, Ranch
- Construction Materials:Brick
- Exterior Features:Screened
- Levels:1 Story
Schools
- High school:Stephens
- Middle school:Stephens
- Elementary school:Eastanollee
Utilities
- Water:Public, Water Available
- Sewer:Septic Tank
Finances and disclosures
- Price:$749,900
- Price per sq. ft.:$350.26
- Tax amount:$3,428 (2026)
Features and amenities
- Appliances:Dishwasher, Oven/Range (Combo), Refrigerator
- Laundry features:In Mud Room, Laundry
- Amenities:Bookcases, Double Pane Windows, High Ceilings, Tray Ceiling(s), Window Treatments
Parking
- Parking description:Attached, Detached Parking, Garage, Garage Door Opener, Kitchen Level, Side/Rear Entrance
- Garage:Yes
 2026 Georgia MLS. All rights reserved. Information Deem Reliable But Not Guaranteed September 29, 2026
New listings near 213 Gumlog Road
- New
 $625,400Active-- beds -- baths
881 Thomas Road, Martin, GA 30557
MLS# 10854389Listed by: Beycome Brokerage Realty LLC - New
 $975,000Active4 beds 4 baths
2716 Holcomb Drive, Martin, GA 30557
MLS# 7844611Listed by: BERKSHIRE HATHAWAY HOMESERVICES GEORGIA PROPERTIES - New
 $47,000Active1.28 Acres
194 Tahoe Trail, Martin, GA 30557
MLS# 10851790Listed by: NorthGroup Real Estate Inc - New
 $5,500Active0.29 Acres
161 Apache Trail, Martin, GA 30557
MLS# 7842281Listed by: UPFRONT REALTY GROUP, LLC - New
 $165,000Active3 beds 2 baths1,248 sq. ft.
1183 Gumlog Road, Martin, GA 30557
MLS# 10851651Listed by: Talan Properties LLC - New
 $10,000Active0.3 Acres
309 Seminole Trail, Martin, GA 30557
MLS# 10851510Listed by: Keller Williams Greater Athens - New
 $5,500Active0.29 Acres
0 Apache Trail, Martin, GA 30557
MLS# 7842057Listed by: UPFRONT REALTY GROUP, LLC - New
 $254,900Active3 beds 2 baths1,232 sq. ft.
1994 Tower Road, Martin, GA 30557
MLS# 10851063Listed by: Talan Properties LLC - New
 $7,900Active0.29 Acres
702 N Holcomb Drive, Martin, GA 30557
MLS# 10850717Listed by: Southland Realty & Properties


Protect your home and budget from life's surprises with an Assurant Home Warranty, backed by a partner that supports you through every step of homeownership. Explore Plans.
© 2023 - 2026 ERA Franchise Systems LLC. All rights reserved. ERA Franchise Systems LLC fully supports the principles of the Fair Housing Act and the Equal Opportunity Act. ERA, ERA Real Estate powered, and their respective logos are registered service marks of ERA Franchise Systems LLC. Each office is independently owned and operated.