
572 Imperial Drive, Martin, GA 30557
Local realty services provided by:ERA Sunrise Realty
572 Imperial Drive,Martin, GA 30557
$1,100,000
- 3 Beds
- 4 Baths
- 4,900 sq. ft.
- Single family
- Active
Listed by: the hecht company
Office: keller williams realty atl. partners
MLS#:10837023
Source:METROMLS
Price summary
- Price:$1,100,000
- Price per sq. ft.:$224.49
About this home
MORE LAKE. MORE LAND. MORE POSSIBILITIES. If you've been waiting for a Lake Hartwell property that offers more than just a house on the water, take another look at Imperial Drive. With a NEW PRICE and a fresh opportunity, this unique lakefront property combines exceptional shoreline, privacy, a separate guest house, deep-water access, and an incredible amount of garage and workshop space-all on an expansive double lot. With approximately 280 feet of Lake Hartwell shoreline, this property offers something particularly important to serious lake buyers: exceptional deep-water access. The dock is positioned on the main channel, with approximately 12 feet of water at the dock at full pool. This channel location provides dependable water access even when the U.S. Army Corps of Engineers lowers lake levels-an important advantage over many shallower-water Lake Hartwell properties. At the shoreline, a double-slip dock with power lift and jet ski pad is ready for boating, fishing and long summer days on the water. But what really sets this property apart is everything beyond the shoreline. The main residence has been well maintained and updated with Andersen windows, fresh interior and exterior paint, two HVAC systems, and a whole-home Generac generator. Need space for family and friends? The separate two-bedroom guest house offers its own kitchen, living area, laundry and screened porch-ideal for extended family, weekend guests or additional flexible living space. And if you have boats, cars, recreational equipment, hobbies or simply need serious storage, you'll appreciate just how much this property offers: an oversized garage, 30x30 boat garage, 20x30 workshop, pole barn and Tuff Shed. Outside, mature landscaping and the oversized double lot create privacy and plenty of room to relax, entertain and enjoy the lake. Whether your vision is a full-time lake residence, multigenerational family compound, weekend retreat, or an investment opportunity, this property gives you the space and flexibility to make it your own. 280 feet of shoreline. Main-channel deep water. Double-slip dock. Guest house. Double lot. Exceptional storage. You can change a house. You can update finishes. But you can't easily recreate this much shoreline, this much land, and this kind of deep-water access on Lake Hartwell. New price. Fresh look. A Lake Hartwell property that deserves a second look....
Contact an agent
Home facts
- Year built:1965
- Subdivision & Development:None
- Listing ID #:10837023
- Updated:September 06, 2026 at 11:02 AM
Rooms and interior
- Bedrooms:3
- Total bathrooms:4
- Full bathrooms:3
- Half bathrooms:1
- Flooring:Carpet, Hardwood
- Bathrooms Description:Double Vanity
- Kitchen Description:Breakfast Area, Breakfast Bar, Breakfast Room, Dishwasher, Double Oven, Kitchen Island, Microwave, Pantry, Solid Surface Counters
- Bedroom Description:Master On Main Level
- Basement Description:Bath Finished, Daylight, Finished, Full, Interior Entry
- Living area:4,900 sq. ft.
Heating and cooling
- Cooling:Ceiling Fan(s), Central Air
- Heating:Forced Air
- Central air:Yes
Structure and exterior
- Roof:Composition
- Year built:1965
- Building area:4,900 sq. ft.
- Lot area:1.96 Acres
- Lot Features:Private
- Architectural Style:A-frame
- Exterior Features:Deck, Garden, Screened
- Levels:3+ Story
Schools
- High school:Stephens
- Middle school:Stephens
- Elementary school:Other
Utilities
- Water:Water Available, Well
- Sewer:Septic Tank
Finances and disclosures
- Price:$1,100,000
- Price per sq. ft.:$224.49
- Tax amount:$3,808 (2025)
Features and amenities
- Appliances:Dishwasher, Double Oven, Gas Water Heater, Microwave
- Laundry features:In Mud Room, Laundry
- Amenities:Beamed Ceilings, Bookcases, Carbon Monoxide Detector(s), Double Pane Windows, Gas Water Heater, Smoke Detector(s), Vaulted Ceiling(s)
Parking
- Total parking spaces:4
- Parking description:Garage, Garage Door Opener, Kitchen Level, Side/Rear Entrance
- Garage:Yes
 2026 Georgia MLS. All rights reserved. Information Deem Reliable But Not Guaranteed September 6, 2026
New listings near 572 Imperial Drive
- New
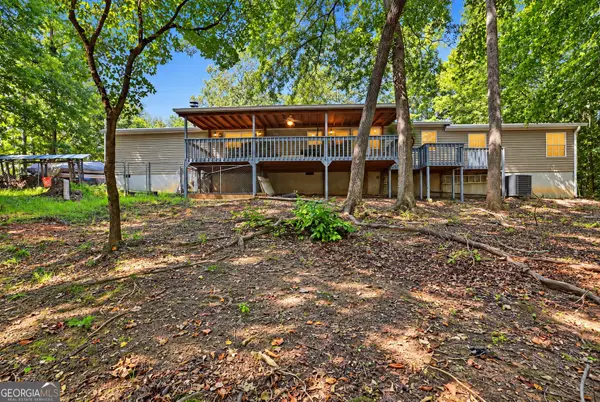 $429,000Active3 beds 2 baths1,680 sq. ft.
1 Pine Needle Trail, Martin, GA 30557
MLS# 10840869Listed by: Hammock Realty North Georgia - New
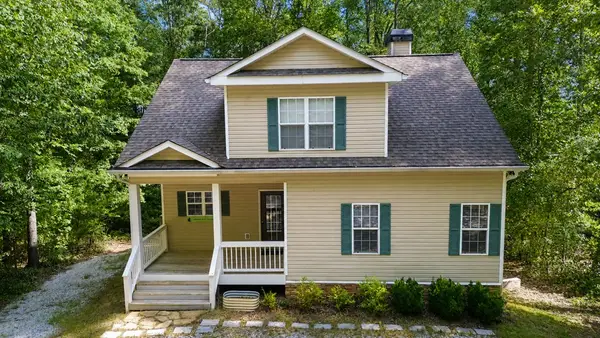 $700,000Active4 beds 3 baths3,000 sq. ft.
443 Suttles Road, Martin, GA 30557
MLS# 20305882Listed by: LAKE HARTWELL PARTNERS, LLC - New
 $69,900Active4.14 Acres
679 Freedom Drive, Martin, GA 30557
MLS# 10839492Listed by: Talan Properties LLC - New
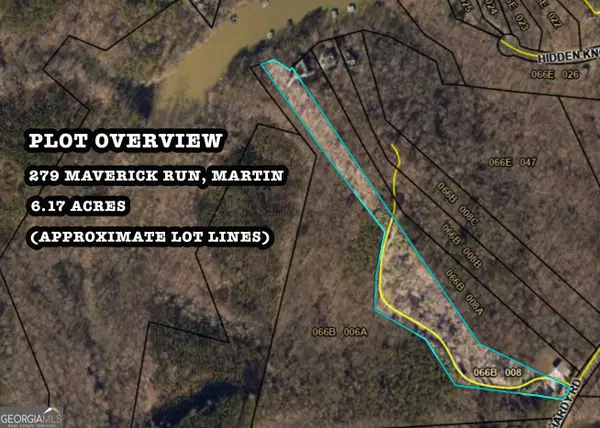 $300,000Active6.17 Acres
279 Mavericks Run, Martin, GA 30557
MLS# 10839221Listed by: eXp Realty - New
 $850,000Active5 beds 3 baths3,787 sq. ft.
201 Hickory Hill Lane, Martin, GA 30557
MLS# 10836497Listed by: Keller Williams Lake Hartwell - New
 $399,000Active4 beds 2 baths2,329 sq. ft.
131 Pine Oak Drive, Martin, GA 30557
MLS# 10835871Listed by: RE/MAX Classic - New
 $189,000Active3 beds 2 baths1,512 sq. ft.
1664 Akin Road, Martin, GA 30557
MLS# 10835798Listed by: RE/MAX Classic - New
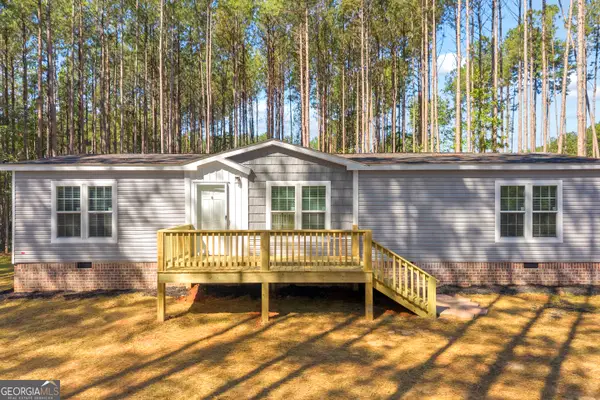 $255,000Active3 beds 2 baths1,456 sq. ft.
848 Swilling Road, Martin, GA 30557
MLS# 10834021Listed by: Keller Williams Realty Atl. Partners 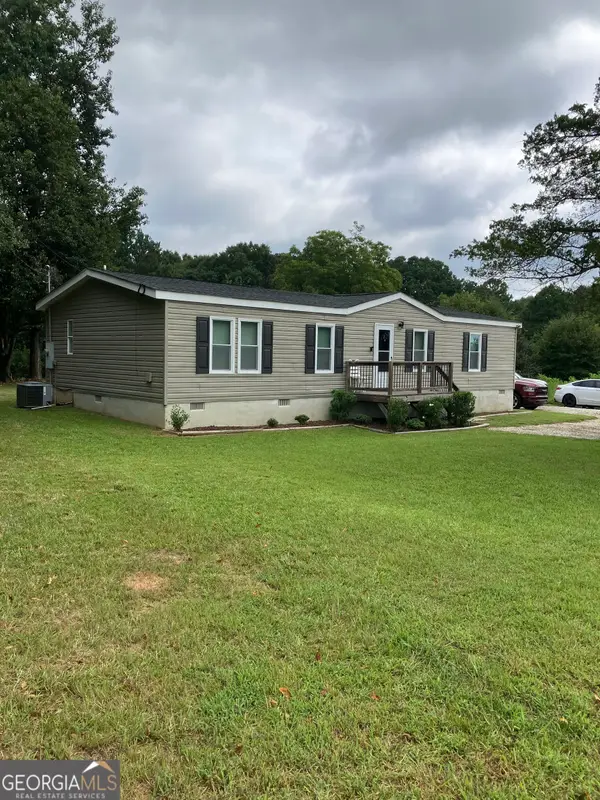 $258,500Active3 beds 2 baths1,248 sq. ft.
3252 Brown Road, Martin, GA 30557
MLS# 10831920Listed by: Amenity Properties, Inc.


Protect your home and budget from life's surprises with an Assurant Home Warranty, backed by a partner that supports you through every step of homeownership. Explore Plans.
© 2023 - 2026 ERA Franchise Systems LLC. All rights reserved. ERA Franchise Systems LLC fully supports the principles of the Fair Housing Act and the Equal Opportunity Act. ERA, ERA Real Estate powered, and their respective logos are registered service marks of ERA Franchise Systems LLC. Each office is independently owned and operated.