
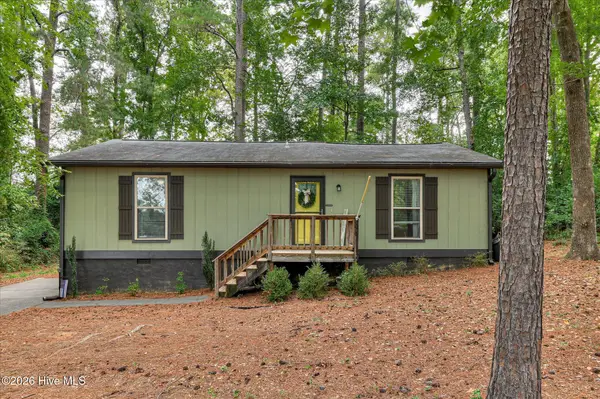
111 Moss Creek Drive, Martinez, GA 30907
Local realty services provided by:ERA Kings Bay Realty
111 Moss Creek Drive,Martinez, GA 30907
$299,999
- 3 Beds
- 2 Baths
- 1,785 sq. ft.
- Single family
- Active
Listed by: yvonne morin
Office: american heroes realty
MLS#:10813277
Source:METROMLS
Price summary
- Price:$299,999
- Price per sq. ft.:$168.07
- Monthly HOA dues:$29.17
About this home
Welcome to this charming Cape Cod waterfront home, offering 1,795 sq. ft. of comfortable living space with stunning waterfront views. This 3 bedroom, 2 bathroom home features a wisely functional layout with ample natural light throughout, including a primary suite conveniently located on the main level. This wonderful waterfront home offers a great mix of comfort, peace and tranquility. You can relax year-round on the inviting screened-in porch or the large wraparound deck, perfect for enjoying your morning coffee, entertaining family and friends or just sitting back, relaxing and observing the local birds and waterfowl that are always present. Boasting a prime location just minutes from Fort Gordon, this property offers unbeatable access to local shopping, dining and the highly desirable Columbia County school system. This move-in ready sanctuary is waiting for you. Call and make it yours today!
Contact an agent
Home facts
- Year built:1988
- Subdivision & Development:Moss Creek
- Listing ID #:10813277
- Updated:September 27, 2026 at 10:50 AM
Rooms and interior
- Bedrooms:3
- Total bathrooms:2
- Full bathrooms:2
- Flooring:Carpet
- Dining Description:Separate Room
- Kitchen Description:Dishwasher, Disposal, Oven/Range (Combo), Refrigerator, Stainless Steel Appliance(s)
- Bedroom Description:Master On Main Level
- Living area:1,785 sq. ft.
Heating and cooling
- Cooling:Central Air
- Heating:Heat Pump
- Central air:Yes
Structure and exterior
- Roof:Composition
- Year built:1988
- Building area:1,785 sq. ft.
- Lot area:0.09 Acres
- Exterior Features:Balcony, Water Feature
- Levels:2 Story
Schools
- High school:Evans
- Middle school:Evans
- Elementary school:Westmont
Utilities
- Water:Public, Water Available
- Sewer:Public Sewer
Finances and disclosures
- Price:$299,999
- Price per sq. ft.:$168.07
- Tax amount:$60 (25)
Features and amenities
- Appliances:Dishwasher, Disposal, Electric Water Heater, Oven/Range (Combo), Refrigerator, Stainless Steel Appliance(s)
- Laundry features:Laundry Closet, Upper Level
- Amenities:Electric Water Heater
Parking
- Total parking spaces:2
- Parking description:Off Street Parking
 2026 Georgia MLS. All rights reserved. Information Deem Reliable But Not Guaranteed September 27, 2026
New listings near 111 Moss Creek Drive
- New
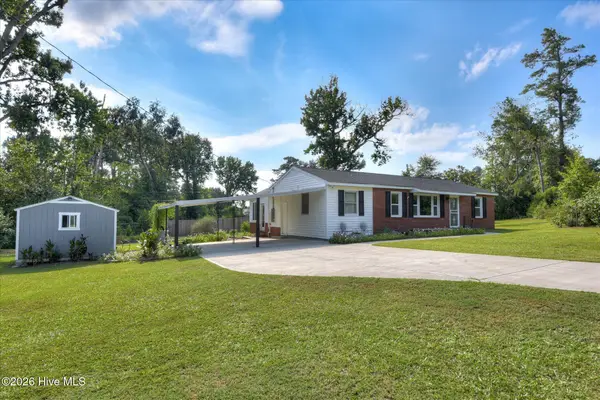 $229,900Active2 beds 1 baths1,140 sq. ft.
255 Edwards Drive, Evans, GA 30809
MLS# 100606232Listed by: 1 PERCENT LISTS CSRA - New
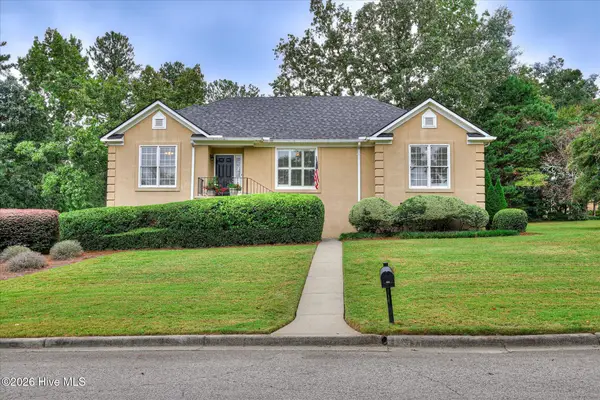 $375,000Active3 beds 2 baths2,316 sq. ft.
233 Old Mill Rd Road, Martinez, GA 30907
MLS# 100606237Listed by: MEYBOHM REAL ESTATE - EVANS - New
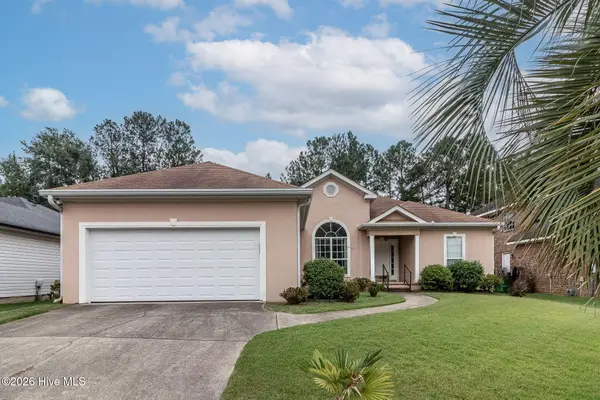 $299,900Active3 beds 2 baths1,772 sq. ft.
4556 Crown Mill Court, Martinez, GA 30907
MLS# 100606048Listed by: BLANCHARD & CALHOUN - WA - Open Sun, 12 to 3pmNew
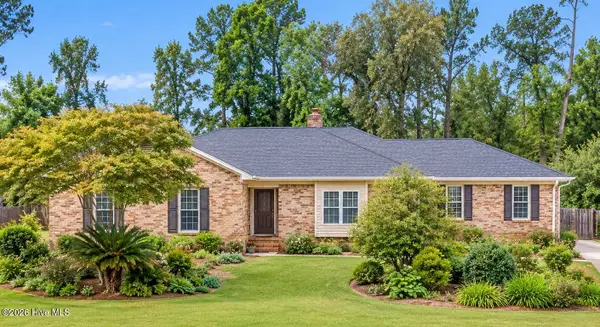 $330,000Active4 beds 2 baths2,217 sq. ft.
4217 Green Ivy Lane, Martinez, GA 30907
MLS# 100606091Listed by: LPT REALTY - Open Sun, 2 to 4pmNew
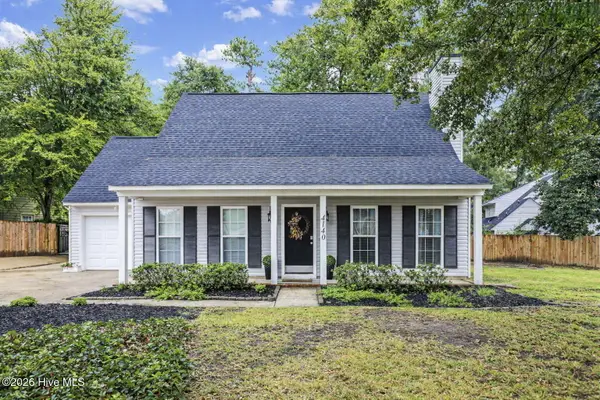 $280,000Active3 beds 2 baths1,819 sq. ft.
4140 Sawgrass Court, Evans, GA 30809
MLS# 100606028Listed by: RE/MAX REINVENTED - New
 $265,000Active3 beds 3 baths1,650 sq. ft.
3721 Shallow Creek Crsg, Martinez, GA 30907
MLS# 100605859Listed by: BLANCHARD & CALHOUN - WA - New
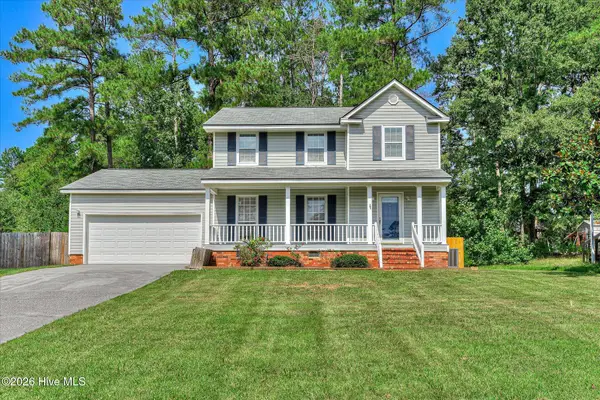 $255,000Active3 beds 3 baths1,628 sq. ft.
3757 Winchester Trail, Martinez, GA 30907
MLS# 100605827Listed by: RE/MAX TRUE ADVANTAGE - New
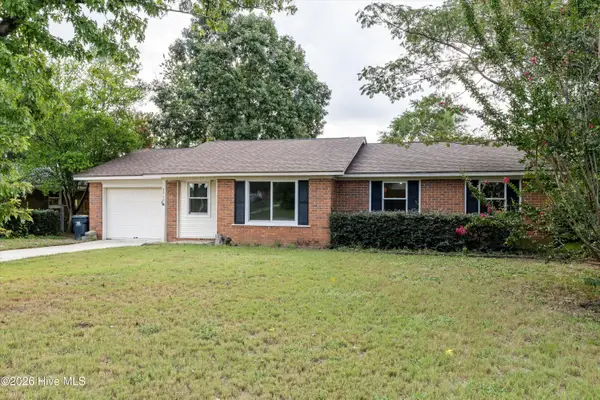 $225,000Active3 beds 2 baths1,244 sq. ft.
3990 Fairfax Street, Martinez, GA 30907
MLS# 100605822Listed by: KELLER WILLIAMS REALTY AUGUSTA PARTNERS - New
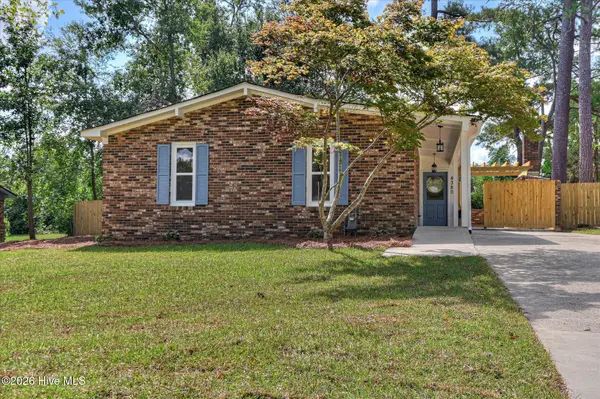 $272,000Active3 beds 2 baths1,350 sq. ft.
4380 Roxbury Drive, Evans, GA 30809
MLS# 100605695Listed by: MEYBOHM REAL ESTATE - EVANS - New
 $225,000Active2 beds 1 baths1,120 sq. ft.
344 Marshall Street, Martinez, GA 30907
MLS# 100605151Listed by: MEYBOHM REAL ESTATE - NORTH AUGUSTA


Protect your home and budget from life's surprises with an Assurant Home Warranty, backed by a partner that supports you through every step of homeownership. Explore Plans.
© 2023 - 2026 ERA Franchise Systems LLC. All rights reserved. ERA Franchise Systems LLC fully supports the principles of the Fair Housing Act and the Equal Opportunity Act. ERA, ERA Real Estate powered, and their respective logos are registered service marks of ERA Franchise Systems LLC. Each office is independently owned and operated.