
220 Shady Oaks Court, Martinez, GA 30907
Local realty services provided by:ERA Wilder Realty
220 Shady Oaks Court,Martinez, GA 30907
$739,000
- 5 Beds
- 5 Baths
- - sq. ft.
- Single family
- Sold
Listed by: greg oldham
Office: meybohm real estate - evans
MLS#:100603755
Source:NC_CCAR
Sorry, we are unable to map this address
Price summary
- Price:$739,000
About this home
Welcome to 220 Shady Oaks Court, a beautiful cul-de-sac home in the desirable gated West Lake Community. This spacious residence offers a thoughtfully designed floor plan with the primary suite conveniently located on the main level. Upstairs, you'll find three additional guest bedrooms, providing plenty of space for family and guests.
The finished walk-out basement adds even more versatility, including an additional bedroom and easy access to the patio--perfect for entertaining, relaxing, or enjoying the outdoors. With multiple living spaces, generous bedroom accommodations, and a private cul-de-sac setting, this home offers the ideal combination of comfort, functionality, and privacy.
Located in the sought-after West Lake Community, this home is an exceptional opportunity to enjoy a beautiful setting within a gated neighborhood.
Contact an agent
Home facts
- Year built:2004
- Subdivision & Development:West Lake
- Listing ID #:100603755
- Added:57 day(s) ago
- Updated:November 12, 2026 at 01:04 AM
Rooms and interior
- Bedrooms:5
- Total bathrooms:5
- Full bathrooms:4
- Half bathrooms:1
- Rooms Total:9
- Flooring:Carpet
- Dining Description:Eat-in Kitchen
- Kitchen Description:Dishwasher, Double Oven, Eat-in Kitchen, Gas Range, Kitchen Island
Heating and cooling
- Cooling:Central Air
- Heating:Electric, Forced Air, Heating, Natural Gas
- Central air:Yes
Structure and exterior
- Roof:Architectural Shingle
- Year built:2004
- Construction Materials:Brick
- Exterior Features:Patio
- Foundation Description:Combination
- Levels:2 Story
Schools
- High school:Lakeside
- Middle school:Stallings Island
- Elementary school:Stevens Creek
Utilities
- Water:County Water, Water Connected
- Sewer:Sewer Connected
Finances and disclosures
- Price:$739,000
Features and amenities
- Appliances:Dishwasher, Double Oven
- Amenities:Ceiling Fan(s), Gated, Golf Course, Security, Street Lights, Tennis Court(s)
Parking
- Total parking spaces:2
- Parking description:Attached, Attached Garage, Concrete, Garage
- Garage:Yes
- Garage spaces:2

New listings near 220 Shady Oaks Court
- New
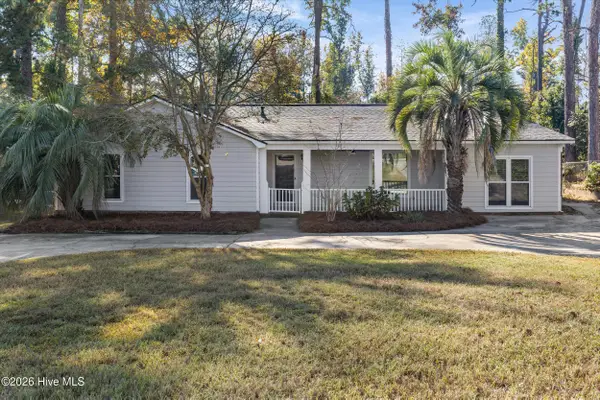 $299,500Active4 beds 2 baths2,060 sq. ft.
3956 Willowood Road, Augusta, GA 30907
MLS# 100615840Listed by: ACKERMAN CAPITAL LLC - New
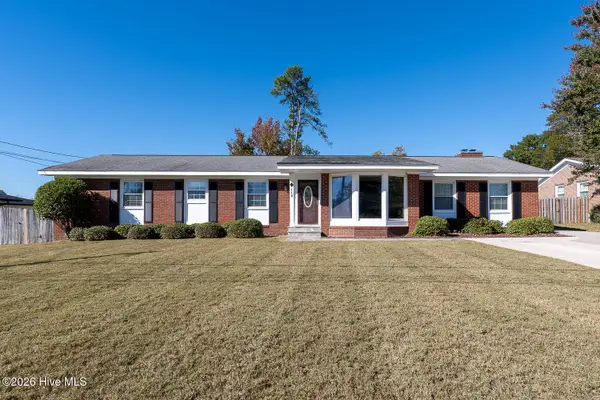 $315,000Active3 beds 3 baths2,065 sq. ft.
110 Wesley Court, Martinez, GA 30907
MLS# 100615553Listed by: DAVID GREENE REALTY, LLC - New
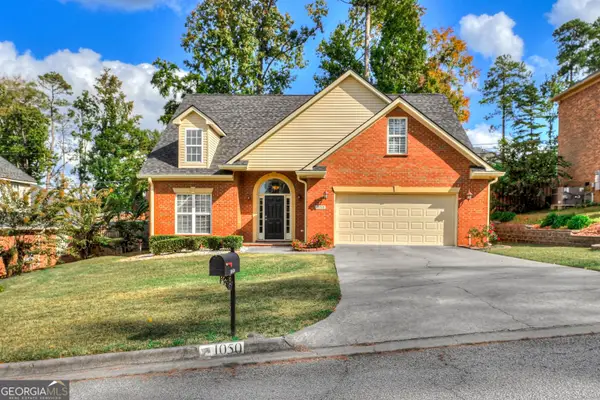 $400,000Active4 beds 3 baths2,668 sq. ft.
1050 Hampstead Place, Augusta, GA 30907
MLS# 10887849Listed by: BHHS Beazley, Realtors - New
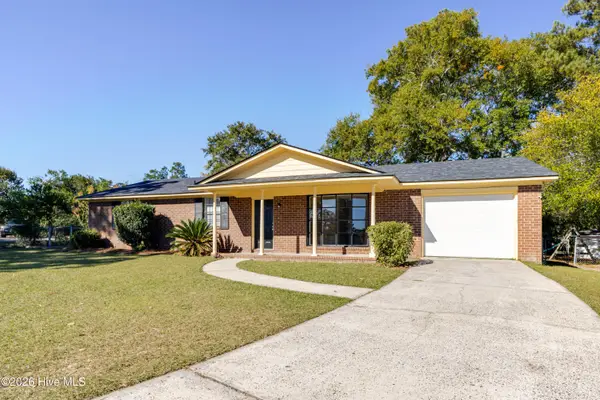 $259,900Active3 beds 2 baths1,428 sq. ft.
123 Sunnywood Drive, Augusta, GA 30907
MLS# 100615350Listed by: BLANCHARD & CALHOUN - EVANS - New
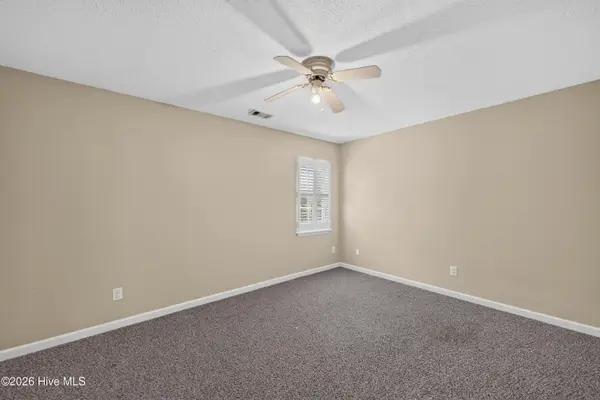 $265,000Active3 beds 3 baths1,916 sq. ft.
4256 Waylon Drive, Augusta, GA 30907
MLS# 100615323Listed by: KELLER WILLIAMS REALTY AIKEN PARTNERS - New
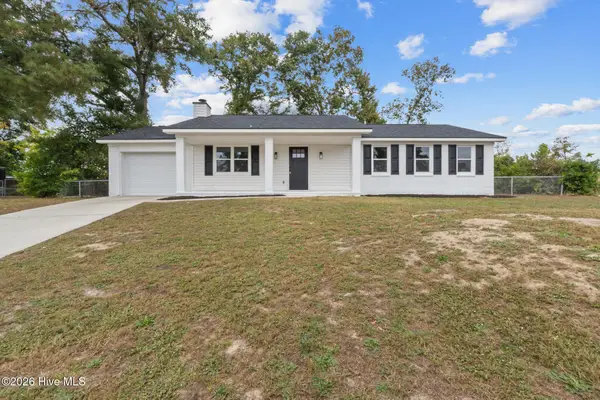 $259,900Active3 beds 2 baths1,635 sq. ft.
261 Hillwood Court, Augusta, GA 30907
MLS# 100615131Listed by: MEYBOHM REAL ESTATE - EVANS - New
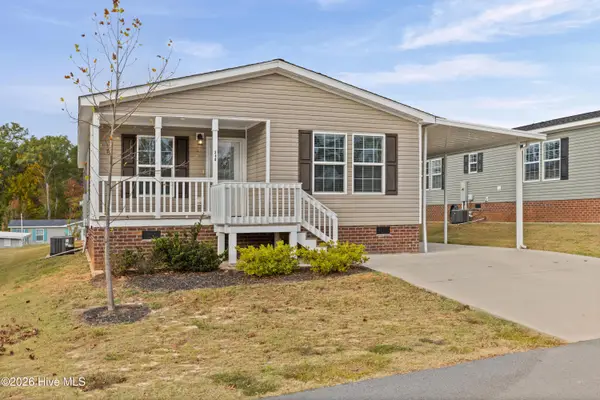 $164,900Active3 beds 2 baths1,380 sq. ft.
348 Crooked Pine Drive, Martinez, GA 30907
MLS# 100614870Listed by: BLANCHARD & CALHOUN - EVANS - New
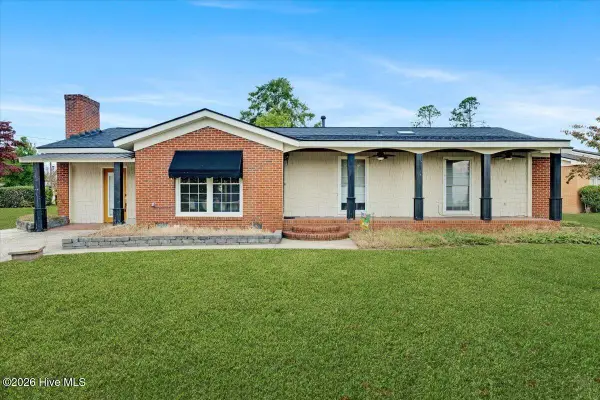 $153,800Active3 beds 2 baths1,641 sq. ft.
3913 Casa Rosa Avenue, Augusta, GA 30907
MLS# 100614755Listed by: KELLER WILLIAMS REALTY AUGUSTA PARTNERS  $257,000Active3 beds 2 baths1,424 sq. ft.
3773 Silver Mine Bluff, Martinez, GA 30907
MLS# 98256335Listed by: MEYBOHM REAL ESTATE - EVANS- New
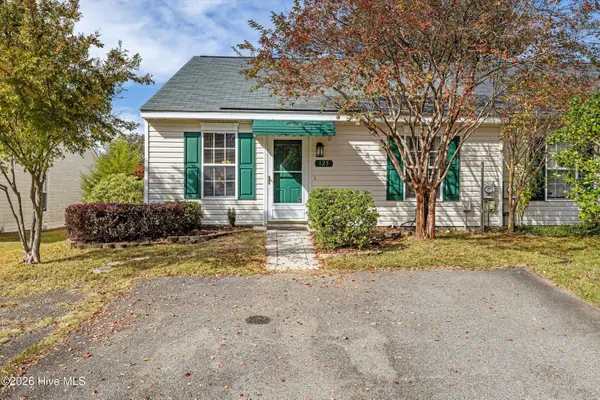 $189,000Active2 beds 2 baths1,092 sq. ft.
125 Brittany Way, Martinez, GA 30907
MLS# 100614575Listed by: COURSON REALTY, LLC


Protect your home and budget from life's surprises with an Assurant Home Warranty, backed by a partner that supports you through every step of homeownership. Explore Plans.
© 2023 - 2026 ERA Franchise Systems LLC. All rights reserved. ERA Franchise Systems LLC fully supports the principles of the Fair Housing Act and the Equal Opportunity Act. ERA, ERA Real Estate powered, and their respective logos are registered service marks of ERA Franchise Systems LLC. Each office is independently owned and operated.