
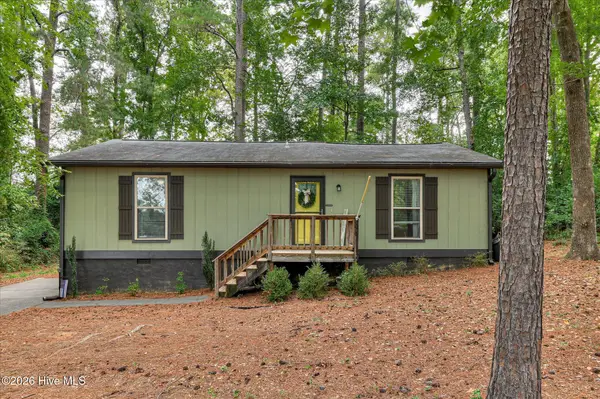
2211 Plum Drive, Martinez, GA 30907
Local realty services provided by:ERA Strother Real Estate
2211 Plum Drive,Martinez, GA 30907
$369,000
- 4 Beds
- 3 Baths
- 2,568 sq. ft.
- Single family
- Active
Listed by: anna shamber adkins
Office: real estate simplified, llc.
MLS#:100582771
Source:NC_CCAR
Price summary
- Price:$369,000
- Price per sq. ft.:$143.69
About this home
SELLER OFFERING TO PAY UP TO $5K OF CLOSING COSTS WITH ACCEPTABLE OFFER!
GOOD INFORMATION TO KNOW!!! Furniture may convey! Seller is willing to leave most furnishings with an acceptable offer, making this home an especially convenient option for buyers looking for a move-in-ready opportunity. Specific items to remain will be negotiated and documented as part of the purchase agreement.
This spacious and beautifully maintained 4-bedroom, 2.5-bath residence offers spacious, comfortable living space in the fantastic growing county of Columbia.
Designed for both everyday living and entertaining, the open-concept floor plan features a formal dining room accented by a stunning coffered tray ceiling, elegant crown molding throughout the main level, and a welcoming family room with an electric fireplace as its focal point.
The kitchen is rich with espresso cabinetry, granite countertops, stainless steel appliances, tile flooring, a stylish tile backsplash, and a convenient three-seat breakfast bar overlooking the main living areas. A charming barn door separates the breakfast area from the sunroom, creating a flexible space filled with natural light.
The oversized owner's suite offers a peaceful retreat complete with a beautiful accent wall and a versatile sitting area accessed through a barn door. This bonus space could easily serve as a nursery, reading nook, fitness area, or home office, with an additional small office space located just off the suite. The en-suite bath features dual vanities and plenty of room to start and end your day in comfort.
Step outside to enjoy the covered back porch and fenced backyard, providing the perfect setting for relaxing evenings, pets, playtime, or weekend friend and family gatherings.
Offering style, flexibility, and generous living spaces throughout, this Columbia County gem is ready to welcome its next owner!...
Contact an agent
Home facts
- Year built:2012
- Subdivision & Development:Collins Park
- Listing ID #:100582771
- Added:100 day(s) ago
- Updated:September 27, 2026 at 10:22 AM
Rooms and interior
- Bedrooms:4
- Total bathrooms:3
- Full bathrooms:2
- Half bathrooms:1
- Rooms Total:9
- Flooring:Carpet, Vinyl
- Kitchen Description:Dishwasher, Disposal, Pantry, Range, Refrigerator
- Bedroom Description:Walk-In Closet(s)
- Living area:2,568 sq. ft.
Heating and cooling
- Cooling:Central Air, Heat Pump
- Heating:Electric, Fireplace(s), Heat Pump, Heating
- Central air:Yes
Structure and exterior
- Roof:Composition
- Year built:2012
- Building area:2,568 sq. ft.
- Lot area:0.13 Acres
- Construction Materials:Brick, Vinyl Siding
- Exterior Features:Covered, Patio, Porch, Thermal Doors
- Foundation Description:Slab
- Levels:2 Story
Schools
- High school:Evans
- Middle school:Columbia
- Elementary school:Brookwood
Finances and disclosures
- Price:$369,000
- Price per sq. ft.:$143.69
Features and amenities
- Appliances:Dishwasher, Disposal, Dryer, Range, Refrigerator, Washer
- Laundry features:Dryer, Laundry Room, Washer, Washer Hookup
- Amenities:Blinds/Shades, Street Lights, Tray Ceiling(s), Walk-In Closet(s)
Parking
- Total parking spaces:2
- Parking description:Attached, Attached Garage, Concrete, Garage
- Garage:Yes
- Garage spaces:2

New listings near 2211 Plum Drive
- New
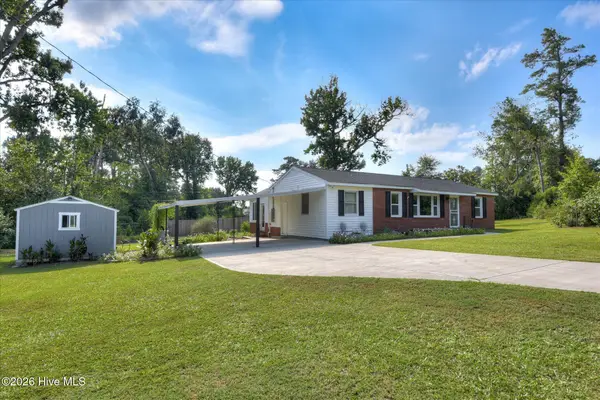 $229,900Active2 beds 1 baths1,140 sq. ft.
255 Edwards Drive, Evans, GA 30809
MLS# 100606232Listed by: 1 PERCENT LISTS CSRA - New
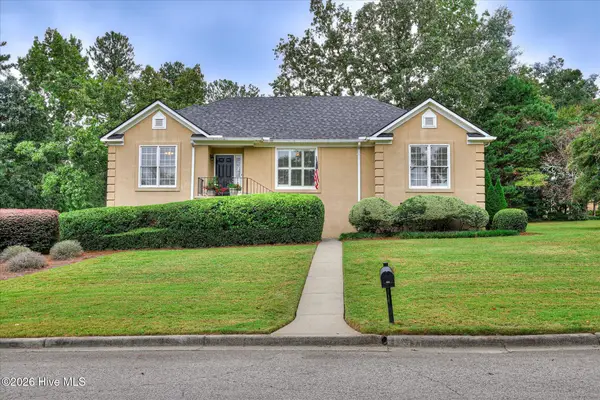 $375,000Active3 beds 2 baths2,316 sq. ft.
233 Old Mill Rd Road, Martinez, GA 30907
MLS# 100606237Listed by: MEYBOHM REAL ESTATE - EVANS - New
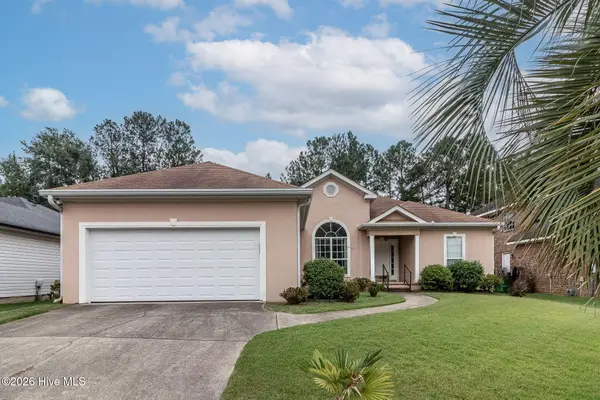 $299,900Active3 beds 2 baths1,772 sq. ft.
4556 Crown Mill Court, Martinez, GA 30907
MLS# 100606048Listed by: BLANCHARD & CALHOUN - WA - Open Sun, 12 to 3pmNew
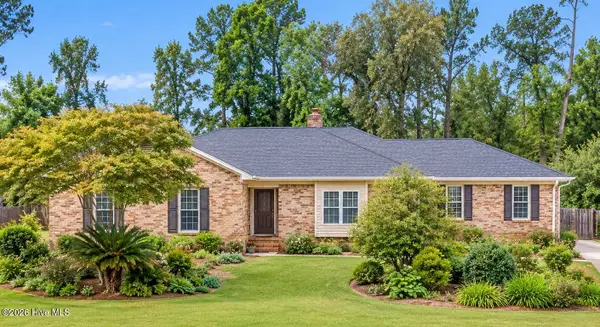 $330,000Active4 beds 2 baths2,217 sq. ft.
4217 Green Ivy Lane, Martinez, GA 30907
MLS# 100606091Listed by: LPT REALTY - Open Sun, 2 to 4pmNew
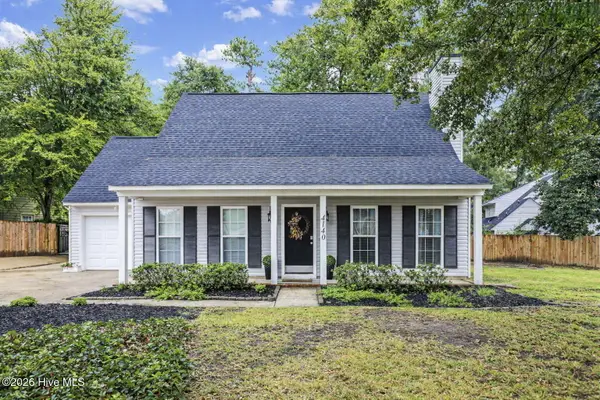 $280,000Active3 beds 2 baths1,819 sq. ft.
4140 Sawgrass Court, Evans, GA 30809
MLS# 100606028Listed by: RE/MAX REINVENTED - New
 $265,000Active3 beds 3 baths1,650 sq. ft.
3721 Shallow Creek Crsg, Martinez, GA 30907
MLS# 100605859Listed by: BLANCHARD & CALHOUN - WA - New
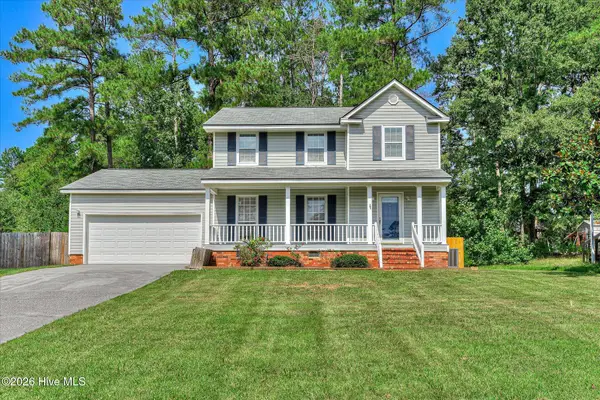 $255,000Active3 beds 3 baths1,628 sq. ft.
3757 Winchester Trail, Martinez, GA 30907
MLS# 100605827Listed by: RE/MAX TRUE ADVANTAGE - New
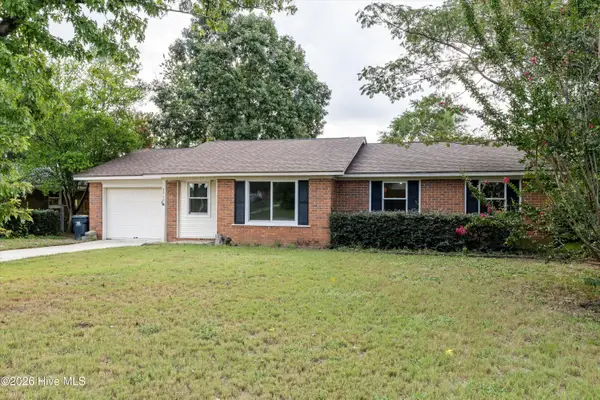 $225,000Active3 beds 2 baths1,244 sq. ft.
3990 Fairfax Street, Martinez, GA 30907
MLS# 100605822Listed by: KELLER WILLIAMS REALTY AUGUSTA PARTNERS - New
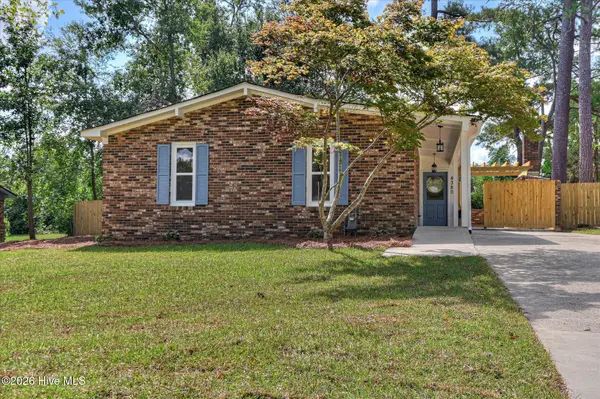 $272,000Active3 beds 2 baths1,350 sq. ft.
4380 Roxbury Drive, Evans, GA 30809
MLS# 100605695Listed by: MEYBOHM REAL ESTATE - EVANS - New
 $225,000Active2 beds 1 baths1,120 sq. ft.
344 Marshall Street, Martinez, GA 30907
MLS# 100605151Listed by: MEYBOHM REAL ESTATE - NORTH AUGUSTA


Protect your home and budget from life's surprises with an Assurant Home Warranty, backed by a partner that supports you through every step of homeownership. Explore Plans.
© 2023 - 2026 ERA Franchise Systems LLC. All rights reserved. ERA Franchise Systems LLC fully supports the principles of the Fair Housing Act and the Equal Opportunity Act. ERA, ERA Real Estate powered, and their respective logos are registered service marks of ERA Franchise Systems LLC. Each office is independently owned and operated.