
271 Ashton Woods Drive, Martinez, GA 30907
Local realty services provided by:ERA Wilder Realty
271 Ashton Woods Drive,Martinez, GA 30907
$199,900
- 3 Beds
- 3 Baths
- 1,437 sq. ft.
- Single family
- Active
Listed by: christopher nesbitt
Office: virtual properties realty
MLS#:100593350
Source:NC_CCAR
Price summary
- Price:$199,900
- Price per sq. ft.:$139.11
About this home
Welcome home to this charming 3 bedroom, 2.5 bath residence located in the heart of beautiful Martinez, Georgia. From the moment you arrive, you'll be welcomed by the inviting wraparound front porch, the perfect place to enjoy your morning coffee or unwind in the evening.
The spacious rear deck offers an ideal setting for grilling, entertaining guests, or simply relaxing while overlooking the large backyard. Inside, you'll appreciate the peace of mind that comes with a replaced roof, deck, and fencing helping reduce the worry of major maintenance expenses for years to come.
The property features a generous front and rear yard, a long driveway with ample parking for family and guests, and a single-car garage. Conveniently located near shopping, dining, parks, top-rated schools, and major employers, this home combines comfort, functionality, and an excellent Martinez location.
Priced below market value, this home offers exceptional value and an incredible opportunity for buyers looking to build equity from day one. Don't miss your chance to own this beautiful Martinez home. Schedule your private showing today!...
Contact an agent
Home facts
- Year built:1983
- Subdivision & Development:Ashton Woods
- Listing ID #:100593350
- Added:1 day(s) ago
- Updated:August 03, 2026 at 11:29 AM
Rooms and interior
- Bedrooms:3
- Total bathrooms:3
- Full bathrooms:2
- Half bathrooms:1
- Rooms Total:9
- Flooring:Carpet, Laminate, Vinyl
- Dining Description:Eat-in Kitchen
- Kitchen Description:Dishwasher, Eat-in Kitchen, Range
- Living area:1,437 sq. ft.
Heating and cooling
- Cooling:Central Air
- Heating:Fireplace(s), Forced Air, Heating, Natural Gas
- Central air:Yes
Structure and exterior
- Roof:Composition
- Year built:1983
- Building area:1,437 sq. ft.
- Lot area:0.42 Acres
- Lot Features:Wooded
- Construction Materials:Vinyl Siding, Wood Frame
- Exterior Features:Deck, Porch, Wrap Around
- Foundation Description:Slab
- Levels:2 Story
Schools
- High school:Evans
- Middle school:Evans
- Elementary school:Bel Air
Finances and disclosures
- Price:$199,900
- Price per sq. ft.:$139.11
Features and amenities
- Appliances:Dishwasher, Range
- Laundry features:In Hall, Laundry Closet, Washer Hookup
Parking
- Total parking spaces:1
- Parking description:Attached, Attached Garage, Concrete, Garage
- Garage:Yes
- Garage spaces:1

New listings near 271 Ashton Woods Drive
- Open Sat, 2 to 4pmNew
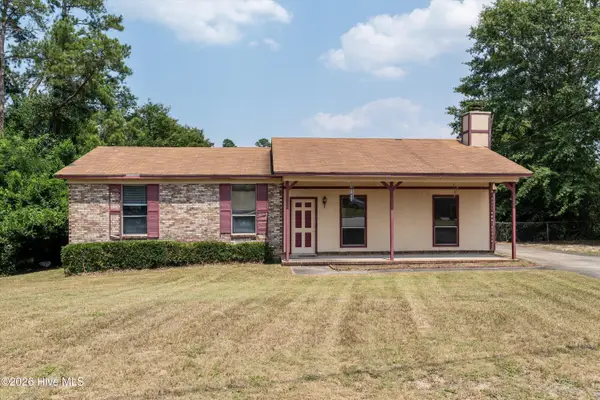 $225,000Active3 beds 2 baths1,377 sq. ft.
131 Cyndee Circle, Martinez, GA 30907
MLS# 100593284Listed by: KELLER WILLIAMS REALTY AUGUSTA PARTNERS - New
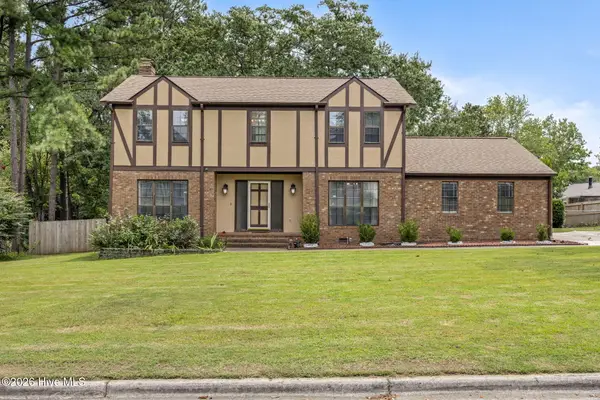 $347,500Active4 beds 3 baths2,349 sq. ft.
124 Wood Creek Drive, Martinez, GA 30907
MLS# 100593239Listed by: KELLER WILLIAMS REALTY AUGUSTA PARTNERS - New
 $339,000Active4 beds 3 baths2,522 sq. ft.
4321 Alpine Way, Martinez, GA 30907
MLS# 100593085Listed by: KELLER WILLIAMS REALTY AUGUSTA PARTNERS - New
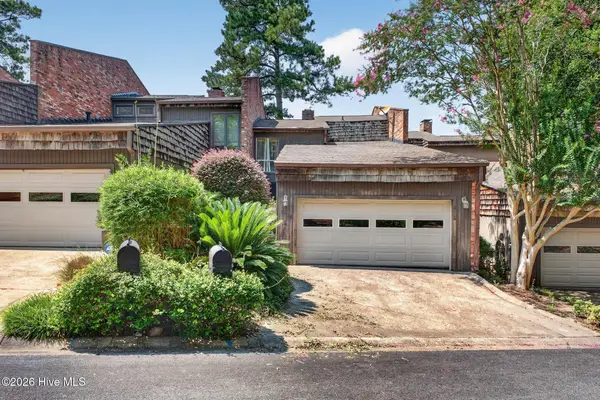 $225,000Active2 beds 3 baths2,008 sq. ft.
3538 Gleneagles Drive, Martinez, GA 30907
MLS# 100593093Listed by: REAL BROKER - SC - New
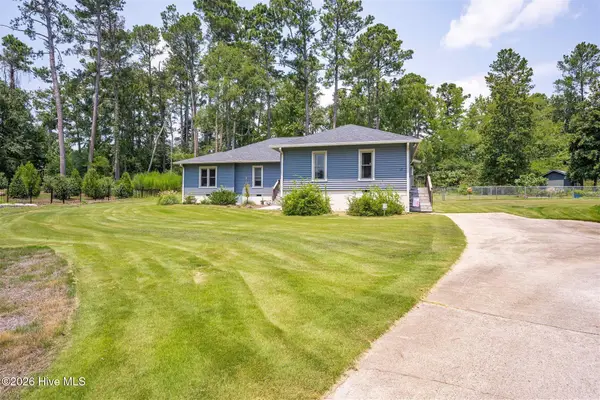 $575,000Active4 beds 3 baths2,911 sq. ft.
10 Barn Owl Trail, Martinez, GA 30907
MLS# 100592848Listed by: KELLER WILLIAMS REALTY AUGUSTA PARTNERS - New
 $262,000Active3 beds 2 baths1,559 sq. ft.
4757 Maple Spring Court, Martinez, GA 30907
MLS# 100591536Listed by: MEYBOHM REAL ESTATE - WHEELER - New
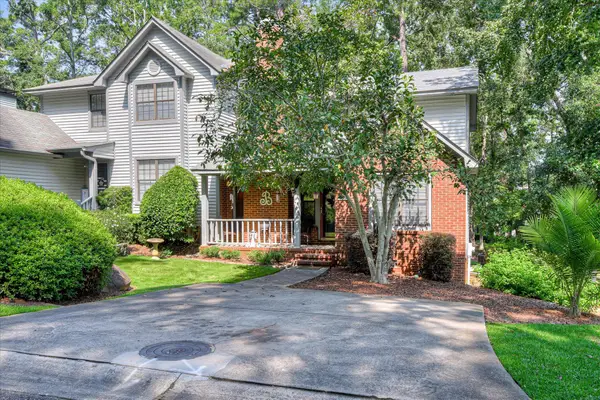 $223,500Active3 beds 2 baths1,646 sq. ft.
489 Creekwalk Circle, Martinez, GA 30907
MLS# 224710Listed by: STARNES REALTY - New
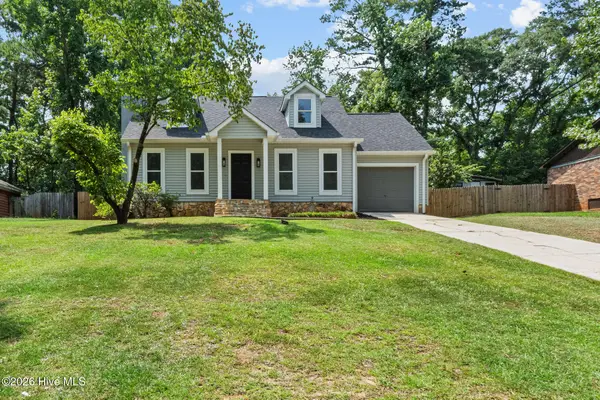 $269,900Active3 beds 2 baths1,571 sq. ft.
109 Maple Creek Drive, Martinez, GA 30907
MLS# 100592724Listed by: MEYBOHM REAL ESTATE - EVANS - New
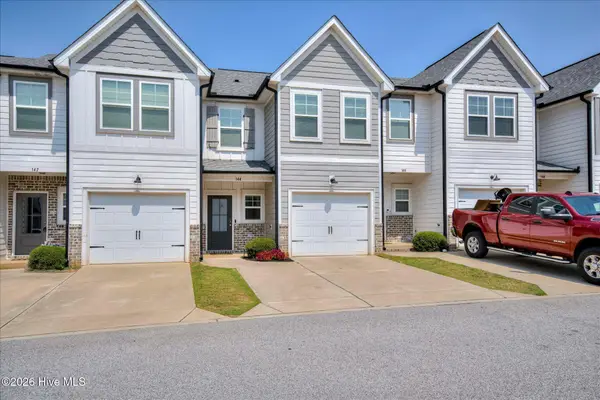 $275,000Active3 beds 3 baths1,540 sq. ft.
144 Canton Park Avenue, Evans, GA 30809
MLS# 100592734Listed by: MEYBOHM REAL ESTATE - EVANS


Protect your home and budget from life's surprises with an Assurant Home Warranty, backed by a partner that supports you through every step of homeownership. Explore Plans.
© 2023 - 2026 ERA Franchise Systems LLC. All rights reserved. ERA Franchise Systems LLC fully supports the principles of the Fair Housing Act and the Equal Opportunity Act. ERA, ERA Real Estate powered, and their respective logos are registered service marks of ERA Franchise Systems LLC. Each office is independently owned and operated.