
2840 Towering Oak Drive, Martinez, GA 30907
Local realty services provided by:ERA Wilder Realty
2840 Towering Oak Drive,Martinez, GA 30907
$1,400,000
- 6 Beds
- 8 Baths
- 5,072 sq. ft.
- Single family
- Active
Listed by: the stone team
Office: meybohm real estate - wheeler
MLS#:100586506
Source:NC_CCAR
Price summary
- Price:$1,400,000
- Price per sq. ft.:$276.03
About this home
Custom built by Rob Lacher in 2016 in Rhodes Farm and designed by Gooj Design's Megan Carranza, this 5,072-square-foot home offers quality construction, a functional floor plan, and exceptional indoor and outdoor living. The home features six bedrooms with ensuite baths, or five bedrooms plus a bonus room with an attached full bath, providing flexibility for guests, family, or a media room. The main-level owner's suite includes a sitting area with a fireplace, while the home also offers a main-level laundry room and a second washer and dryer upstairs.
The backyard was designed for year-round enjoyment with a saltwater pool featuring an automatic built-in cover, a dedicated pool bath, and 653 square feet of covered porch space complete with a fireplace and outdoor kitchen. The outdoor kitchen is equipped with a gas grill, Kamado Joe, beverage refrigerator, and beer dispenser, creating an ideal space for entertaining. Professional landscape lighting by Outdoor Lighting Perspectives and upgraded landscaping, including raised garden beds, further enhance the outdoor setting.
Efficiency and convenience were priorities throughout the home. Spray foam insulation, solar panels, and a Tesla Powerwall have reduced average utility costs by 47% in 2026. Both tankless water heaters have been replaced, and the two HVAC systems are serviced twice annually and equipped with smart thermostats. The attic offers additional floored storage and is easily accessed with an automatic attic lift.
Additional features include a three-car garage plus a golf cart garage, an electric vehicle charging hookup, and an exceptional Masters Tournament rental history. Combining thoughtful design, extensive upgrades, and proven rental potential, this home offers a level of quality and livability that is difficult to replicate....
Contact an agent
Home facts
- Year built:2016
- Subdivision & Development:Rhodes Farm
- Listing ID #:100586506
- Added:48 day(s) ago
- Updated:August 21, 2026 at 10:19 AM
Rooms and interior
- Bedrooms:6
- Total bathrooms:8
- Full bathrooms:6
- Half bathrooms:2
- Rooms Total:11
- Bathrooms Description:Walk-in Shower
- Kitchen Description:Dishwasher, Disposal, Gas Range, Kitchen Island, Pantry, Refrigerator
- Bedroom Description:Master Downstairs, Walk-In Closet(s)
- Living area:5,072 sq. ft.
Heating and cooling
- Cooling:Central Air
- Heating:Active Solar, Electric, Fireplace(s), Heating
- Central air:Yes
Structure and exterior
- Roof:Composition, Metal
- Year built:2016
- Building area:5,072 sq. ft.
- Lot area:0.34 Acres
- Construction Materials:Brick, Fiber Cement, Wood Frame
- Exterior Features:Covered, Gas Grill, Irrigation System, Outdoor Kitchen
- Foundation Description:Crawl Space
- Levels:2 Story
Schools
- High school:Lakeside
- Middle school:Stallings Island
- Elementary school:Stevens Creek
Utilities
- Water:Water Connected
- Sewer:Sewer Connected
Finances and disclosures
- Price:$1,400,000
- Price per sq. ft.:$276.03
Features and amenities
- Appliances:Dishwasher, Disposal, Dryer, Refrigerator, Washer
- Laundry features:Dryer, Laundry Room, Washer, Washer Hookup
- Amenities:Blinds/Shades, Ceiling Fan(s), Park, Street Lights, Trail(s), Walk-In Closet(s)
Parking
- Total parking spaces:3
- Parking description:Attached, Attached Garage, Electric Vehicle Charging Station(s), Garage, Garage Door Opener, Golf Cart Parking, Parking Pad, Storage
- Garage:Yes
- Garage spaces:3.5

New listings near 2840 Towering Oak Drive
- New
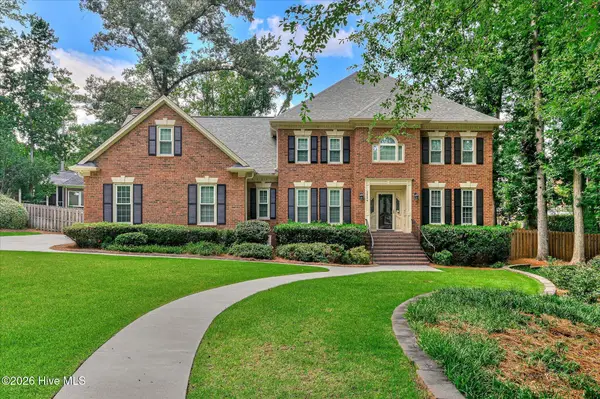 $619,900Active5 beds 5 baths3,489 sq. ft.
3524 Stevens Way, Martinez, GA 30907
MLS# 100597208Listed by: RE/MAX REINVENTED - New
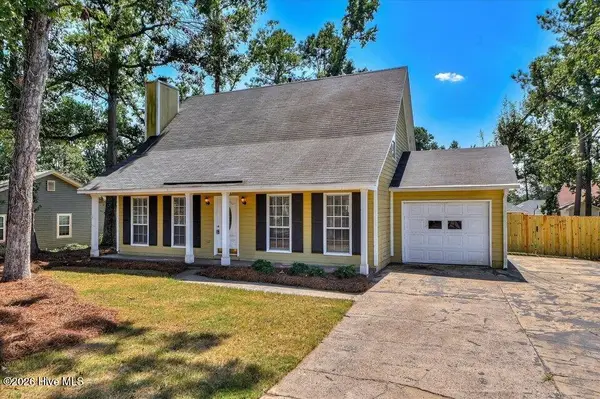 $264,900Active3 beds 2 baths1,581 sq. ft.
650 Kemper Drive, Evans, GA 30809
MLS# 100597287Listed by: EXP REALTY, LLC - New
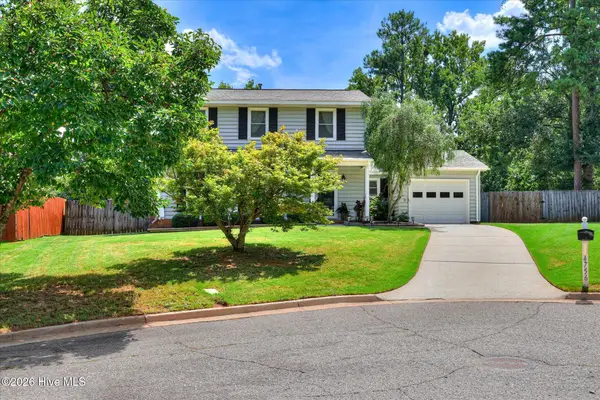 $289,000Active3 beds 3 baths1,644 sq. ft.
4756 Wedgewood Court, Martinez, GA 30907
MLS# 100597487Listed by: REAL BROKER, LLC - New
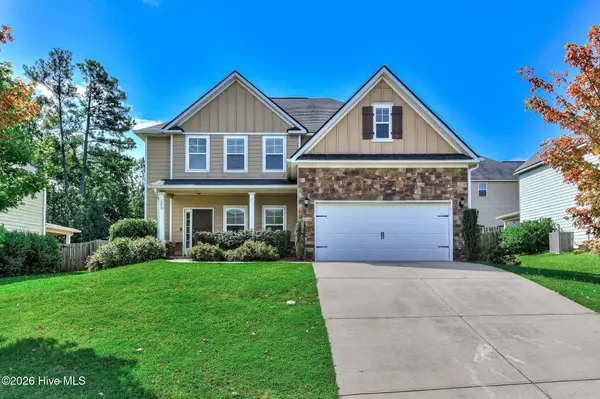 $399,000Active5 beds 3 baths2,898 sq. ft.
393 Purbeck Lane, Martinez, GA 30907
MLS# 100597771Listed by: BETTER HOMES & GARDENS EXECUTIVE PARTNERS - New
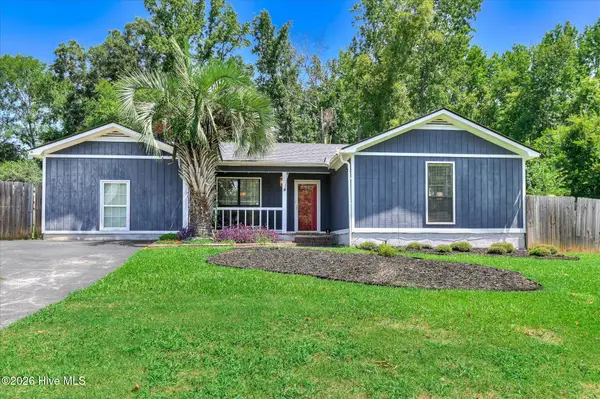 $216,600Active3 beds 2 baths1,805 sq. ft.
4135 Kemper Court, Evans, GA 30809
MLS# 100597533Listed by: RE/MAX TRUE ADVANTAGE - Open Sun, 1 to 3pmNew
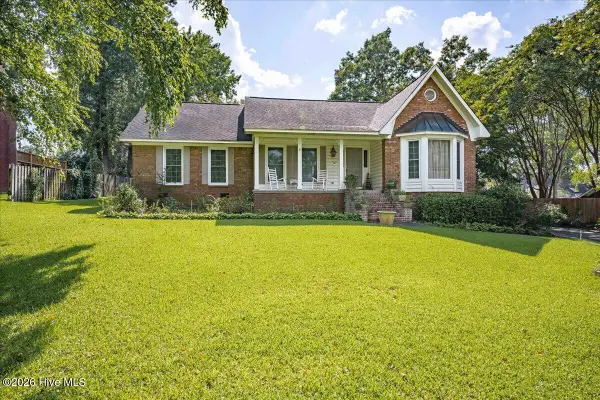 $430,000Active3 beds 2 baths2,630 sq. ft.
407 Hastings Place, Martinez, GA 30907
MLS# 100597601Listed by: BLANCHARD & CALHOUN - WA - New
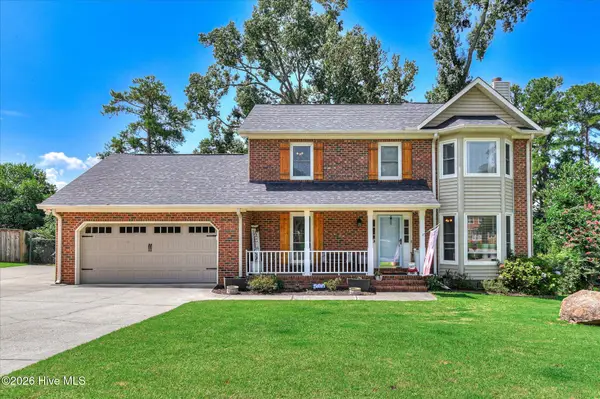 $359,900Active4 beds 4 baths2,347 sq. ft.
4594 Ashbrook Court, Martinez, GA 30907
MLS# 100597620Listed by: BETTER HOMES & GARDENS EXECUTIVE PARTNERS - Open Sun, 2 to 4pmNew
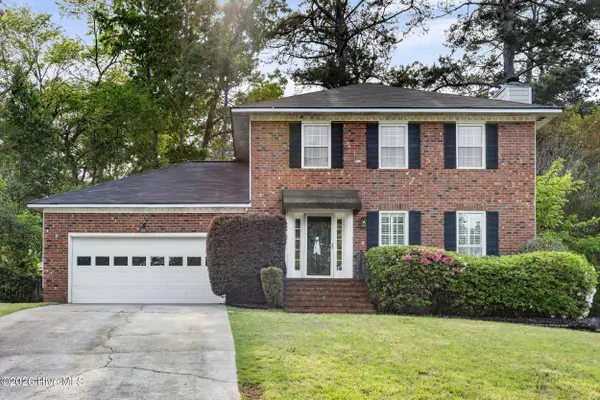 $310,000Active3 beds 3 baths1,689 sq. ft.
428 Santa Anna Trail, Martinez, GA 30907
MLS# 100597230Listed by: EXP REALTY, LLC - New
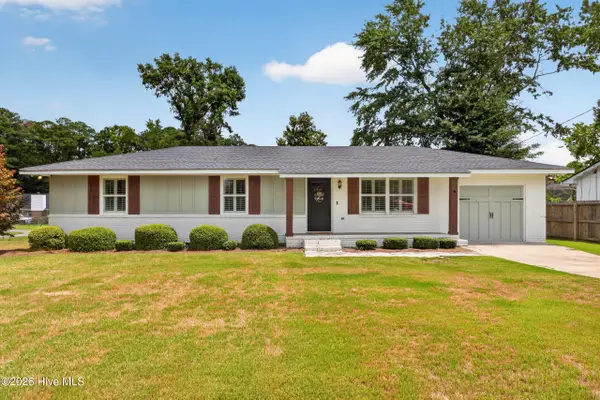 $298,900Active4 beds 2 baths1,531 sq. ft.
204 Merrymont Drive, Martinez, GA 30907
MLS# 100597356Listed by: MEYBOHM REAL ESTATE - NORTH AUGUSTA - Open Sat, 1 to 3pmNew
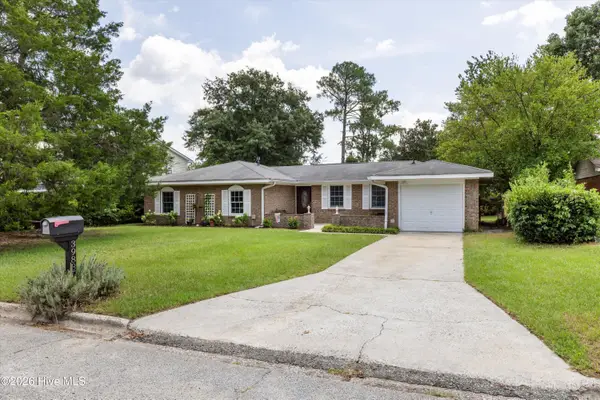 $240,000Active3 beds 2 baths1,430 sq. ft.
3988 Fairfax Street, Martinez, GA 30907
MLS# 100597561Listed by: KELLER WILLIAMS REALTY AUGUSTA PARTNERS


Protect your home and budget from life's surprises with an Assurant Home Warranty, backed by a partner that supports you through every step of homeownership. Explore Plans.
© 2023 - 2026 ERA Franchise Systems LLC. All rights reserved. ERA Franchise Systems LLC fully supports the principles of the Fair Housing Act and the Equal Opportunity Act. ERA, ERA Real Estate powered, and their respective logos are registered service marks of ERA Franchise Systems LLC. Each office is independently owned and operated.