
312 Merrymont Drive, Martinez, GA 30907
Local realty services provided by:ERA Wilder Realty
312 Merrymont Drive,Martinez, GA 30907
$300,000
- 3 Beds
- 2 Baths
- 1,513 sq. ft.
- Single family
- Active
Listed by: candace riddle
Office: southeastern residential, llc.
MLS#:100602956
Source:NC_CCAR
Price summary
- Price:$300,000
- Price per sq. ft.:$198.28
About this home
Welcome to this beautifully updated/remodeled 3-bedroom, 2-bath brick ranch home in the heart of Martinez, conveniently located near I-20 and just minutes from Fort Gordon. This stunning home has been thoughtfully upgraded throughout, including a brand-new roof, gutters, and A/C - all installed within the past year. The inviting sunroom features an eye-catching accent wall and sprayed foam insulation, creating an ideal space to relax and enjoy year-round.
The completely updated kitchen offers modern finishes, while the spacious new pantry and laundry room provide exceptional storage and functionality. Additional improvements include a full electrical upgrade, new flooring throughout the home (excluding bathrooms), new ceiling fans, and new window treatments.
Owners suite has its on en suite bathroom with a tiled shower and two closets. Guest bedrooms are a great size.
Step outside to the beautifully landscaped front and back yards, complete with new sod, a new sprinkler system and new fencing for added privacy. Added storage on back of home for your lawn care. With extensive updates already completed, this move-in-ready home offers the perfect combination of comfort, convenience, and style. Don't miss the opportunity to make this exceptional Martinez home yours!...
Contact an agent
Home facts
- Year built:1968
- Subdivision & Development:Merrymont
- Listing ID #:100602956
- Added:1 day(s) ago
- Updated:September 13, 2026 at 10:24 AM
Rooms and interior
- Bedrooms:3
- Total bathrooms:2
- Full bathrooms:2
- Rooms Total:6
- Flooring:Carpet, Vinyl
- Dining Description:Eat-in Kitchen
- Kitchen Description:Dishwasher, Disposal, Eat-in Kitchen, Range, Refrigerator
- Living area:1,513 sq. ft.
Heating and cooling
- Cooling:Central Air
- Heating:Forced Air, Heating, Natural Gas
- Central air:Yes
Structure and exterior
- Roof:Composition
- Year built:1968
- Building area:1,513 sq. ft.
- Lot area:0.36 Acres
- Construction Materials:Brick, Wood Frame
- Exterior Features:Screened
- Foundation Description:Slab
- Levels:1 Story
Schools
- High school:Evans
- Middle school:Evans
- Elementary school:Westmont
Utilities
- Water:Water Connected
- Sewer:Sewer Connected
Finances and disclosures
- Price:$300,000
- Price per sq. ft.:$198.28
Features and amenities
- Appliances:Dishwasher, Disposal, Range, Refrigerator
- Laundry features:Washer Hookup
- Amenities:Street Lights
Parking
- Parking description:Attached, Attached Garage, Concrete
- Carport spaces:1

New listings near 312 Merrymont Drive
- New
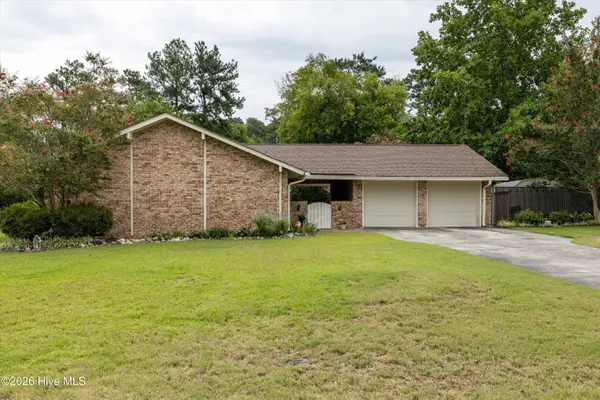 $250,000Active3 beds 2 baths1,537 sq. ft.
3672 Marlboro Court, Martinez, GA 30907
MLS# 100602963Listed by: MEYBOHM REAL ESTATE - EVANS - New
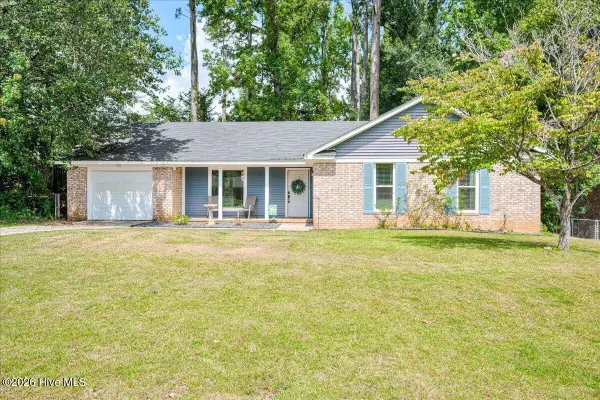 $235,000Active3 beds 2 baths1,366 sq. ft.
331 Candlewood Drive, Martinez, GA 30907
MLS# 100602690Listed by: MEYBOHM REAL ESTATE - EVANS - New
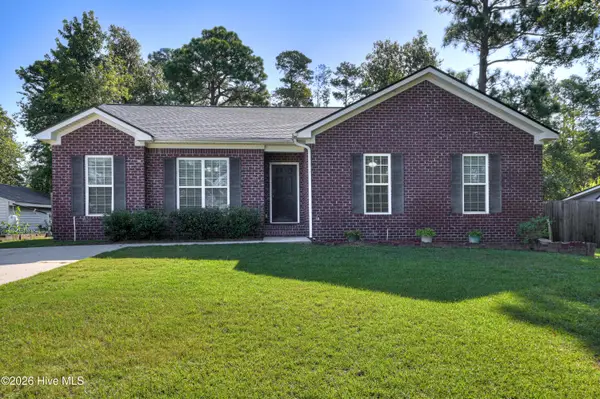 $274,900Active3 beds 2 baths1,670 sq. ft.
372 Ashley Mill Road, Martinez, GA 30907
MLS# 100602707Listed by: KELLER WILLIAMS REALTY AUGUSTA PARTNERS - New
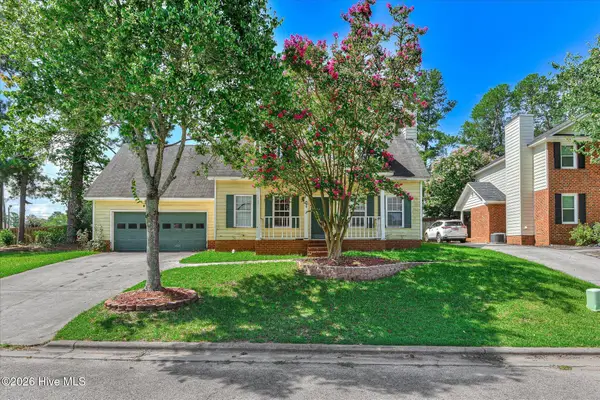 $182,000Active3 beds 3 baths1,464 sq. ft.
102 Moss Creek Drive, Martinez, GA 30907
MLS# 100602387Listed by: MEYBOHM REAL ESTATE - WHEELER - New
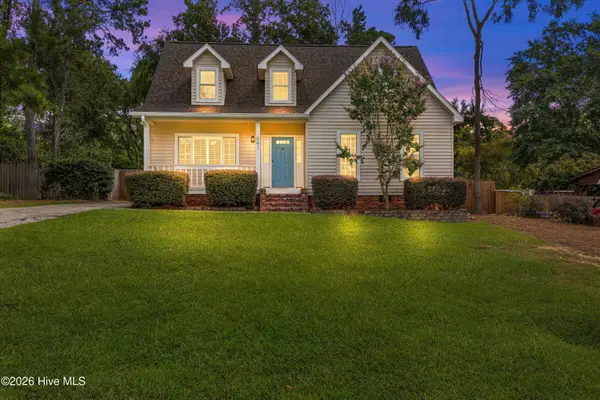 $275,000Active3 beds 2 baths1,647 sq. ft.
541 Fairfield Way, Evans, GA 30809
MLS# 100602276Listed by: KELLER WILLIAMS REALTY AUGUSTA PARTNERS - New
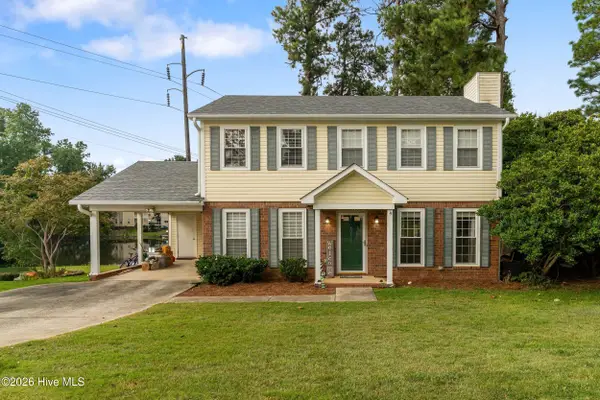 $285,000Active3 beds 3 baths1,736 sq. ft.
151 Moss Creek Drive, Martinez, GA 30907
MLS# 100602118Listed by: BLANCHARD & CALHOUN - EVANS - New
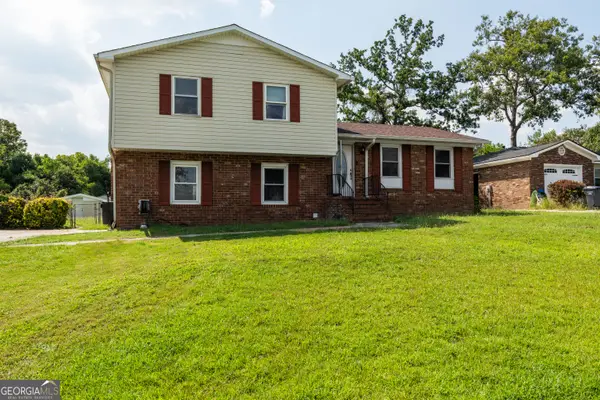 $235,000Active3 beds 2 baths1,894 sq. ft.
117 Sunnywood Drive, Martinez, GA 30907
MLS# 10841708Listed by: Georgia Real Estate & Management Co. - New
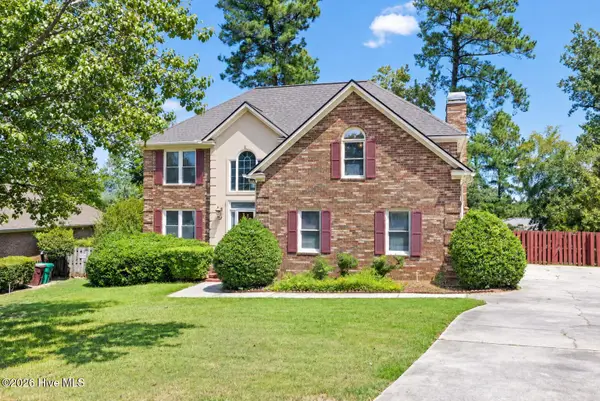 $359,900Active4 beds 3 baths2,520 sq. ft.
304 Yuma Trail, Martinez, GA 30907
MLS# 100601860Listed by: KELLER WILLIAMS REALTY AUGUSTA PARTNERS  $250,000Pending3 beds 2 baths1,530 sq. ft.
306 E Wynngate Drive, Martinez, GA 30907
MLS# 100601752Listed by: KELLER WILLIAMS REALTY AUGUSTA PARTNERS


Protect your home and budget from life's surprises with an Assurant Home Warranty, backed by a partner that supports you through every step of homeownership. Explore Plans.
© 2023 - 2026 ERA Franchise Systems LLC. All rights reserved. ERA Franchise Systems LLC fully supports the principles of the Fair Housing Act and the Equal Opportunity Act. ERA, ERA Real Estate powered, and their respective logos are registered service marks of ERA Franchise Systems LLC. Each office is independently owned and operated.