
3227 Riverstone Drive, Martinez, GA 30907
Local realty services provided by:ERA Wilder Realty
3227 Riverstone Drive,Martinez, GA 30907
$380,000
- 4 Beds
- 3 Baths
- 2,262 sq. ft.
- Single family
- Active
Listed by: naresh p punjabi
Office: connect realty, llc.
MLS#:100586538
Source:NC_CCAR
Price summary
- Price:$380,000
- Price per sq. ft.:$167.99
About this home
This stunning 4-bedroom, 2.5-bathroom single-level home at 3227 Riverstone Drive in Augusta, GA has been completely remodeled and is move-in ready. Offering modern finishes, an open-concept layout, and abundant natural light, it sits on a beautifully landscaped lot in a desirable neighborhood. The home features classic red brick with white trim, a two-car garage, and a welcoming covered front porch with columns. The large, gently sloping front yard is framed by mature trees and lush landscaping, while the private, fenced backyard includes a spacious concrete patio, generous lawn space, and a playset, perfect for families and outdoor entertaining. Inside, vaulted and tray ceilings, fresh neutral paint, and beautiful light wood-look flooring create a bright, spacious feel throughout. A large open great room with a cozy fireplace is ideal for gatherings, and multiple large windows and glass doors provide views of the backyard. The gourmet kitchen boasts white cabinetry with glass-front display cabinets, elegant granite countertops, a large center island with a second sink, stainless steel appliances, and modern lighting including a stylish chandelier. The primary bedroom offers a spacious retreat with a fully updated en-suite bathroom featuring a double vanity and relaxing tub/shower, while additional bathrooms are also updated with modern fixtures and tile. Four generous bedrooms provide plenty of space for family, guests, or a home office, with walk-in closets featuring new wire shelving systems. Additional highlights include ceiling fans, abundant windows, and a practical one-level design with no stairs to navigate. This recently remodeled home blends modern updates with timeless appeal, making it perfect for comfortable everyday living and entertaining....
Contact an agent
Home facts
- Year built:2007
- Subdivision & Development:Riverstone
- Listing ID #:100586538
- Added:43 day(s) ago
- Updated:August 17, 2026 at 10:34 AM
Rooms and interior
- Bedrooms:4
- Total bathrooms:3
- Full bathrooms:2
- Half bathrooms:1
- Rooms Total:8
- Flooring:Vinyl
- Dining Description:Eat-in Kitchen
- Bathrooms Description:Walk-in Shower
- Kitchen Description:Dishwasher, Disposal, Eat-in Kitchen, Kitchen Island, Pantry
- Bedroom Description:Master Downstairs, Walk-In Closet(s)
- Living area:2,262 sq. ft.
Heating and cooling
- Cooling:Central Air
- Heating:Electric, Fireplace(s), Forced Air, Heat Pump, Heating, Natural Gas
- Central air:Yes
Structure and exterior
- Roof:Architectural Shingle
- Year built:2007
- Building area:2,262 sq. ft.
- Lot area:0.44 Acres
- Lot Features:Corner Lot
- Construction Materials:Brick, Wood Frame
- Exterior Features:Covered, Irrigation System, Patio, Thermal Doors
- Foundation Description:Slab
- Levels:1 Story
Schools
- High school:Lakeside
- Middle school:Stallings Island
- Elementary school:Stevens Creek
Utilities
- Water:Water Connected
- Sewer:Sewer Connected
Finances and disclosures
- Price:$380,000
- Price per sq. ft.:$167.99
Features and amenities
- Appliances:Dishwasher, Disposal
- Laundry features:Washer Hookup
- Amenities:Ceiling Fan(s), Street Lights, Tray Ceiling(s), Vaulted Ceiling(s), Walk-In Closet(s)
Parking
- Total parking spaces:2
- Parking description:Attached, Attached Garage, Concrete, Garage, Garage Door Opener
- Garage:Yes
- Garage spaces:2

New listings near 3227 Riverstone Drive
- New
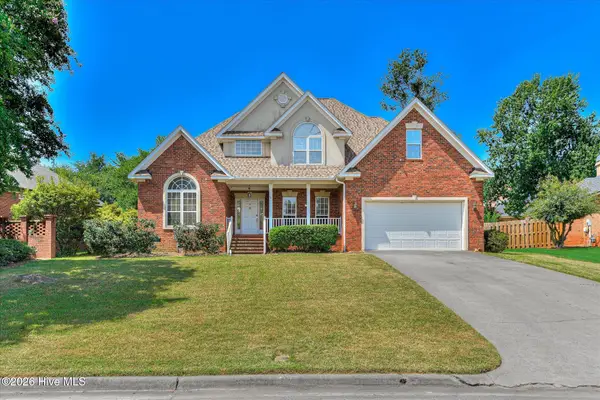 $385,000Active5 beds 3 baths2,925 sq. ft.
226 Stonington Drive, Martinez, GA 30907
MLS# 100596667Listed by: SUMMER HOUSE REALTY - New
 $309,900Active3 beds 3 baths1,816 sq. ft.
599 Blue Ridge Crossing, Evans, GA 30809
MLS# 100596657Listed by: AUGUSTA REAL ESTATE CO. - New
 $39,900Active0.73 Acres
4488 Edwards Drive, Evans, GA 30809
MLS# 10826352Listed by: Coldwell Banker Watson & Knox - New
 $209,900Active3 beds 2 baths1,869 sq. ft.
451 Bristol Road, Martinez, GA 30907
MLS# 100596337Listed by: BLANCHARD & CALHOUN - EVANS - New
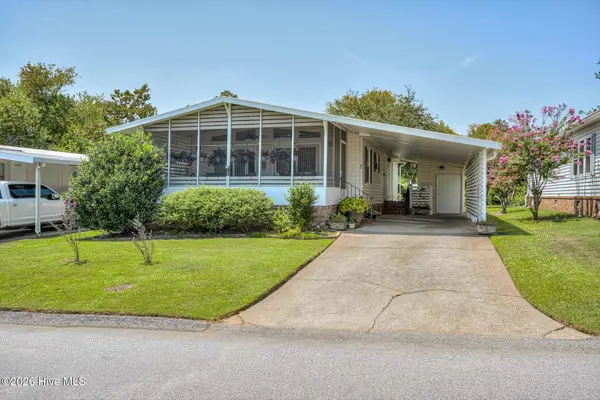 $129,900Active2 beds 2 baths1,056 sq. ft.
103 Constitution Avenue, Martinez, GA 30907
MLS# 100596274Listed by: BRAGG & ASSOCIATES REAL ESTATE - New
 $449,900Active5 beds 3 baths2,984 sq. ft.
339 Habersham Road, Martinez, GA 30907
MLS# 100596125Listed by: A NON MEMBER - New
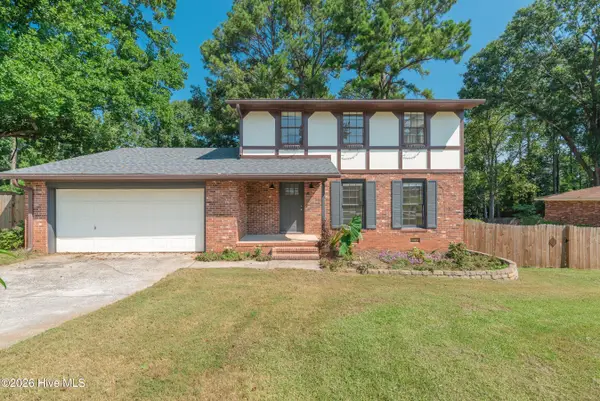 $284,000Active3 beds 3 baths1,868 sq. ft.
4327 Sun Valley Place, Martinez, GA 30907
MLS# 100595989Listed by: BLANCHARD & CALHOUN - WA 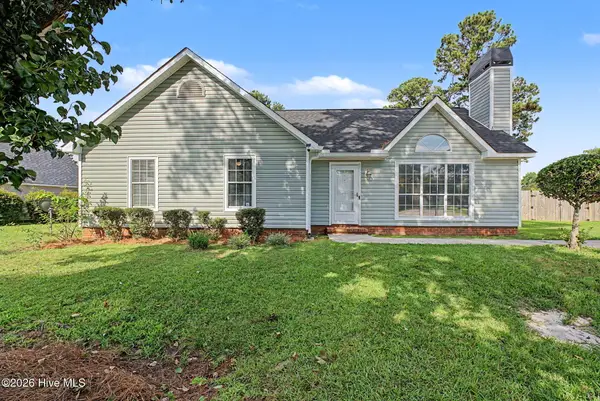 $260,000Pending3 beds 2 baths1,532 sq. ft.
277 Maywood Drive, Martinez, GA 30907
MLS# 100595973Listed by: VANDERMORGAN REALTY- New
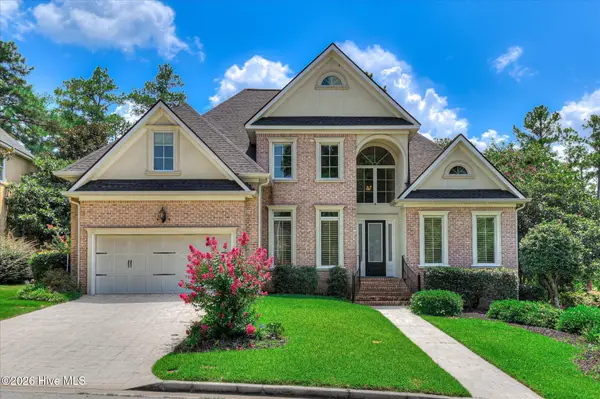 $569,900Active4 beds 4 baths3,450 sq. ft.
404 Preserve Trail, Martinez, GA 30907
MLS# 100595944Listed by: MEYBOHM REAL ESTATE - WHEELER 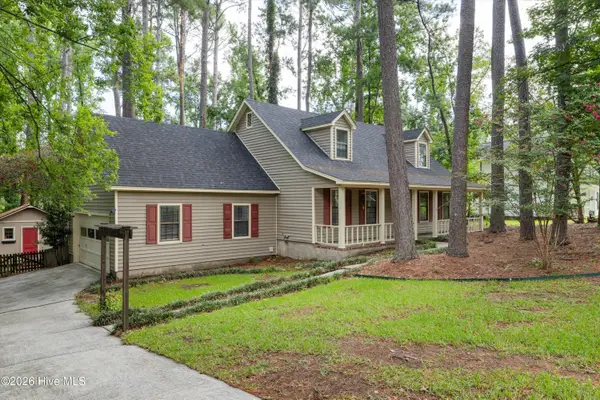 $250,000Pending3 beds 2 baths1,666 sq. ft.
318 Hackamore Trail, Martinez, GA 30907
MLS# 100595850Listed by: EVANS REAL ESTATE GROUP


Protect your home and budget from life's surprises with an Assurant Home Warranty, backed by a partner that supports you through every step of homeownership. Explore Plans.
© 2023 - 2026 ERA Franchise Systems LLC. All rights reserved. ERA Franchise Systems LLC fully supports the principles of the Fair Housing Act and the Equal Opportunity Act. ERA, ERA Real Estate powered, and their respective logos are registered service marks of ERA Franchise Systems LLC. Each office is independently owned and operated.