
3810 Inverness Way, Martinez, GA 30907
Local realty services provided by:ERA Strother Real Estate
3810 Inverness Way,Martinez, GA 30907
$1,050,000
- 5 Beds
- 5 Baths
- 4,243 sq. ft.
- Single family
- Active
Listed by: noah mcbride
Office: century 21 magnolia
MLS#:100599726
Source:NC_CCAR
Price summary
- Price:$1,050,000
- Price per sq. ft.:$247.47
About this home
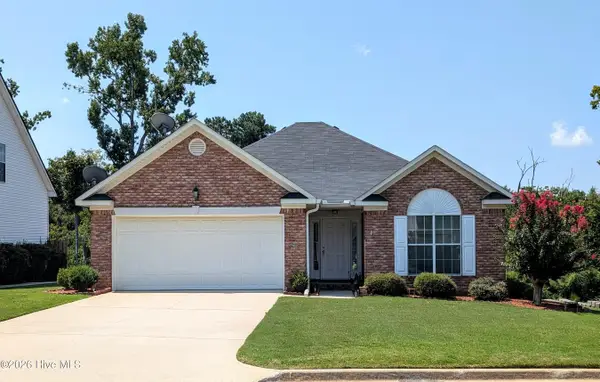
Welcome to 3810 Inverness Way, a beautifully updated home located in the gated West Lake community of Martinez. Thoughtfully refreshed from top to bottom, this move-in-ready residence offers a fresh, modern feel while maintaining the comfort and character that make a house feel like home. Every space has been carefully updated with today's lifestyle in mind, creating an inviting setting for everyday living and entertaining. West Lake Country Club is located within the neighborhood and offers optional membership with access to golf, tennis, pickleball, swimming, fitness facilities, dining, and social activities. With its extensive updates, exceptional setting, and desirable location, this West Lake home is an opportunity you will not want to miss. Schedule your private showing today!
Contact an agent
Home facts
- Year built:1989
- Subdivision & Development:West Lake
- Listing ID #:100599726
- Added:1 day(s) ago
- Updated:August 29, 2026 at 04:28 AM
Rooms and interior
- Bedrooms:5
- Total bathrooms:5
- Full bathrooms:4
- Half bathrooms:1
- Rooms Total:10
- Flooring:Carpet, Vinyl
- Dining Description:Eat-in Kitchen
- Kitchen Description:Dishwasher, Disposal, Eat-in Kitchen, Pantry, Range, Refrigerator
- Bedroom Description:Walk-In Closet(s)
- Living area:4,243 sq. ft.
Heating and cooling
- Cooling:Central Air
- Heating:Baseboard, Electric, Fireplace(s), Forced Air, Heating, Natural Gas
- Central air:Yes
Structure and exterior
- Roof:Composition
- Year built:1989
- Building area:4,243 sq. ft.
- Lot area:0.25 Acres
- Construction Materials:Brick, Stucco, Wood Frame
- Exterior Features:Covered
- Foundation Description:Crawl Space
- Levels:2 Story
Schools
- High school:Lakeside
- Middle school:Stallings Island
- Elementary school:Stevens Creek
Finances and disclosures
- Price:$1,050,000
- Price per sq. ft.:$247.47
Features and amenities
- Appliances:Dishwasher, Disposal, Range, Refrigerator
- Laundry features:Washer Hookup
- Amenities:Blinds/Shades, Community Pool, Gated, Golf Course, Pickleball, Playground, Security, Street Lights, Tennis Court(s), Walk-In Closet(s)
- Pool features:Community Pool
Parking
- Total parking spaces:2
- Parking description:Attached, Attached Garage, Concrete, Garage, Garage Door Opener
- Garage:Yes
- Garage spaces:2

New listings near 3810 Inverness Way
- New
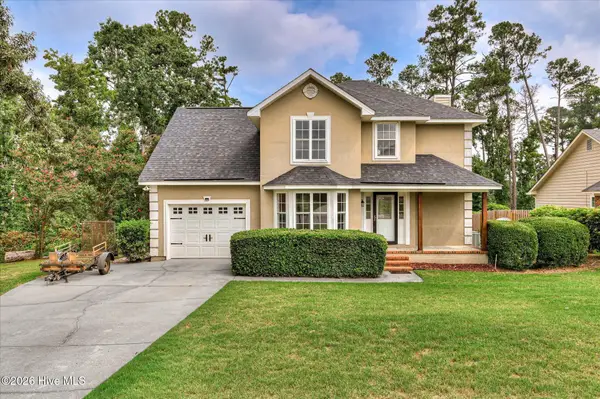 $269,000Active3 beds 3 baths1,835 sq. ft.
245 Amelia Drive W, Martinez, GA 30907
MLS# 100599831Listed by: RE/MAX TRUE ADVANTAGE - New
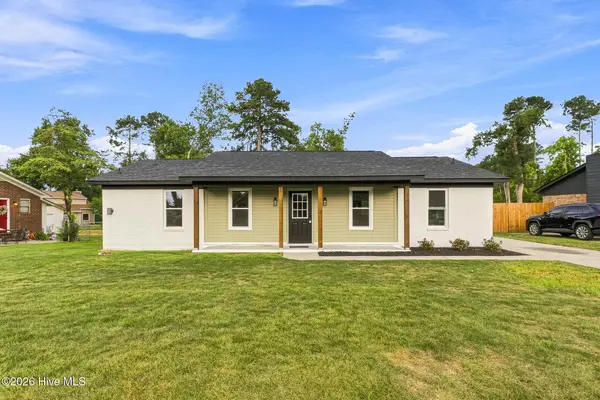 $249,900Active3 beds 2 baths1,315 sq. ft.
315 Miramar Drive, Martinez, GA 30907
MLS# 100599779Listed by: MEYBOHM REAL ESTATE - EVANS - New
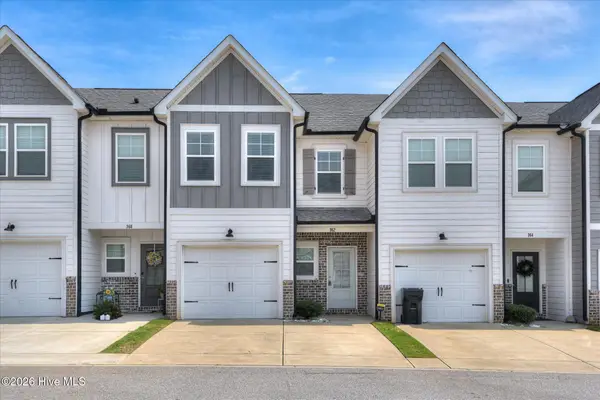 $272,900Active3 beds 3 baths1,624 sq. ft.
362 Sumac Trail, Evans, GA 30809
MLS# 100599783Listed by: SUMMER HOUSE REALTY - New
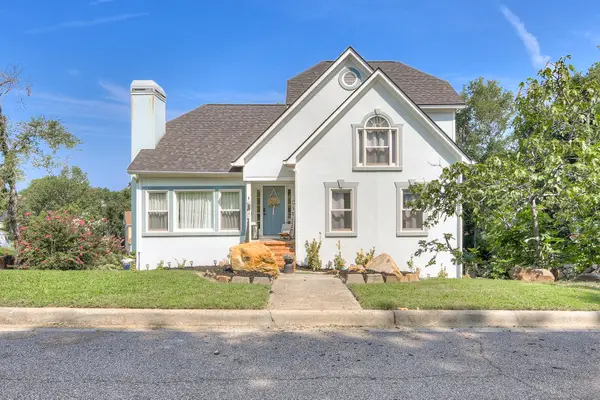 $360,000Active4 beds 4 baths2,476 sq. ft.
296 High Chaparral Drive, Martinez, GA 30907
MLS# 225212Listed by: EXP REALTY - COLUMBIA - Open Sun, 2 to 4pmNew
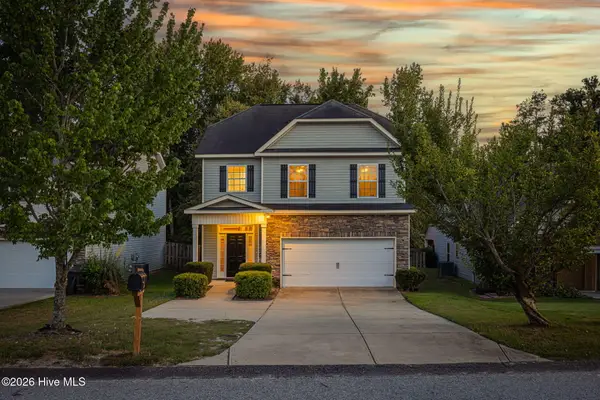 $284,900Active3 beds 3 baths1,907 sq. ft.
1430 Collins Drive, Martinez, GA 30907
MLS# 100599168Listed by: MEYBOHM REAL ESTATE - EVANS - New
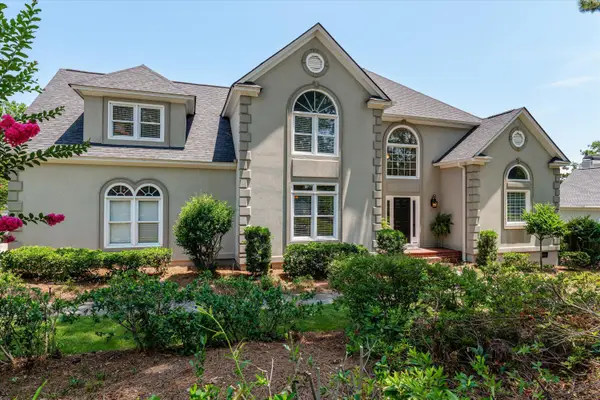 $750,000Active4 beds 4 baths3,860 sq. ft.
613 Medinah Drive, Martinez, GA 30907
MLS# 225209Listed by: KELLER WILLIAMS REALTY AUGUSTA PARTNERS - New
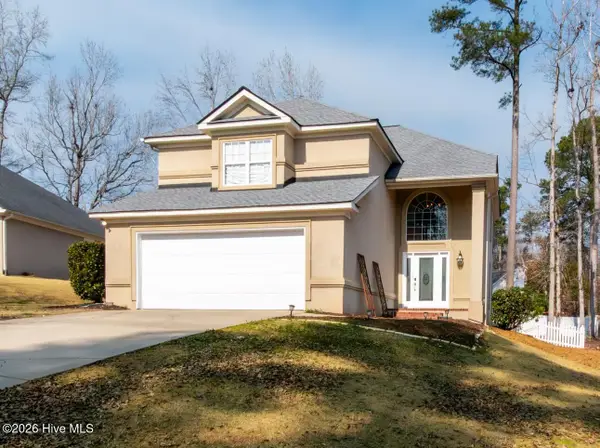 $349,950Active3 beds 3 baths2,124 sq. ft.
528 Oak Brook Drive, Martinez, GA 30907
MLS# 100599177Listed by: EXP REALTY, LLC - New
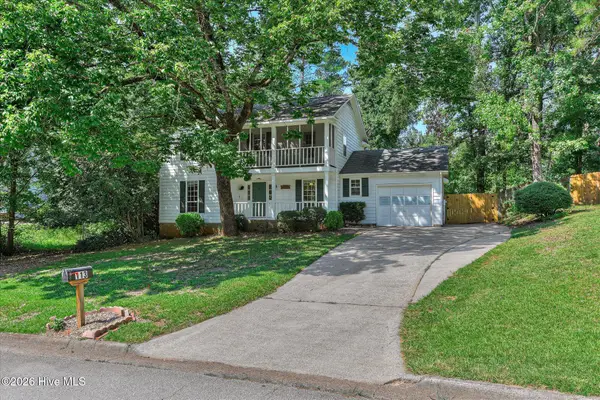 $259,990Active3 beds 3 baths1,722 sq. ft.
113 Maple Creek Drive, Martinez, GA 30907
MLS# 100598929Listed by: SUMMER HOUSE REALTY - New
 $289,000Active3 beds 2 baths1,491 sq. ft.
512 Granite Point, Martinez, GA 30907
MLS# 100598922Listed by: BLANCHARD & CALHOUN - EVANS


Protect your home and budget from life's surprises with an Assurant Home Warranty, backed by a partner that supports you through every step of homeownership. Explore Plans.
© 2023 - 2026 ERA Franchise Systems LLC. All rights reserved. ERA Franchise Systems LLC fully supports the principles of the Fair Housing Act and the Equal Opportunity Act. ERA, ERA Real Estate powered, and their respective logos are registered service marks of ERA Franchise Systems LLC. Each office is independently owned and operated.