
4183 Wheeler Road, Martinez, GA 30907
Local realty services provided by:ERA Strother Real Estate
4183 Wheeler Road,Martinez, GA 30907
$289,900
- 3 Beds
- 2 Baths
- 2,020 sq. ft.
- Single family
- Active
Listed by: aracelis saladin, richard de los santos
Office: keller williams realty augusta partners
MLS#:100590563
Source:NC_CCAR
Price summary
- Price:$289,900
- Price per sq. ft.:$143.51
About this home
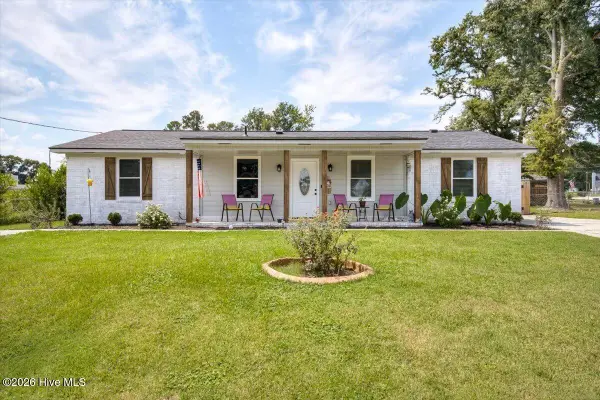
Completely reimagined from top to bottom, this stunning Martinez home is the definition of move-in ready. Featuring over 2,000 heated square feet of beautifully finished living space, every major component has been updated--including the roof, HVAC, water heater, windows, doors, and more.
The showpiece of the home is the incredible chef's kitchen with an oversized quartz island, custom shaker cabinetry, farmhouse sink, designer lighting, stainless steel appliances, subway tile backsplash, and a spacious walk-in pantry. Luxury vinyl plank flooring flows throughout, complemented by custom trim work, modern fixtures, and abundant natural light.
Both bathrooms have been beautifully renovated with upscale finishes, while the spacious heated and cooled flex room offers endless possibilities as a home office, playroom, gym, or second living area.
Outside, enjoy a fully privacy-fenced backyard perfect for entertaining, children, or pets.
Conveniently located in the heart of Martinez, just minutes from shopping, dining, top-rated schools, medical facilities, and Fort Gordon, this exceptional home offers the style of new construction with the character of an established neighborhood. Simply unpack and enjoy--everything has already been done for you....
Contact an agent
Home facts
- Year built:1971
- Subdivision & Development:Hickory Hills
- Listing ID #:100590563
- Added:46 day(s) ago
- Updated:September 06, 2026 at 10:23 AM
Rooms and interior
- Bedrooms:3
- Total bathrooms:2
- Full bathrooms:2
- Rooms Total:8
- Flooring:Vinyl
- Kitchen Description:Dishwasher, Pantry, Refrigerator
- Living area:2,020 sq. ft.
Heating and cooling
- Cooling:Central Air, Heat Pump
- Heating:Heat Pump, Heating
- Central air:Yes
Structure and exterior
- Roof:Composition
- Year built:1971
- Building area:2,020 sq. ft.
- Lot area:0.31 Acres
- Construction Materials:Brick
- Exterior Features:Covered
- Foundation Description:Slab
- Levels:1 Story
Schools
- High school:Evans
- Middle school:Evans
- Elementary school:Brookwood
Finances and disclosures
- Price:$289,900
- Price per sq. ft.:$143.51
Features and amenities
- Appliances:Dishwasher, Refrigerator
- Laundry features:Laundry Room, Washer Hookup
- Amenities:Blinds/Shades
Parking
- Parking description:Attached, Attached Garage, Covered
- Carport spaces:1

New listings near 4183 Wheeler Road
- New
 $250,000Active3 beds 2 baths1,530 sq. ft.
306 E Wynngate Drive, Martinez, GA 30907
MLS# 100601752Listed by: KELLER WILLIAMS REALTY AUGUSTA PARTNERS - Open Sun, 1 to 3pmNew
 $267,000Active3 beds 2 baths1,737 sq. ft.
128 Silver Maple Court, Martinez, GA 30907
MLS# 100601682Listed by: KELLER WILLIAMS REALTY AUGUSTA PARTNERS - New
 $259,900Active3 beds 2 baths1,250 sq. ft.
4021 Wynmore Court, Martinez, GA 30907
MLS# 100601659Listed by: VIRTUAL PROPERTIES REALTY - New
 $287,500Active3 beds 2 baths1,467 sq. ft.
353 Stagecoach Way, Martinez, GA 30907
MLS# 100601573Listed by: MEYBOHM REAL ESTATE - WHEELER - New
 $282,500Active3 beds 3 baths1,540 sq. ft.
152 Canton Park Avenue, Evans, GA 30809
MLS# 100601461Listed by: JIM HADDEN REAL ESTATE - New
 $300,000Active3 beds 2 baths1,593 sq. ft.
664 Kemper Drive, Evans, GA 30809
MLS# 100601245Listed by: BLANCHARD & CALHOUN - EVANS - New
 $435,000Active4 beds 3 baths2,808 sq. ft.
4230 Quail Springs Circle, Martinez, GA 30907
MLS# 100601106Listed by: CENTURY 21 MAGNOLIA - New
 $280,000Active2 beds 3 baths2,808 sq. ft.
4121 Langley Street, Martinez, GA 30907
MLS# 100601125Listed by: KELLER WILLIAMS REALTY AUGUSTA PARTNERS  $330,000Pending5 beds 4 baths2,162 sq. ft.
202 Ashley Circle, Martinez, GA 30907
MLS# 100601142Listed by: KELLER WILLIAMS REALTY AUGUSTA PARTNERS- New
 $349,900Active4 beds 3 baths2,219 sq. ft.
4580 Mallard Court, Martinez, GA 30907
MLS# 100601032Listed by: MEYBOHM REAL ESTATE - NORTH AUGUSTA


Protect your home and budget from life's surprises with an Assurant Home Warranty, backed by a partner that supports you through every step of homeownership. Explore Plans.
© 2023 - 2026 ERA Franchise Systems LLC. All rights reserved. ERA Franchise Systems LLC fully supports the principles of the Fair Housing Act and the Equal Opportunity Act. ERA, ERA Real Estate powered, and their respective logos are registered service marks of ERA Franchise Systems LLC. Each office is independently owned and operated.