
419 Bristol Road, Martinez, GA 30907
Local realty services provided by:ERA Wilder Realty
419 Bristol Road,Martinez, GA 30907
$249,900
- 3 Beds
- 3 Baths
- 1,812 sq. ft.
- Single family
- Active
Listed by: donatella m armstrong key
Office: blanchard & calhoun - evans
MLS#:100600264
Source:NC_CCAR
Price summary
- Price:$249,900
- Price per sq. ft.:$137.91
About this home
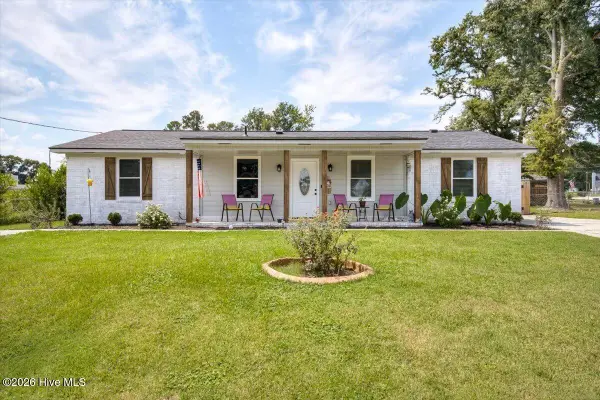
Welcome to 419 Bristol Road, a charming home offering comfortable living spaces, classic character, and plenty of natural light. From the inviting front porch and established landscaping to the spacious interior, this home has a warm and welcoming feel from the moment you arrive.
Inside, the main living areas feature attractive vinyl flooring, neutral finishes, and generous windows that bring in plenty of natural light. The spacious living room provides a comfortable place to relax or entertain, while the adjacent dining area offers plenty of room for gatherings and everyday meals. The bright kitchen features white cabinetry, ample counter space, and a practical layout designed for everyday convenience.
The home offers multiple bedrooms with comfortable proportions and good natural light, providing flexibility for bedrooms, guests, a home office, or other needs. Additional living space throughout the home gives you room to make the property your own.
Outside, enjoy the covered front porch and mature landscaping, while the backyard provides a private setting with a fenced area and plenty of space to enjoy the outdoors. The rear patio area offers additional room for outdoor entertaining, grilling, or simply relaxing.
With its welcoming curb appeal, spacious rooms, natural light, and inviting outdoor spaces, 419 Bristol Road offers a comfortable place to call home with plenty of opportunity to make it your own....
Contact an agent
Home facts
- Year built:1984
- Subdivision & Development:Halifax East
- Listing ID #:100600264
- Added:5 day(s) ago
- Updated:September 06, 2026 at 10:23 AM
Rooms and interior
- Bedrooms:3
- Total bathrooms:3
- Full bathrooms:2
- Half bathrooms:1
- Rooms Total:7
- Flooring:Carpet, Vinyl
- Dining Description:Eat-in Kitchen
- Kitchen Description:Dishwasher, Disposal, Eat-in Kitchen, Range, Refrigerator
- Bedroom Description:Walk-In Closet(s)
- Living area:1,812 sq. ft.
Heating and cooling
- Cooling:Central Air
- Heating:Fireplace(s), Forced Air, Heating, Natural Gas
- Central air:Yes
Structure and exterior
- Roof:Composition
- Year built:1984
- Building area:1,812 sq. ft.
- Lot area:0.22 Acres
- Lot Features:Wooded
- Construction Materials:Brick, Cedar, Wood Frame
- Exterior Features:Covered, Patio
- Foundation Description:Crawl Space
- Levels:1.5 Story
Schools
- High school:Lakeside
- Middle school:Lakeside
- Elementary school:Blue Ridge
Finances and disclosures
- Price:$249,900
- Price per sq. ft.:$137.91
Features and amenities
- Appliances:Dishwasher, Disposal, Range, Refrigerator
- Laundry features:Washer Hookup
- Amenities:Blinds/Shades, Street Lights, Walk-In Closet(s)
Parking
- Parking description:Concrete

New listings near 419 Bristol Road
- New
 $250,000Active3 beds 2 baths1,530 sq. ft.
306 E Wynngate Drive, Martinez, GA 30907
MLS# 100601752Listed by: KELLER WILLIAMS REALTY AUGUSTA PARTNERS - Open Sun, 1 to 3pmNew
 $267,000Active3 beds 2 baths1,737 sq. ft.
128 Silver Maple Court, Martinez, GA 30907
MLS# 100601682Listed by: KELLER WILLIAMS REALTY AUGUSTA PARTNERS - New
 $259,900Active3 beds 2 baths1,250 sq. ft.
4021 Wynmore Court, Martinez, GA 30907
MLS# 100601659Listed by: VIRTUAL PROPERTIES REALTY - New
 $287,500Active3 beds 2 baths1,467 sq. ft.
353 Stagecoach Way, Martinez, GA 30907
MLS# 100601573Listed by: MEYBOHM REAL ESTATE - WHEELER - New
 $282,500Active3 beds 3 baths1,540 sq. ft.
152 Canton Park Avenue, Evans, GA 30809
MLS# 100601461Listed by: JIM HADDEN REAL ESTATE - New
 $300,000Active3 beds 2 baths1,593 sq. ft.
664 Kemper Drive, Evans, GA 30809
MLS# 100601245Listed by: BLANCHARD & CALHOUN - EVANS - New
 $435,000Active4 beds 3 baths2,808 sq. ft.
4230 Quail Springs Circle, Martinez, GA 30907
MLS# 100601106Listed by: CENTURY 21 MAGNOLIA - New
 $280,000Active2 beds 3 baths2,808 sq. ft.
4121 Langley Street, Martinez, GA 30907
MLS# 100601125Listed by: KELLER WILLIAMS REALTY AUGUSTA PARTNERS  $330,000Pending5 beds 4 baths2,162 sq. ft.
202 Ashley Circle, Martinez, GA 30907
MLS# 100601142Listed by: KELLER WILLIAMS REALTY AUGUSTA PARTNERS- New
 $349,900Active4 beds 3 baths2,219 sq. ft.
4580 Mallard Court, Martinez, GA 30907
MLS# 100601032Listed by: MEYBOHM REAL ESTATE - NORTH AUGUSTA


Protect your home and budget from life's surprises with an Assurant Home Warranty, backed by a partner that supports you through every step of homeownership. Explore Plans.
© 2023 - 2026 ERA Franchise Systems LLC. All rights reserved. ERA Franchise Systems LLC fully supports the principles of the Fair Housing Act and the Equal Opportunity Act. ERA, ERA Real Estate powered, and their respective logos are registered service marks of ERA Franchise Systems LLC. Each office is independently owned and operated.