
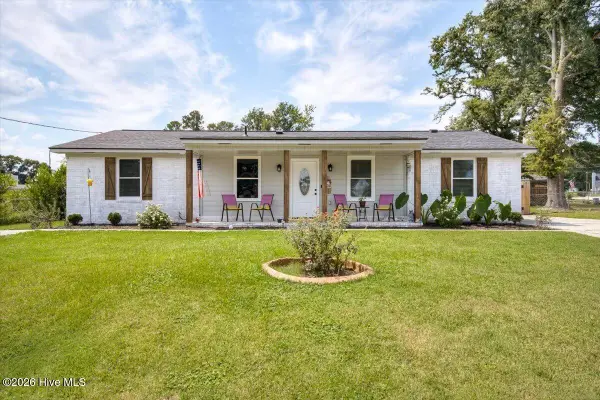
4524 Oakley Pirkle Road, Martinez, GA 30907
Local realty services provided by:ERA Strother Real Estate
4524 Oakley Pirkle Road,Martinez, GA 30907
$245,000
- 4 Beds
- 2 Baths
- 1,341 sq. ft.
- Single family
- Active
Listed by: kalista cave
Office: blanchard & calhoun - wa
MLS#:100586197
Source:NC_CCAR
Price summary
- Price:$245,000
- Price per sq. ft.:$182.7
About this home
Welcome home to a place where the hard work has already been done. Beautifully renovated from top to bottom, this turn-key ranch combines four true bedrooms, two designer bathrooms, modern finishes, and the freedom of no HOA in one of Columbia County's most convenient locations. Simply unpack, settle in, and start making memories. Whether you're buying your first home, looking for room to grow, or adding a turnkey rental to your investment portfolio, this home is ready for whatever comes next. Natural light pours through the open living spaces, where durable LVP flooring, fresh neutral colors, updated lighting, and an effortless layout create a warm, welcoming atmosphere. The refreshed kitchen features stainless steel appliances, abundant cabinetry, generous prep space, and an oversized dining area designed for everything from quick breakfasts to holiday gatherings. Both bathrooms have been beautifully reimagined, including a spa-inspired owner's bath with floor-to-ceiling tile, elegant gold fixtures, and a custom shower niche. A brand-new roof installed in 2026 adds lasting peace of mind, while the spacious laundry room, attached garage, storage building, and expansive fenced backyard deliver the everyday functionality buyers are searching for. Shaded by mature trees, the backyard offers endless possibilities for children, pets, gardening, entertaining, or simply unwinding after a long day. Located within walking distance of Westmont Elementary, zoned for Evans Middle and Evans High, and just minutes from Fort Eisenhower, shopping, dining, medical facilities, Augusta National, and downtown Augusta, this home blends comfort, convenience, and long-term value into one exceptional opportunity....
Contact an agent
Home facts
- Year built:1976
- Subdivision & Development:Westmont
- Listing ID #:100586197
- Added:65 day(s) ago
- Updated:September 06, 2026 at 03:58 PM
Rooms and interior
- Bedrooms:4
- Total bathrooms:2
- Full bathrooms:2
- Rooms Total:7
- Flooring:Carpet
- Kitchen Description:Dishwasher, Disposal, Range
- Living area:1,341 sq. ft.
Heating and cooling
- Cooling:Central Air
- Heating:Forced Air, Heating, Natural Gas
- Central air:Yes
Structure and exterior
- Roof:Composition
- Year built:1976
- Building area:1,341 sq. ft.
- Lot area:0.31 Acres
- Construction Materials:Brick, Vinyl Siding, Wood Frame
- Exterior Features:Patio
- Foundation Description:Slab
- Levels:1 Story
Schools
- High school:Evans
- Middle school:Columbia
- Elementary school:Westmont
Utilities
- Water:Water Connected
- Sewer:Sewer Connected
Finances and disclosures
- Price:$245,000
- Price per sq. ft.:$182.7
Features and amenities
- Appliances:Dishwasher, Disposal, Range
- Laundry features:Laundry Room, Washer Hookup
- Amenities:Blinds/Shades, Ceiling Fan(s)
Parking
- Parking description:Concrete
- Carport spaces:1

New listings near 4524 Oakley Pirkle Road
- New
 $250,000Active3 beds 2 baths1,530 sq. ft.
306 E Wynngate Drive, Martinez, GA 30907
MLS# 100601752Listed by: KELLER WILLIAMS REALTY AUGUSTA PARTNERS - Open Sun, 1 to 3pmNew
 $267,000Active3 beds 2 baths1,737 sq. ft.
128 Silver Maple Court, Martinez, GA 30907
MLS# 100601682Listed by: KELLER WILLIAMS REALTY AUGUSTA PARTNERS - New
 $259,900Active3 beds 2 baths1,250 sq. ft.
4021 Wynmore Court, Martinez, GA 30907
MLS# 100601659Listed by: VIRTUAL PROPERTIES REALTY - New
 $287,500Active3 beds 2 baths1,467 sq. ft.
353 Stagecoach Way, Martinez, GA 30907
MLS# 100601573Listed by: MEYBOHM REAL ESTATE - WHEELER - New
 $282,500Active3 beds 3 baths1,540 sq. ft.
152 Canton Park Avenue, Evans, GA 30809
MLS# 100601461Listed by: JIM HADDEN REAL ESTATE - New
 $300,000Active3 beds 2 baths1,593 sq. ft.
664 Kemper Drive, Evans, GA 30809
MLS# 100601245Listed by: BLANCHARD & CALHOUN - EVANS - New
 $435,000Active4 beds 3 baths2,808 sq. ft.
4230 Quail Springs Circle, Martinez, GA 30907
MLS# 100601106Listed by: CENTURY 21 MAGNOLIA - New
 $280,000Active2 beds 3 baths2,808 sq. ft.
4121 Langley Street, Martinez, GA 30907
MLS# 100601125Listed by: KELLER WILLIAMS REALTY AUGUSTA PARTNERS  $330,000Pending5 beds 4 baths2,162 sq. ft.
202 Ashley Circle, Martinez, GA 30907
MLS# 100601142Listed by: KELLER WILLIAMS REALTY AUGUSTA PARTNERS- New
 $349,900Active4 beds 3 baths2,219 sq. ft.
4580 Mallard Court, Martinez, GA 30907
MLS# 100601032Listed by: MEYBOHM REAL ESTATE - NORTH AUGUSTA


Protect your home and budget from life's surprises with an Assurant Home Warranty, backed by a partner that supports you through every step of homeownership. Explore Plans.
© 2023 - 2026 ERA Franchise Systems LLC. All rights reserved. ERA Franchise Systems LLC fully supports the principles of the Fair Housing Act and the Equal Opportunity Act. ERA, ERA Real Estate powered, and their respective logos are registered service marks of ERA Franchise Systems LLC. Each office is independently owned and operated.