
4527 Plantation Road, Martinez, GA 30907
Local realty services provided by:ERA Strother Real Estate
Listed by: p-r group
Office: blanchard & calhoun - evans
MLS#:100600425
Source:NC_CCAR
Price summary
- Price:$249,000
- Price per sq. ft.:$203.43
About this home
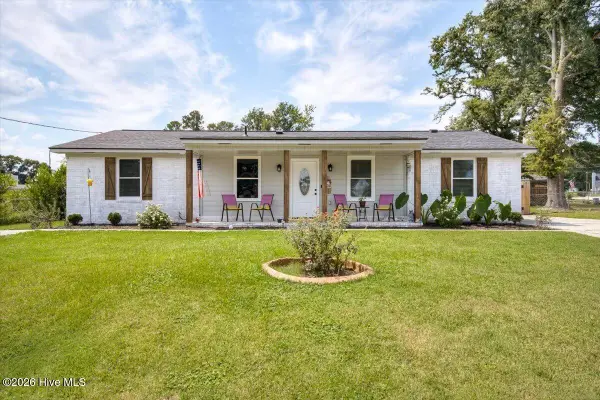
Updated ranch home in the heart of Martinez, convenient to Fort Gordon, shopping, schools and I-20! NO HOA! Roof only four years old!
This brick ranch home has been remodeled and includes hardwood look LVP throughout the main living areas. Renovated kitchen features white shaker style cabinets, large undermount sink, high end faucet, granite countertops, subway tile backsplash and stainless steel appliances including brand new range, new dishwasher and a refrigerator!
The owner suite features a private en-suite bath with updated vanity, lighting and the same LVP that is throughout the main living areas.
Laundry area off kitchen includes a washer and dryer.
The large backyard features a brand new privacy fence, a patio, a storage area and separate shed -- all backing up to trees!
The one car covered carport with access to the backyard provides extra convenience.
Contact an agent
Home facts
- Year built:1977
- Subdivision & Development:Woodhaven
- Listing ID #:100600425
- Added:4 day(s) ago
- Updated:September 06, 2026 at 12:11 PM
Rooms and interior
- Bedrooms:3
- Total bathrooms:2
- Full bathrooms:2
- Rooms Total:6
- Flooring:Carpet
- Kitchen Description:Disposal, Refrigerator
- Bedroom Description:Master Downstairs, Walk-In Closet(s)
- Living area:1,224 sq. ft.
Heating and cooling
- Cooling:Central Air
- Heating:Electric, Forced Air, Heating, Natural Gas
- Central air:Yes
Structure and exterior
- Roof:Composition
- Year built:1977
- Building area:1,224 sq. ft.
- Lot area:0.29 Acres
- Lot Features:Level
- Construction Materials:Brick, Wood Frame
- Exterior Features:Patio
- Foundation Description:Slab
- Levels:1 Story
Schools
- High school:Evans
- Middle school:Columbia
- Elementary school:Westmont
Utilities
- Water:Water Connected
- Sewer:Sewer Connected
Finances and disclosures
- Price:$249,000
- Price per sq. ft.:$203.43
Features and amenities
- Appliances:Disposal, Dryer, Refrigerator, Washer
- Laundry features:Dryer, In Kitchen, Laundry Closet, Washer, Washer Hookup
- Amenities:Blinds/Shades, Ceiling Fan(s), Street Lights, Walk-In Closet(s)
Parking
- Parking description:Parking Pad
- Carport spaces:1

New listings near 4527 Plantation Road
- New
 $250,000Active3 beds 2 baths1,530 sq. ft.
306 E Wynngate Drive, Martinez, GA 30907
MLS# 100601752Listed by: KELLER WILLIAMS REALTY AUGUSTA PARTNERS - Open Sun, 1 to 3pmNew
 $267,000Active3 beds 2 baths1,737 sq. ft.
128 Silver Maple Court, Martinez, GA 30907
MLS# 100601682Listed by: KELLER WILLIAMS REALTY AUGUSTA PARTNERS - New
 $259,900Active3 beds 2 baths1,250 sq. ft.
4021 Wynmore Court, Martinez, GA 30907
MLS# 100601659Listed by: VIRTUAL PROPERTIES REALTY - New
 $287,500Active3 beds 2 baths1,467 sq. ft.
353 Stagecoach Way, Martinez, GA 30907
MLS# 100601573Listed by: MEYBOHM REAL ESTATE - WHEELER - New
 $282,500Active3 beds 3 baths1,540 sq. ft.
152 Canton Park Avenue, Evans, GA 30809
MLS# 100601461Listed by: JIM HADDEN REAL ESTATE - New
 $300,000Active3 beds 2 baths1,593 sq. ft.
664 Kemper Drive, Evans, GA 30809
MLS# 100601245Listed by: BLANCHARD & CALHOUN - EVANS - New
 $435,000Active4 beds 3 baths2,808 sq. ft.
4230 Quail Springs Circle, Martinez, GA 30907
MLS# 100601106Listed by: CENTURY 21 MAGNOLIA - New
 $280,000Active2 beds 3 baths2,808 sq. ft.
4121 Langley Street, Martinez, GA 30907
MLS# 100601125Listed by: KELLER WILLIAMS REALTY AUGUSTA PARTNERS  $330,000Pending5 beds 4 baths2,162 sq. ft.
202 Ashley Circle, Martinez, GA 30907
MLS# 100601142Listed by: KELLER WILLIAMS REALTY AUGUSTA PARTNERS- New
 $349,900Active4 beds 3 baths2,219 sq. ft.
4580 Mallard Court, Martinez, GA 30907
MLS# 100601032Listed by: MEYBOHM REAL ESTATE - NORTH AUGUSTA


Protect your home and budget from life's surprises with an Assurant Home Warranty, backed by a partner that supports you through every step of homeownership. Explore Plans.
© 2023 - 2026 ERA Franchise Systems LLC. All rights reserved. ERA Franchise Systems LLC fully supports the principles of the Fair Housing Act and the Equal Opportunity Act. ERA, ERA Real Estate powered, and their respective logos are registered service marks of ERA Franchise Systems LLC. Each office is independently owned and operated.