
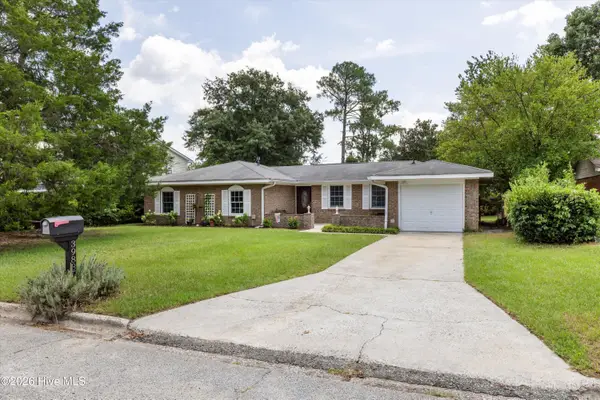
4594 Ashbrook Court, Martinez, GA 30907
Local realty services provided by:ERA Wilder Realty
Listed by: caleb willing
Office: better homes & gardens executive partners
MLS#:100597620
Source:NC_CCAR
Price summary
- Price:$359,900
- Price per sq. ft.:$153.34
About this home
Welcome home to 4549 Ashbrook Court! This beautifully designed residence in convenient Martinez is ideally located with easy access to I-20 and Fort Gordon. Offering two master suites--one on the main level and one upstairs-- this spacious home provides exceptional flexibility for family living, guests, or multigenerational households.
Step through the welcoming foyer and into inviting main living spaces featuring hardwood flooring. The bay-windowed great room offers plenty of natural light and opens through French doors to the backyard deck, creating an effortless connection between indoor and outdoor living.
The main-level master suite is a true retreat, with direct access to the deck and backyard and a large bathroom featuring a soaking tub and shower combo. Upstairs, you'll find a second master suite along with two additional bedrooms, providing plenty of space for family and guests. The home features three full bathrooms plus a convenient half bath.
The large eat-in kitchen with a picture window overlooking the backyard, brings in natural light while providing a pleasant view of the outdoor space. A separate formal dining room offers an ideal setting for entertaining and special gatherings.
Outside, enjoy a large backyard and spacious deck, perfect for relaxing, entertaining, or enjoying your morning coffee.
Additional features include a spacious laundry room, ceramic tile in the bathrooms and carpeting on the stairs and in the additional bedrooms.
With its versatile floor plan, generous living spaces, two master suites, and convenient location near I-20 and Fort Gordon, this Martinez home offers the space, comfort, and location you've been looking for. Come see all this inviting home has to offer!...
Contact an agent
Home facts
- Year built:1991
- Subdivision & Development:Red Oak Farm
- Listing ID #:100597620
- Added:1 day(s) ago
- Updated:August 21, 2026 at 10:20 AM
Rooms and interior
- Bedrooms:4
- Total bathrooms:4
- Full bathrooms:3
- Half bathrooms:1
- Rooms Total:7
- Flooring:Carpet
- Dining Description:Eat-in Kitchen
- Kitchen Description:Eat-in Kitchen
- Bedroom Description:Walk-In Closet(s)
- Living area:2,347 sq. ft.
Heating and cooling
- Cooling:Central Air
- Heating:Electric, Fireplace(s), Forced Air, Heating, Natural Gas
- Central air:Yes
Structure and exterior
- Roof:Composition
- Year built:1991
- Building area:2,347 sq. ft.
- Lot area:0.25 Acres
- Construction Materials:Brick, Vinyl Siding, Wood Frame
- Exterior Features:Covered, Deck
- Foundation Description:Crawl Space
- Levels:2 Story
Schools
- High school:Evans
- Middle school:Columbia
- Elementary school:Westmont
Finances and disclosures
- Price:$359,900
- Price per sq. ft.:$153.34
Features and amenities
- Laundry features:Laundry Room, Washer Hookup
- Amenities:Street Lights, Walk-In Closet(s)
Parking
- Total parking spaces:1
- Parking description:Attached, Attached Garage, Concrete, Garage
- Garage:Yes
- Garage spaces:1

New listings near 4594 Ashbrook Court
- New
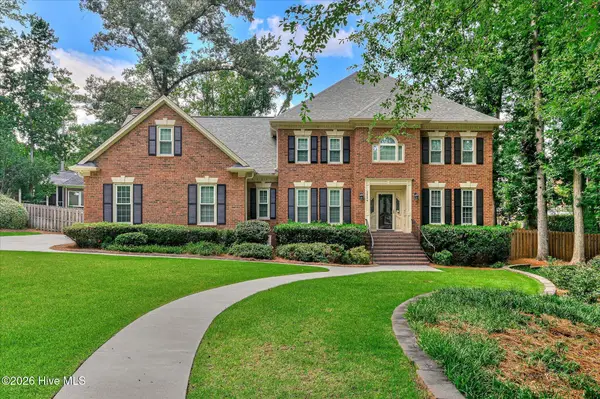 $619,900Active5 beds 5 baths3,489 sq. ft.
3524 Stevens Way, Martinez, GA 30907
MLS# 100597208Listed by: RE/MAX REINVENTED - New
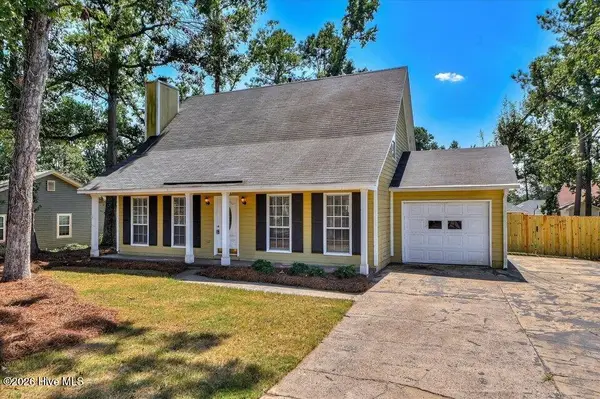 $264,900Active3 beds 2 baths1,581 sq. ft.
650 Kemper Drive, Evans, GA 30809
MLS# 100597287Listed by: EXP REALTY, LLC - New
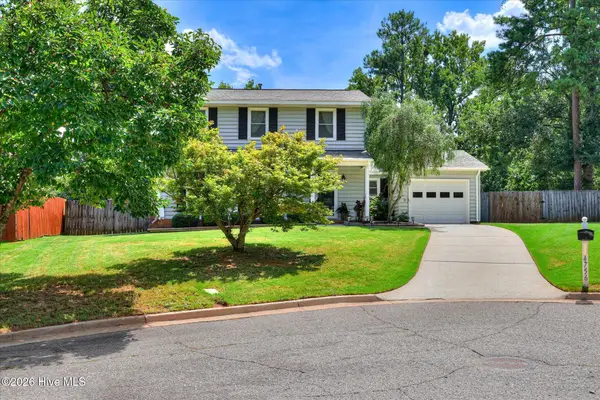 $289,000Active3 beds 3 baths1,644 sq. ft.
4756 Wedgewood Court, Martinez, GA 30907
MLS# 100597487Listed by: REAL BROKER, LLC - New
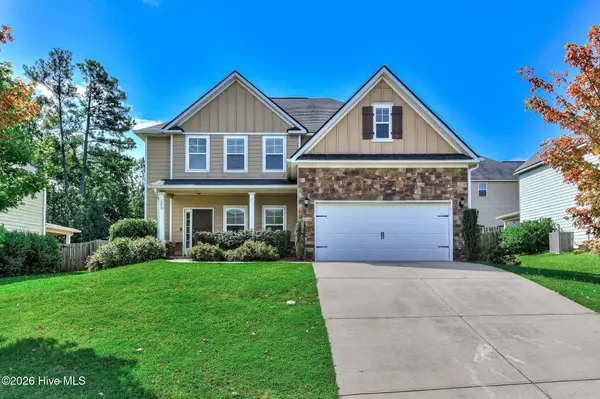 $399,000Active5 beds 3 baths2,898 sq. ft.
393 Purbeck Lane, Martinez, GA 30907
MLS# 100597771Listed by: BETTER HOMES & GARDENS EXECUTIVE PARTNERS - New
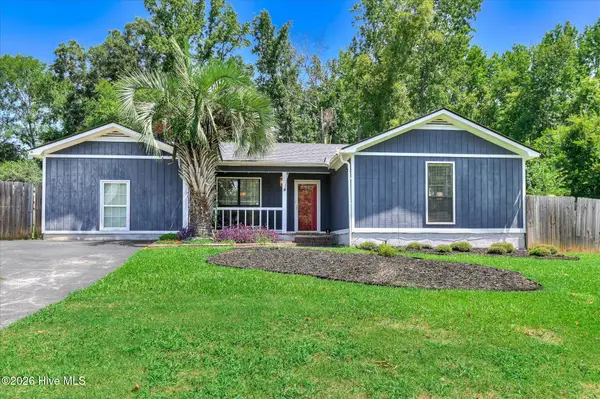 $216,600Active3 beds 2 baths1,805 sq. ft.
4135 Kemper Court, Evans, GA 30809
MLS# 100597533Listed by: RE/MAX TRUE ADVANTAGE - Open Sun, 1 to 3pmNew
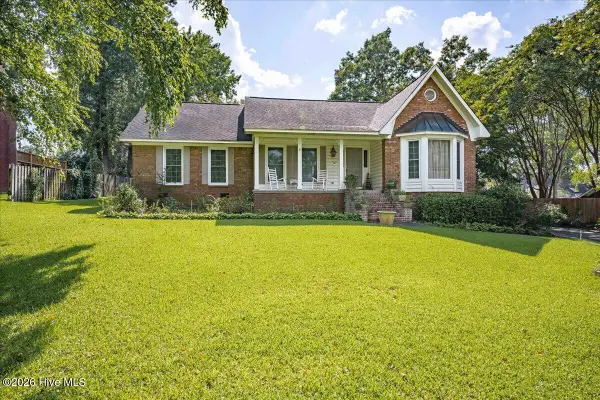 $430,000Active3 beds 2 baths2,630 sq. ft.
407 Hastings Place, Martinez, GA 30907
MLS# 100597601Listed by: BLANCHARD & CALHOUN - WA - Open Sun, 2 to 4pmNew
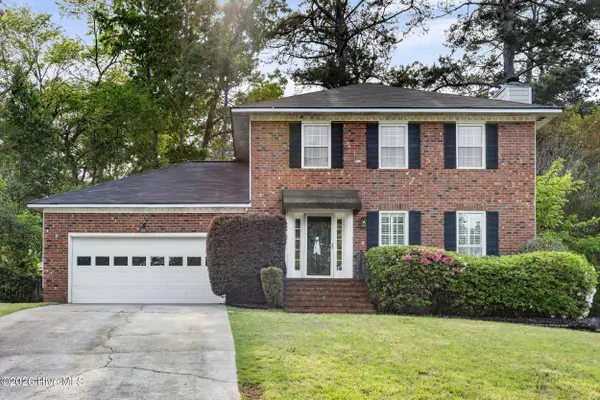 $310,000Active3 beds 3 baths1,689 sq. ft.
428 Santa Anna Trail, Martinez, GA 30907
MLS# 100597230Listed by: EXP REALTY, LLC - New
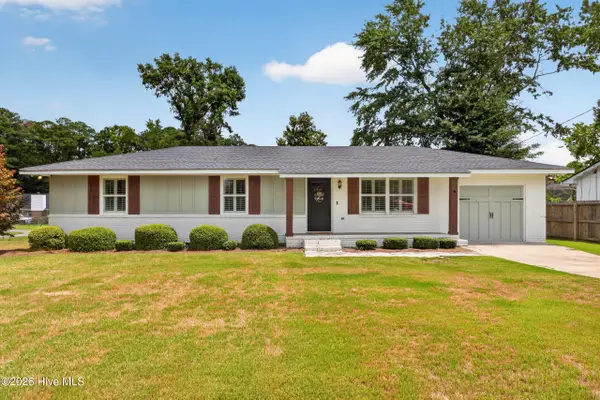 $298,900Active4 beds 2 baths1,531 sq. ft.
204 Merrymont Drive, Martinez, GA 30907
MLS# 100597356Listed by: MEYBOHM REAL ESTATE - NORTH AUGUSTA - Open Sat, 1 to 3pmNew
 $240,000Active3 beds 2 baths1,430 sq. ft.
3988 Fairfax Street, Martinez, GA 30907
MLS# 100597561Listed by: KELLER WILLIAMS REALTY AUGUSTA PARTNERS


Protect your home and budget from life's surprises with an Assurant Home Warranty, backed by a partner that supports you through every step of homeownership. Explore Plans.
© 2023 - 2026 ERA Franchise Systems LLC. All rights reserved. ERA Franchise Systems LLC fully supports the principles of the Fair Housing Act and the Equal Opportunity Act. ERA, ERA Real Estate powered, and their respective logos are registered service marks of ERA Franchise Systems LLC. Each office is independently owned and operated.