
773 Locks Way, Martinez, GA 30907
Local realty services provided by:ERA Wilder Realty
Listed by: greg oldham
Office: meybohm real estate - evans
MLS#:100592422
Source:NC_CCAR
Price summary
- Price:$429,900
- Price per sq. ft.:$152.77
About this home
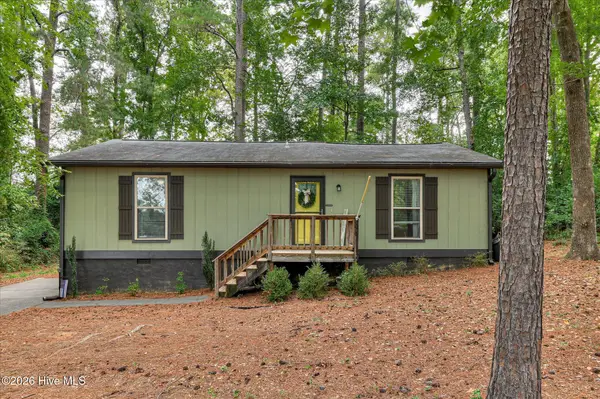
Welcome home to this beautifully maintained all-brick ranch nestled in The Locks neighborhood of Martinez, GA. This spacious 5-bedroom, 2.5-bath home offers the perfect blend of comfort, functionality, and timeless appeal.
Designed for easy living, the main level features four bedrooms, 2.5 baths, a formal dining room for entertaining, and a dedicated home office that's ideal for remote work or study. The fifth bedroom, located over the garage, provides a flexible space that can serve as a guest suite, bonus room, playroom, or private retreat.
With nearly all of the home's living space on one level, this thoughtfully designed floor plan combines the convenience of ranch-style living with the flexibility today's buyers are looking for. Situated in an established neighborhood just minutes from shopping, dining, parks, and everyday conveniences, this home is a rare opportunity to enjoy space, comfort, and convenience in one of Martinez's most desirable communities.
Contact an agent
Home facts
- Year built:2000
- Subdivision & Development:The Locks
- Listing ID #:100592422
- Added:59 day(s) ago
- Updated:September 27, 2026 at 10:22 AM
Rooms and interior
- Bedrooms:5
- Total bathrooms:3
- Full bathrooms:2
- Half bathrooms:1
- Rooms Total:10
- Flooring:Carpet
- Dining Description:Eat-in Kitchen
- Kitchen Description:Eat-in Kitchen
- Bedroom Description:Walk-In Closet(s)
- Living area:2,814 sq. ft.
Heating and cooling
- Cooling:Central Air
- Heating:Electric, Heat Pump, Heating, Natural Gas
- Central air:Yes
Structure and exterior
- Roof:Architectural Shingle
- Year built:2000
- Building area:2,814 sq. ft.
- Lot area:0.28 Acres
- Construction Materials:Brick
- Exterior Features:Patio
- Foundation Description:Crawl Space
- Levels:1 Story
Schools
- High school:Lakeside
- Middle school:Stallings Island
- Elementary school:Stevens Creek
Finances and disclosures
- Price:$429,900
- Price per sq. ft.:$152.77
Features and amenities
- Amenities:Ceiling Fan(s), Street Lights, Walk-In Closet(s)
Parking
- Total parking spaces:2
- Parking description:Attached, Attached Garage, Concrete, Garage
- Garage:Yes
- Garage spaces:2

New listings near 773 Locks Way
- New
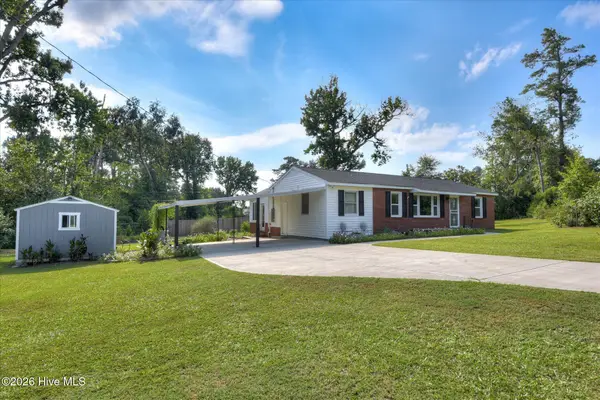 $229,900Active2 beds 1 baths1,140 sq. ft.
255 Edwards Drive, Evans, GA 30809
MLS# 100606232Listed by: 1 PERCENT LISTS CSRA - New
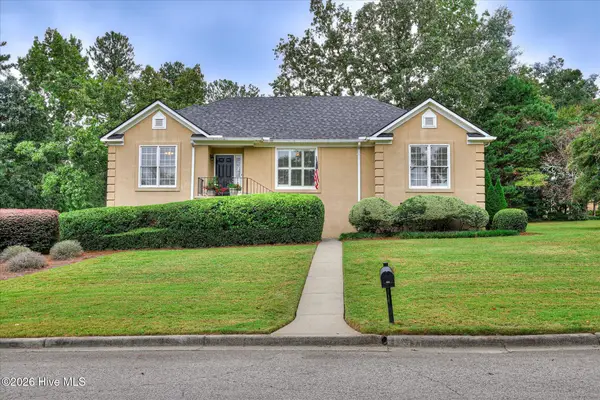 $375,000Active3 beds 2 baths2,316 sq. ft.
233 Old Mill Rd Road, Martinez, GA 30907
MLS# 100606237Listed by: MEYBOHM REAL ESTATE - EVANS - New
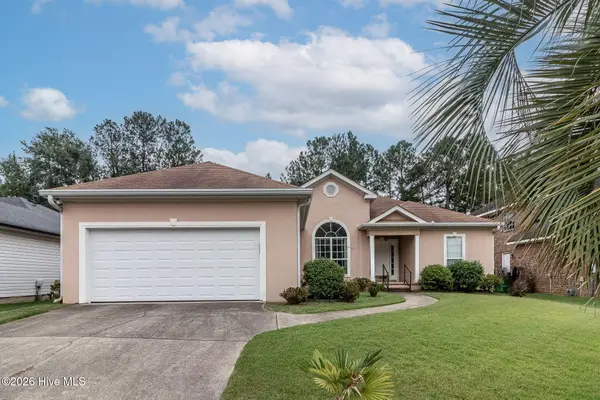 $299,900Active3 beds 2 baths1,772 sq. ft.
4556 Crown Mill Court, Martinez, GA 30907
MLS# 100606048Listed by: BLANCHARD & CALHOUN - WA - Open Sun, 12 to 3pmNew
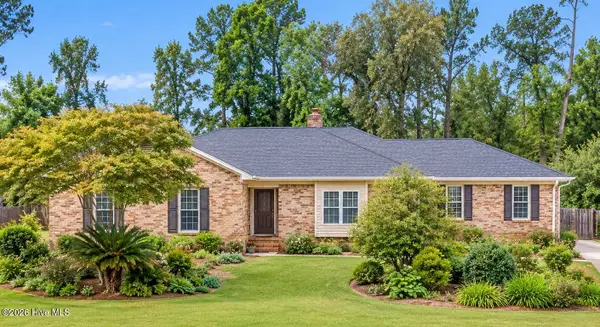 $330,000Active4 beds 2 baths2,217 sq. ft.
4217 Green Ivy Lane, Martinez, GA 30907
MLS# 100606091Listed by: LPT REALTY - Open Sun, 2 to 4pmNew
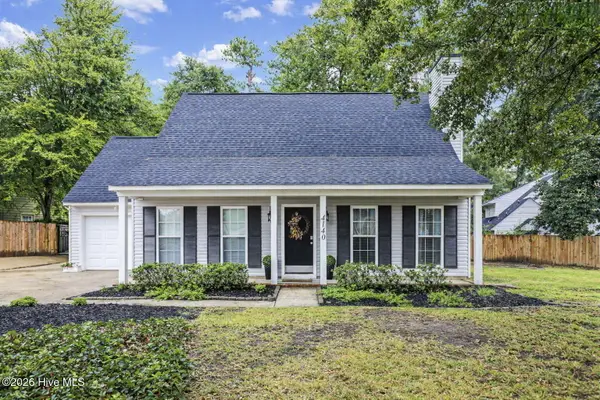 $280,000Active3 beds 2 baths1,819 sq. ft.
4140 Sawgrass Court, Evans, GA 30809
MLS# 100606028Listed by: RE/MAX REINVENTED - New
 $265,000Active3 beds 3 baths1,650 sq. ft.
3721 Shallow Creek Crsg, Martinez, GA 30907
MLS# 100605859Listed by: BLANCHARD & CALHOUN - WA - New
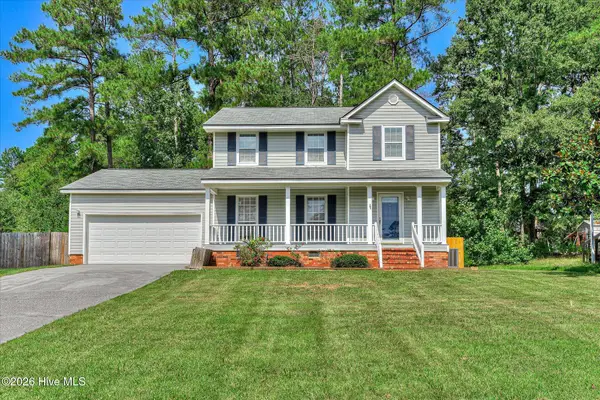 $255,000Active3 beds 3 baths1,628 sq. ft.
3757 Winchester Trail, Martinez, GA 30907
MLS# 100605827Listed by: RE/MAX TRUE ADVANTAGE - New
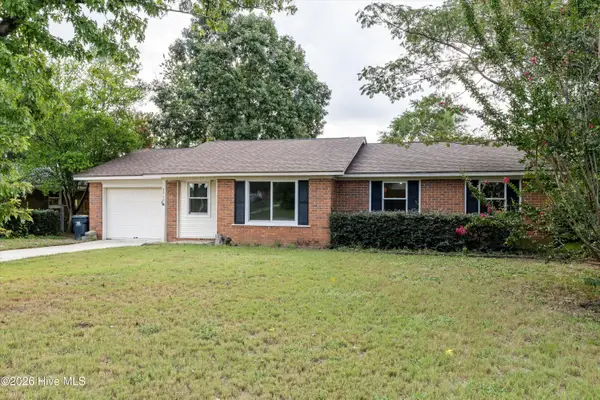 $225,000Active3 beds 2 baths1,244 sq. ft.
3990 Fairfax Street, Martinez, GA 30907
MLS# 100605822Listed by: KELLER WILLIAMS REALTY AUGUSTA PARTNERS - New
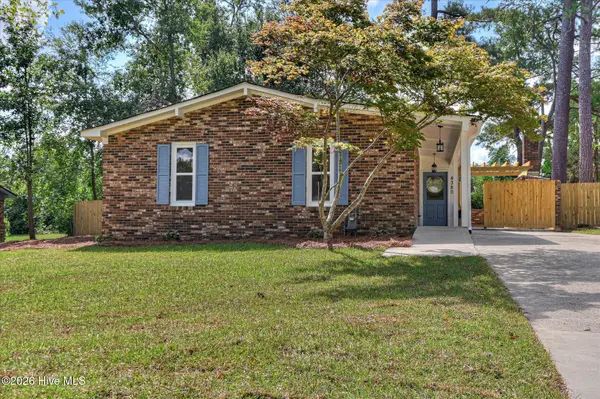 $272,000Active3 beds 2 baths1,350 sq. ft.
4380 Roxbury Drive, Evans, GA 30809
MLS# 100605695Listed by: MEYBOHM REAL ESTATE - EVANS - New
 $225,000Active2 beds 1 baths1,120 sq. ft.
344 Marshall Street, Martinez, GA 30907
MLS# 100605151Listed by: MEYBOHM REAL ESTATE - NORTH AUGUSTA


Protect your home and budget from life's surprises with an Assurant Home Warranty, backed by a partner that supports you through every step of homeownership. Explore Plans.
© 2023 - 2026 ERA Franchise Systems LLC. All rights reserved. ERA Franchise Systems LLC fully supports the principles of the Fair Housing Act and the Equal Opportunity Act. ERA, ERA Real Estate powered, and their respective logos are registered service marks of ERA Franchise Systems LLC. Each office is independently owned and operated.