
706 Deadwyler Road, Maysville, GA 30558
Local realty services provided by:ERA Towne Square Realty, Inc.
706 Deadwyler Road,Maysville, GA 30558
$590,000
- 3 Beds
- 3 Baths
- 2,794 sq. ft.
- Single family
- Active
Listed by: ken byce
Office: re/max towne square
MLS#:7858993
Source:FIRSTMLS
Price summary
- Price:$590,000
- Price per sq. ft.:$211.17
About this home
Come Home to Your Countryside Paradise in Maysville, Georgia! Welcome to your own private slice of countryside paradise! Nestled on 6.11 beautiful acres in Maysville, Georgia, this charming farm offers peaceful pastures, mature trees, beautiful flowering plants, and the perfect setting for those dreaming of a true country lifestyle. From the moment you arrive, you'll appreciate the special touches that make this property more than just a home-it's a place to enjoy nature, raise animals, grow your own food, and create lasting memories. The property is thoughtfully fenced and cross-fenced into four separate pasture areas, providing flexibility for livestock and farm animals. The barn has electrical outlets.Water is conveniently available at the barn, in the pasture, and behind the dog yard. A water trough connects the passage between the back pasture and the far pasture. The four fenced areas include the barn lot, back pasture, pig lot, and far pasture, offering plenty of options for your farming needs. A custom-built chicken coop adds even more charm and functionality to this wonderful homestead. The beautifully updated home blends modern touches with timeless country character. A unique custom brick fireplace creates a warm and inviting gathering space, while the new kitchen offers beautiful views overlooking the farm, making everyday moments feel special. Outside, you'll find a workshop in the front yard and a delightful she shed with multicolored doors-both equipped with electricity and ready for hobbies, projects, storage, or your own creative pursuits. The flower bed features beautiful canna lilies and Calla lilies, adding seasonal color to the landscape. Nature lovers will especially appreciate the thoughtful landscaping and seasonal beauty throughout the property. With the exception of the two tall pines, all the trees in the front yard were planted by Dynelle, giving the landscape a personal touch and a story of its own. Three excellent blueberry bushes above the turnaround produce an abundance of blueberries every June-perfect for picking fresh berries right at home! The glorious snowball bush in front of the porch puts on a spectacular spring display, while two flowering cherry trees, one just beyond the dog yard fence near the chicken coop and the other to the right of the carport, burst into beautiful blooms each spring around Easter, reminiscent of the famous cherry blossoms in Washington, D.C. For those who love wildlife, this property offers another special delight. Hummingbirds have been welcomed and fed here every year from March through October. With feeders hung for their arrival, the new owners may enjoy the incredible experience of watching eight to ten hummingbirds buzzing around during the late summer feeding season, especially in August, before these tiny visitors begin their migration and typically depart around the first weekend of October. It's just one more reason this property feels like a little piece of heaven. From the peaceful pastures and animal-friendly facilities to the mature trees, flowering landscapes, fresh blueberries, and hummingbirds dancing through the yard, this farm offers a lifestyle that is becoming harder to find. Whether you envision raising goats, keeping chickens, tending a garden, enjoying your own outdoor workshop, or simply relaxing on the porch surrounded by the beauty of the countryside, this special Maysville property offers room to breathe, space to grow, and countless opportunities to make it your own. If you've been dreaming of wide-open spaces, fresh country air, animals in the pasture, beautiful seasonal blooms, and a home filled with warmth and cha...
Contact an agent
Home facts
- Year built:1984
- Subdivision & Development:none
- Listing ID #:7858993
- Updated:October 28, 2026 at 03:34 PM
Rooms and interior
- Bedrooms:3
- Total bathrooms:3
- Full bathrooms:3
- Flooring:Hardwood, Laminate
- Dining Description:Great Room, Open Concept
- Bathrooms Description:Separate Tub/Shower
- Kitchen Description:Breakfast Bar, Country Kitchen, Dishwasher, Electric Range, Keeping Room, Kitchen Island
- Bedroom Description:Master on Main
- Basement Description:Crawl Space
- Living area:2,794 sq. ft.
Heating and cooling
- Heating:Heat Pump
Structure and exterior
- Roof:Composition
- Year built:1984
- Building area:2,794 sq. ft.
- Lot area:6.11 Acres
- Lot Features:Pasture, Private
- Architectural Style:Traditional
- Construction Materials:Vinyl Siding
- Exterior Features:Private Yard, Side Porch
- Levels:2 Story
Schools
- High school:East Jackson
- Middle school:East Jackson
- Elementary school:Maysville
Utilities
- Water:Well
- Sewer:Septic Tank
Finances and disclosures
- Price:$590,000
- Price per sq. ft.:$211.17
- Tax amount:$3,375 (2024)
Features and amenities
- Laundry features:Mud Room
- Amenities:High Speed Internet, Walk-In Closet(s)
Parking
- Parking description:2 Carport Space(s), Carport, Covered
- Carport spaces:2
 Listings identified with the FMLS IDX logo come from FMLS and are held by brokerage firms other than the owner of this website. The listing brokerage is identified in any listing details. Information is deemed reliable but is not guaranteed. If you believe any FMLS listing contains material that infringes your copyrighted work please click here (https://www.fmls.com/dmca) to review our DMCA policy and learn how to submit a takedown request. ©2026 First Multiple Listing Service, Inc.
New listings near 706 Deadwyler Road
- New
 $355,000Active3 beds 2 baths1,684 sq. ft.
47 Hoke Street, Maysville, GA 30558
MLS# 10879482Listed by: Your Home Sold Guaranteed - New
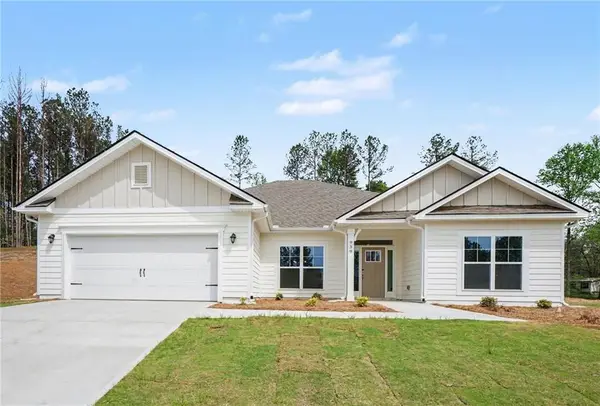 $442,893Active4 beds 3 baths
939 Eagle Heights Drive, Maysville, GA 30558
MLS# 7858892Listed by: ADAMS HOMES REALTY INC. - New
 $335,000Active4 beds 2 baths1,800 sq. ft.
1546 Bob Mann Road, Maysville, GA 30558
MLS# 7858816Listed by: HOMESMART - New
 $749,900Active4 beds 4 baths3,007 sq. ft.
389 Branch Drive, Pendergrass, GA 30567
MLS# 7858252Listed by: UC PREMIER PROPERTIES - New
 $89,900Active2.67 Acres
0 Jarrett Lane, Gillsville, GA 30543
MLS# 7857076Listed by: CHAPMAN HALL PROFESSIONALS REALTY, LLC  $425,000Active10.69 Acres
115 Mary Lane, Maysville, GA 30558
MLS# 7855510Listed by: GA REALTY, LLC. $185,000Active3 beds 1 baths1,099 sq. ft.
30 Hale Road, Maysville, GA 30558
MLS# 7852323Listed by: HOMESMART $369,900Active4 beds 3 baths2,208 sq. ft.
433 Emily Forest Way, Pendergrass, GA 30567
MLS# 7849327Listed by: KELLER WILLIAMS RLTY, FIRST ATLANTA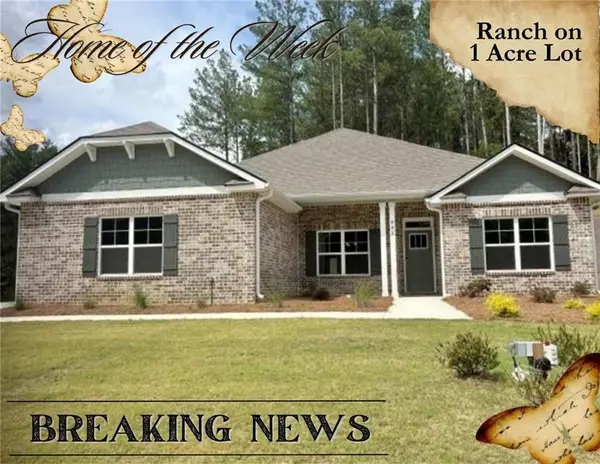 $430,900Active4 beds 2 baths2,100 sq. ft.
885 Eagle Heights Drive, Maysville, GA 30558
MLS# 7849129Listed by: ADAMS HOMES REALTY INC.


Protect your home and budget from life's surprises with an Assurant Home Warranty, backed by a partner that supports you through every step of homeownership. Explore Plans.
© 2023 - 2026 ERA Franchise Systems LLC. All rights reserved. ERA Franchise Systems LLC fully supports the principles of the Fair Housing Act and the Equal Opportunity Act. ERA, ERA Real Estate powered, and their respective logos are registered service marks of ERA Franchise Systems LLC. Each office is independently owned and operated.