
113 Poppy Street, McDonough, GA 30253
Local realty services provided by:ERA Sunrise Realty
113 Poppy Street,McDonough, GA 30253
$360,000
- 4 Beds
- 3 Baths
- 2,676 sq. ft.
- Single family
- Active
Listed by: karimah noble
Office: noble realty partners, llc.
MLS#:7789431
Source:FIRSTMLS
Price summary
- Price:$360,000
- Price per sq. ft.:$134.53
- Monthly HOA dues:$155
About this home
This gorgeous 2,676 square feet, 4 bedroom, 2.5 bath home is only 4 years old, has been METICULOUSLY maintained, BEAUTIFULLY upgraded throughout, and is completely TURN KEY. Step inside and you'll be welcomed by a generously-sized foyer. To the left is a separate office with glass doors and a large picture window that over looks the front yard and lets in plenty of light. The open concept living/dining space is perfect for entertaining and offers a spacious kitchen that boasts quartz countertops, contemporary tile backsplash, a large island, stainless steel appliances, and a built-in storage cabinet with seating (added by the homeowner). Every design upgrade in this home was thoughtfully and carefully considered to maximize its beauty and customization—starting with the striking wood slate feature that masterfully accentuates the family rooms’ 9' ceiling height. The porcelain accent wall frames the wall-mounted television beautifully and serves as a stunning, eye-catching focal point. Just off the family room is a bonus/flex space that can easily be used as a gym, playroom, or sitting area. The half bath and 2-car garage round out the main floor. Upstairs, you are welcomed by a fabulous loft space, a laundry room with additional cabinetry added by the homeowner, 3 spacious secondary bedrooms, a hall bathroom with dual vanity, and a GORGEOUS master bedroom retreat, with ensuite and walk-in closet, was designed with peace, comfort, and relaxation in mind. It is the perfect space to unwind after a long workday or after spending time with family in the completely leveled, fenced-in backyard. This show stopping home, located in the highly desired neighborhood of Hawthorne Ridge by Pulte Homes, is situated DIRECTLY ACROSS THE STREET from the gorgeous community clubhouse, large pool, and gazebo. A well planned, family oriented neighborhood that even features a dog park for the fur babies to enjoy--all within 5-10 minute access to shopping, dining, and I-75. Come see ALL that this home has to offer and make it YOURS today!...
Contact an agent
Home facts
- Year built:2022
- Subdivision & Development:Hawthorne Ridge
- Listing ID #:7789431
- Updated:September 17, 2026 at 01:42 PM
Rooms and interior
- Bedrooms:4
- Total bathrooms:3
- Full bathrooms:2
- Half bathrooms:1
- Flooring:Carpet, Hardwood
- Dining Description:Great Room, Open Concept
- Bathrooms Description:Double Vanity, Separate Tub/Shower
- Kitchen Description:Cabinets White, Dishwasher, Disposal, Eat-in Kitchen, Gas Range, Kitchen Island, Microwave, Refrigerator, Self Cleaning Oven, Solid Surface Counters, View to Family Room
- Bedroom Description:Oversized Master
- Living area:2,676 sq. ft.
Heating and cooling
- Cooling:Central Air
- Heating:Central
- Central air:Yes
Structure and exterior
- Roof:Composition
- Year built:2022
- Building area:2,676 sq. ft.
- Lot area:0.25 Acres
- Lot Features:Back Yard, Front Yard, Level
- Construction Materials:Brick Front, HardiPlank Type
- Exterior Features:Patio, Rain Gutters
- Levels:2 Story
Schools
- High school:Dutchtown
- Middle school:Dutchtown
- Elementary school:Dutchtown
Utilities
- Water:Public, Water Available
- Sewer:Public Sewer, Sewer Available
Finances and disclosures
- Price:$360,000
- Price per sq. ft.:$134.53
- Tax amount:$6,704 (2025)
Features and amenities
- Laundry features:In Hall, Upper Level
- Amenities:Entrance Foyer, High Ceilings 9 ft Main, Smart Home, Walk-In Closet(s)
Parking
- Total parking spaces:6
- Parking description:Driveway, Garage
- Garage spaces:2
 Listings identified with the FMLS IDX logo come from FMLS and are held by brokerage firms other than the owner of this website. The listing brokerage is identified in any listing details. Information is deemed reliable but is not guaranteed. If you believe any FMLS listing contains material that infringes your copyrighted work please click here (https://www.fmls.com/dmca) to review our DMCA policy and learn how to submit a takedown request. ©2026 First Multiple Listing Service, Inc.
New listings near 113 Poppy Street
- Coming Soon
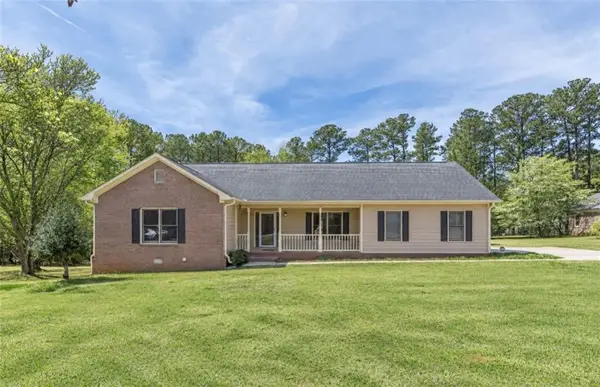 $299,900Coming Soon3 beds 2 baths1,614 sq. ft.
110 Eastfield Court, Mcdonough, GA 30252
MLS# 7839121Listed by: KELLER WILLIAMS REALTY METRO ATLANTA - Coming Soon
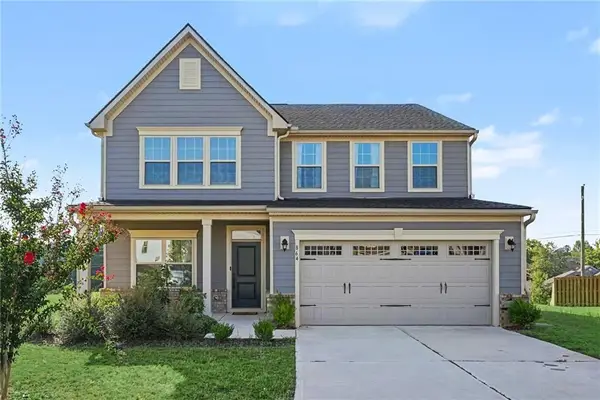 $400,000Coming Soon4 beds 3 baths2,552 sq. ft.
864 Maduro Way, Mcdonough, GA 30253
MLS# 7836265Listed by: MARK SPAIN REAL ESTATE - Coming Soon
 $400,000Coming Soon4 beds 3 baths2,552 sq. ft.
864 Maduro Way, Mcdonough, GA 30253
MLS# 10844214Listed by: Mark Spain Real Estate - Coming Soon
 $425,000Coming Soon3 beds 2 baths2,338 sq. ft.
1014 Clover Leaf Drive, Mcdonough, GA 30252
MLS# 7833233Listed by: MARK SPAIN REAL ESTATE - Coming Soon
 $425,000Coming Soon3 beds 2 baths4,676 sq. ft.
1014 Clover Leaf Drive, Mcdonough, GA 30252
MLS# 10840617Listed by: Mark Spain Real Estate - Coming Soon
 $1,390,000Coming Soon7 beds 7 baths7,732 sq. ft.
109 Somerset Hills, McDonough, GA 30253
MLS# 10833112Listed by: Susan Clowdus Real Estate - Coming Soon
 $424,900Coming Soon5 beds 4 baths3,305 sq. ft.
187 Shaker Hollow Drive, Mcdonough, GA 30253
MLS# 7312134Listed by: MARK SPAIN REAL ESTATE - New
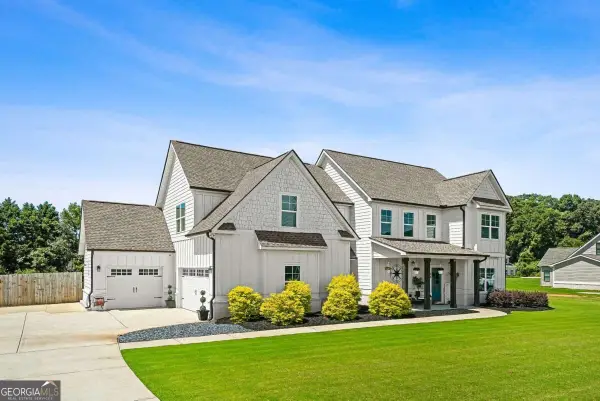 $649,900Active5 beds 4 baths4,788 sq. ft.
1538 E Lake Road, Mcdonough, GA 30252
MLS# 10847660Listed by: Coldwell Banker Realty - New
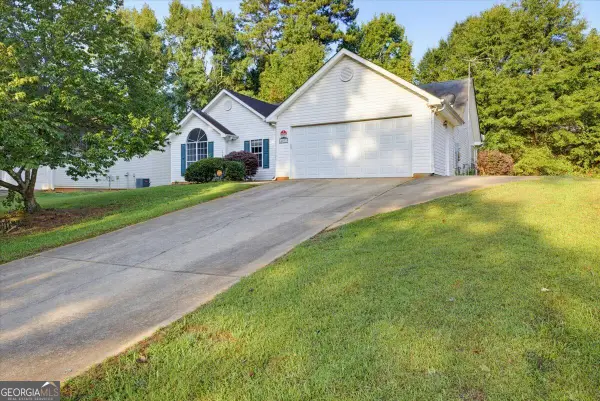 $219,000Active3 beds 2 baths1,340 sq. ft.
4037 Monarch Drive, McDonough, GA 30253
MLS# 10847598Listed by: Atlanta's Upscale Properties LLC - New
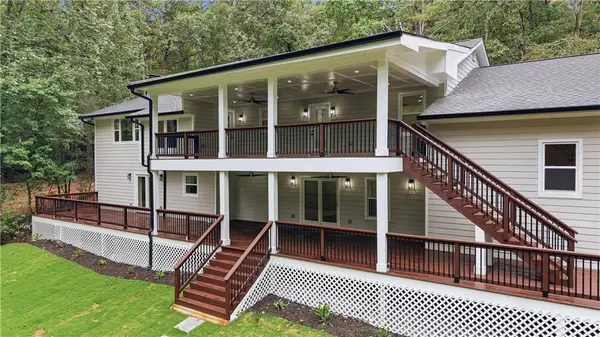 $1,490,000Active5 beds 3 baths5,697 sq. ft.
766 Kibbee Road, Mcdonough, GA 30252
MLS# 7838702Listed by: ATLANTA COMMUNITIES


Protect your home and budget from life's surprises with an Assurant Home Warranty, backed by a partner that supports you through every step of homeownership. Explore Plans.
© 2023 - 2026 ERA Franchise Systems LLC. All rights reserved. ERA Franchise Systems LLC fully supports the principles of the Fair Housing Act and the Equal Opportunity Act. ERA, ERA Real Estate powered, and their respective logos are registered service marks of ERA Franchise Systems LLC. Each office is independently owned and operated.