
1168 King Mill Road, McDonough, GA 30252
Local realty services provided by:ERA Towne Square Realty, Inc.
1168 King Mill Road,McDonough, GA 30252
$635,000
- 4 Beds
- 4 Baths
- 4,041 sq. ft.
- Single family
- Active
Upcoming open houses
- Sun, Nov 0112:00 pm - 02:00 pm
Listed by: the glennie group inc, allison glennie
Office: keller williams realty atl. partners
MLS#:10816660
Source:METROMLS
Price summary
- Price:$635,000
- Price per sq. ft.:$157.14
About this home
***Be sure to ask about our LENDER-PAID 1-0 BUYDOWN option! Enjoy an INTEREST RATE THAT IS 1% LOWER DURING YOUR FIRST YEAR.*** Designed for the way life unfolds, this home offers a PRIMARY SUITE ON THE MAIN LEVEL, ONE ADDITIONAL BEDROOM AND FULL BATHROOM UPSTAIRS, and TWO ADDITIONAL BEDROOMS AND ONE FULL BATHROOM in the FINISHED BASEMENT. With multiple private living areas and plenty of room to spread out, the flexible layout is ideal for MULTI-GENERATIONAL LIVING, welcoming guests, creating dedicated work or hobby spaces, and simply enjoying more room to live. A private gated estate with endless possibilities - welcome to 1168 King Mill Road! Set on approximately 4 peaceful acres, this one-of-a-kind property offers the rare combination of a beautifully designed main residence, a fully independent SECOND HOME, and exceptional indoor and outdoor living spaces. Whether you're searching for MULTI-GENERATIONAL LIVING, RENTAL INCOME POTENTIAL, or simply room to spread out, this property delivers a lifestyle unlike anything else on the market. A welcoming foyer introduces a thoughtfully designed floor plan that balances open gathering spaces with private retreats. The updated kitchen features GRANITE COUNTERTOPS, STAINLESS STEEL APPLIANCES, and abundant workspace, making it ideal for everything from everyday meals to holiday entertaining. Around the corner, the spacious living room is highlighted by SOARING CEILINGS and a FIREPLACE, creating a warm and inviting atmosphere. A formal dining room provides additional entertaining space while maintaining the home's comfortable flow. The PRIMARY SUITE ON THE MAIN LEVEL is a true retreat, complete with a STUNNING SPA-LIKE BATHROOM and direct access to a private SUNROOM-an ideal place to enjoy your morning coffee, curl up with a good book, or unwind at the end of the day. Upstairs, a loft currently serves as a home office and overlooks the main living area, while a large bedroom with a walk-in closet and full bath creates the perfect guest suite or private retreat. The finished basement significantly expands the home's versatility with TWO ADDITIONAL BEDROOMS, a FULL BATHROOM, a LARGE FLEX SPACE, and an oversized laundry room. Whether you envision a recreation room, home theater, fitness area, or private living quarters, this level adapts effortlessly to your needs. Throughout the home, you'll also appreciate the exceptional amount of storage. Step outside and discover your own private resort. The expansive wraparound porch connects the home to the detached garage, creating timeless Southern charm and multiple places to relax while overlooking the property. An oversized deck surrounds the ABOVE-GROUND POOL, making it the perfect destination for summer entertaining, while the patio, fire pit, and fenced yard offer additional spaces to gather with family and friends. What truly sets this property apart is the fully independent SECOND RESIDENCE. Complete with its own driveway, separate septic system, RV parking shed, living room, kitchenette, bedroom, and full bathroom, it offers incredible flexibility for multigenerational living, extended guests, a private home office, or income-producing rental opportunities. The detached garage also includes an unfinished upper level ready to become additional living space, a studio, workshop, or abundant storage. Despite its peaceful, private setting, this gated estate is conveniently located just minutes from shopping, dining, and major highways, giving you the best of both worlds-quiet country living with everyday conveniences close at hand. With its distinctive architecture, incredible flexibility, resort-style outdoor spaces, and unmatched income or multigenerational potential, this is far more than a home-it's a lifestyle opportunity waiting to be discovered....
Contact an agent
Home facts
- Year built:1993
- Subdivision & Development:NONE
- Listing ID #:10816660
- Updated:November 01, 2026 at 05:19 PM
Rooms and interior
- Bedrooms:4
- Total bathrooms:4
- Full bathrooms:3
- Half bathrooms:1
- Flooring:Hardwood, Tile, Vinyl
- Dining Description:Separate Room
- Bathrooms Description:Double Vanity, Separate Shower, Soaking Tub, Tile Bath
- Kitchen Description:Breakfast Room, Dishwasher, Microwave, Oven/Range (Combo), Pantry, Second Kitchen, Solid Surface Counters, Stainless Steel Appliance(s)
- Bedroom Description:Master On Main Level, Roommate Plan
- Basement Description:Bath Finished, Daylight, Exterior Entry, Finished, Interior Entry
- Living area:4,041 sq. ft.
Heating and cooling
- Cooling:Ceiling Fan(s), Central Air, Electric
- Heating:Electric
- Central air:Yes
Structure and exterior
- Roof:Composition
- Year built:1993
- Building area:4,041 sq. ft.
- Lot area:4 Acres
- Lot Features:Private
- Architectural Style:Craftsman
- Construction Materials:Vinyl Siding
- Exterior Features:Deck, Deck/Patio
- Levels:1.5 Story
Schools
- High school:Locust Grove
- Middle school:Locust Grove
- Elementary school:Tussahaw
Utilities
- Water:Well
- Sewer:Septic Tank
Finances and disclosures
- Price:$635,000
- Price per sq. ft.:$157.14
- Tax amount:$9,860 (2025)
Features and amenities
- Appliances:Dishwasher, Microwave, Oven/Range (Combo), Stainless Steel Appliance(s)
- Laundry features:In Basement, Laundry
- Amenities:High Ceilings, In-Law Floorplan, Rear Stairs, Smoke Detector(s), Tray Ceiling(s), Vaulted Ceiling(s)
- Pool features:Above Ground
Parking
- Total parking spaces:2
- Parking description:Detached Parking, Garage, Guest, Kitchen Level, Parking Pad, Parking Shed, RV / Boat Parking, Storage
- Garage:Yes
 2026 Georgia MLS. All rights reserved. Information Deem Reliable But Not Guaranteed November 1, 2026
New listings near 1168 King Mill Road
- Coming Soon
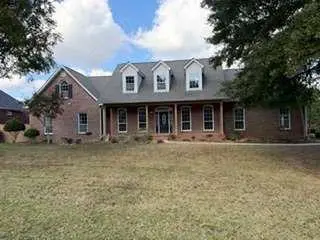 $600,000Coming Soon5 beds 3 baths4,147 sq. ft.
4001 Emerson Court, Mcdonough, GA 30252
MLS# 7861765Listed by: SOUTHERN CLASSIC REALTORS - Coming Soon
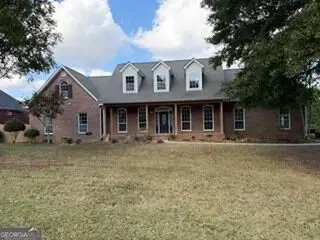 $600,000Coming Soon5 beds 3 baths4,147 sq. ft.
4001 Emerson Court, McDonough, GA 30252
MLS# 10882233Listed by: Southern Classic Realtors - Coming Soon
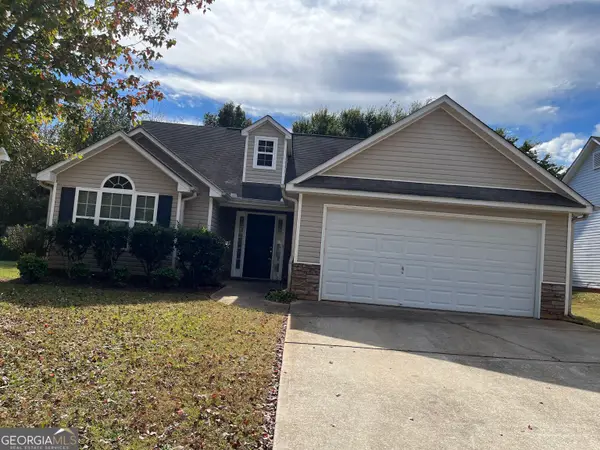 $226,000Coming Soon3 beds 2 baths1,298 sq. ft.
1795 Neighborhood Walk, McDonough, GA 30252
MLS# 10880979Listed by: Watkins Real Estate Associates - Coming Soon
 $424,900Coming Soon5 beds 4 baths3,305 sq. ft.
187 Shaker Hollow Drive, Mcdonough, GA 30253
MLS# 7312134Listed by: MARK SPAIN REAL ESTATE - New
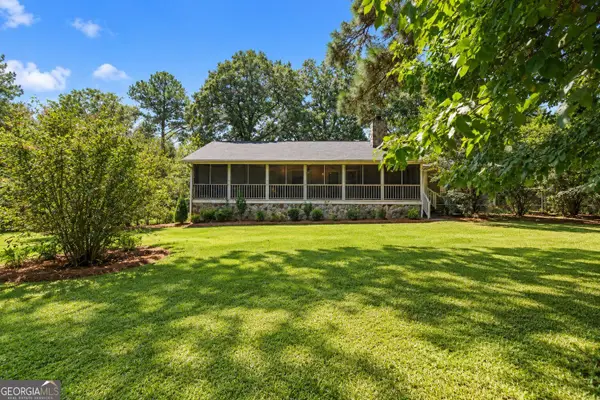 $399,900Active3 beds 2 baths1,972 sq. ft.
76 Harold Drive, McDonough, GA 30253
MLS# 10882801Listed by: The Legacy Real Estate Group - New
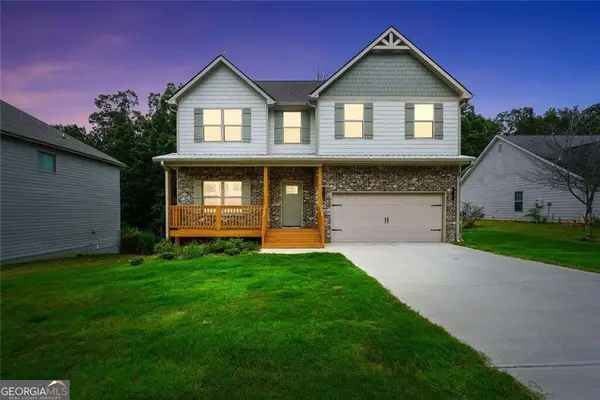 $389,000Active4 beds 3 baths2,238 sq. ft.
273 Summit View Drive, McDonough, GA 30253
MLS# 10882719Listed by: The Legacy Real Estate Group - New
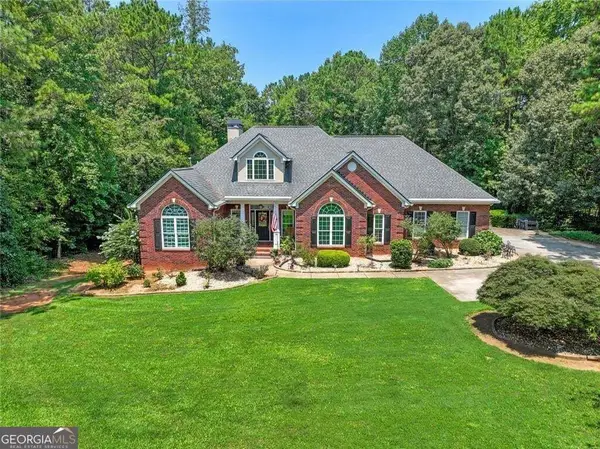 $725,000Active4 beds 4 baths5,050 sq. ft.
315 Monroe Drive, McDonough, GA 30252
MLS# 10882722Listed by: The Legacy Real Estate Group - New
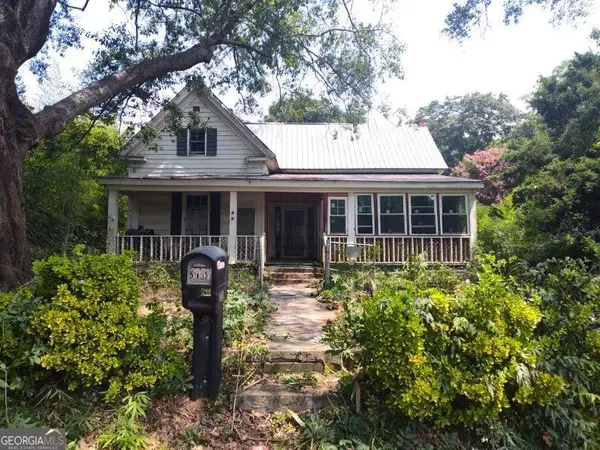 $155,000Active2 beds 1 baths1,904 sq. ft.
3887 Jodeco Road, McDonough, GA 30253
MLS# 10882734Listed by: The Legacy Real Estate Group - New
 $340,000Active3 beds 2 baths1,834 sq. ft.
1231 Snapping Shoals Road, McDonough, GA 30252
MLS# 10882740Listed by: The Legacy Real Estate Group - New
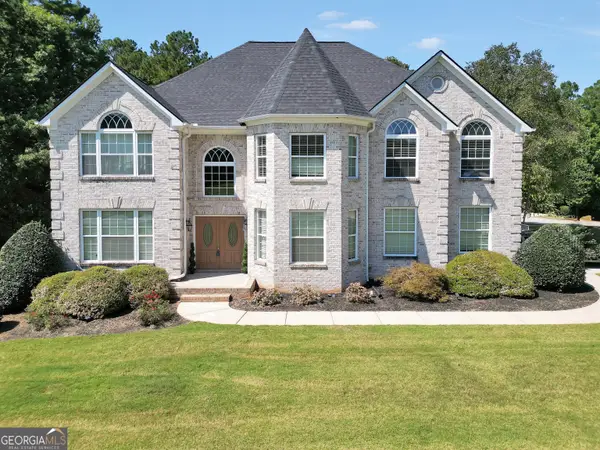 $689,900Active5 beds 5 baths5,766 sq. ft.
1202 Persimmon Way, McDonough, GA 30252
MLS# 10882764Listed by: The Legacy Real Estate Group


Protect your home and budget from life's surprises with an Assurant Home Warranty, backed by a partner that supports you through every step of homeownership. Explore Plans.
© 2023 - 2026 ERA Franchise Systems LLC. All rights reserved. ERA Franchise Systems LLC fully supports the principles of the Fair Housing Act and the Equal Opportunity Act. ERA, ERA Real Estate powered, and their respective logos are registered service marks of ERA Franchise Systems LLC. Each office is independently owned and operated.