
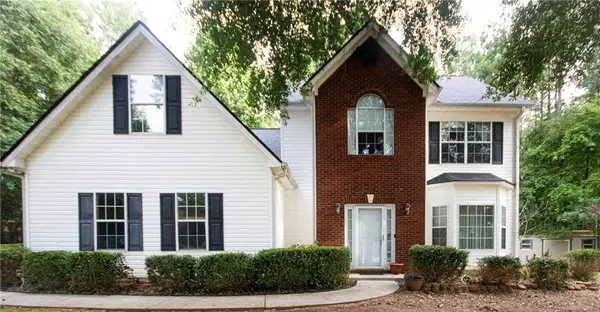
121 Samanthas Way, McDonough, GA 30253
Local realty services provided by:ERA Hirsch Real Estate Team
121 Samanthas Way,McDonough, GA 30253
$199,900
- 3 Beds
- 2 Baths
- - sq. ft.
- Single family
- Sold
Listed by: steven bullard
Office: morris realty co llc
MLS#:10808293
Source:METROMLS
Sorry, we are unable to map this address
Price summary
- Price:$199,900
About this home
Welcome home to 121 Samanthas Way, McDonough, GA! This charming 3-bedroom, 2-bath ranch offers the perfect blend of comfort, convenience, and low-maintenance living, making it an excellent choice for first-time homebuyers, those looking to downsize, or anyone seeking an affordable place to call home. The functional single-level floor plan provides comfortable living spaces with everything you need for easy everyday living. Whether you're enjoying a quiet evening at home or entertaining family and friends, this home offers the ideal setting. Location is everything, and this home delivers. Conveniently situated just minutes from shopping, dining, and Interstate 75, you'll also enjoy easy access to Historic McDonough Square with its locally owned restaurants, boutiques, and year-round community events. Nearby parks, while local schools are just a short drive away. The home is approximately 5 minutes to McDonough Square, 5 minutes to Wesley Lakes Elementary, 10 minutes to McDonough Middle and McDonough High School, and less than 10 minutes to several parks and recreation areas, making daily errands and activities a breeze. If you've been searching for an affordable home in a convenient McDonough location, this one is ready to welcome you home....
Contact an agent
Home facts
- Year built:1997
- Subdivision & Development:Bridges Crossing
- Listing ID #:10808293
- Updated:November 01, 2026 at 10:24 AM
Rooms and interior
- Bedrooms:3
- Total bathrooms:2
- Full bathrooms:2
- Flooring:Carpet, Laminate, Vinyl
- Kitchen Description:Dishwasher, Oven/Range (Combo)
- Bedroom Description:Master On Main Level
Heating and cooling
- Cooling:Heat Pump
- Heating:Heat Pump
Structure and exterior
- Roof:Composition
- Year built:1997
- Lot Features:Level
- Architectural Style:Ranch, Traditional
- Construction Materials:Vinyl Siding
- Levels:1 Story
Schools
- High school:McDonough
- Middle school:McDonough
- Elementary school:Wesley Lakes
Utilities
- Water:Public, Water Available
- Sewer:Public Sewer, Sewer Connected
Finances and disclosures
- Price:$199,900
- Tax amount:$3,482 (25)
Features and amenities
- Appliances:Dishwasher, Oven/Range (Combo)
- Laundry features:In Hall
- Amenities:Vaulted Ceiling(s)
Parking
- Parking description:Attached, Garage, Garage Door Opener
- Garage:Yes
 2026 Georgia MLS. All rights reserved. Information Deem Reliable But Not Guaranteed November 1, 2026
New listings near 121 Samanthas Way
- Coming Soon
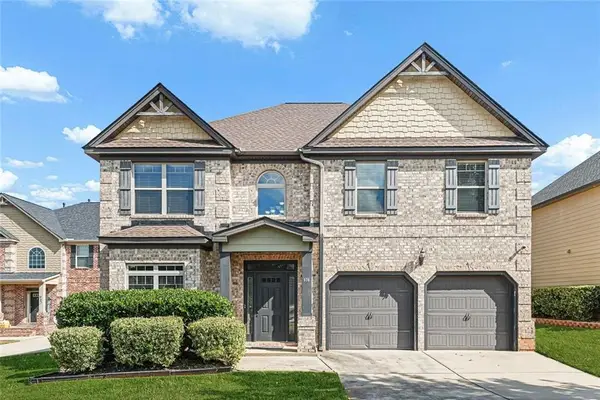 $370,000Coming Soon4 beds 3 baths2,630 sq. ft.
978 Nevis Way, Mcdonough, GA 30253
MLS# 7862021Listed by: HOMESMART - Coming Soon
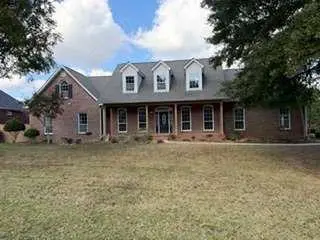 $600,000Coming Soon5 beds 3 baths4,147 sq. ft.
4001 Emerson Court, Mcdonough, GA 30252
MLS# 7861765Listed by: SOUTHERN CLASSIC REALTORS - Coming Soon
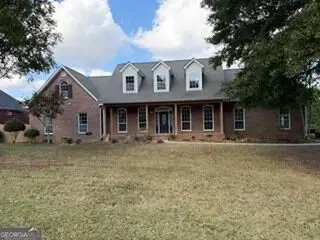 $600,000Coming Soon5 beds 3 baths4,147 sq. ft.
4001 Emerson Court, McDonough, GA 30252
MLS# 10882233Listed by: Southern Classic Realtors - Coming Soon
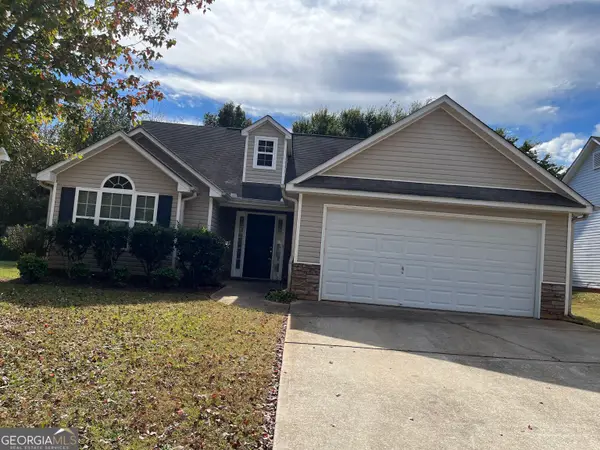 $226,000Coming Soon3 beds 2 baths1,298 sq. ft.
1795 Neighborhood Walk, McDonough, GA 30252
MLS# 10880979Listed by: Watkins Real Estate Associates - Coming Soon
 $424,900Coming Soon5 beds 4 baths3,305 sq. ft.
187 Shaker Hollow Drive, Mcdonough, GA 30253
MLS# 7312134Listed by: MARK SPAIN REAL ESTATE - New
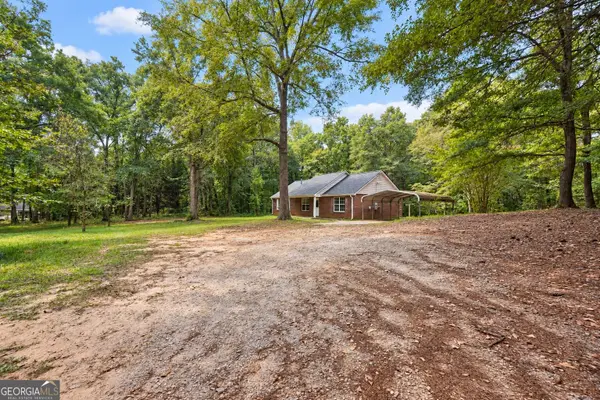 $289,900Active3 beds 2 baths1,323 sq. ft.
431 Turner Drive, McDonough, GA 30252
MLS# 10882675Listed by: Chapman Group Realty, Inc. - New
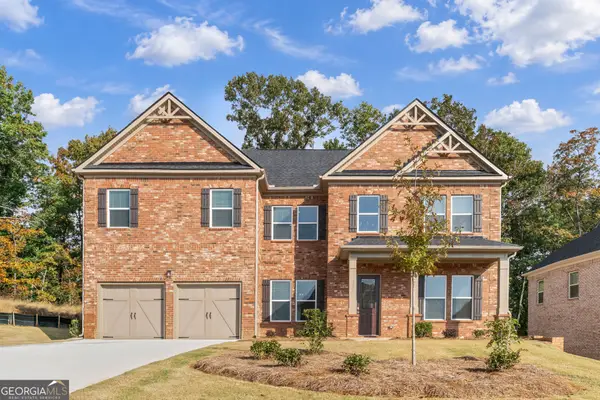 $654,567Active5 beds 4 baths3,965 sq. ft.
385 Mistwood Court, McDonough, GA 30253
MLS# 10882625Listed by: DFH Realty Georgia - New
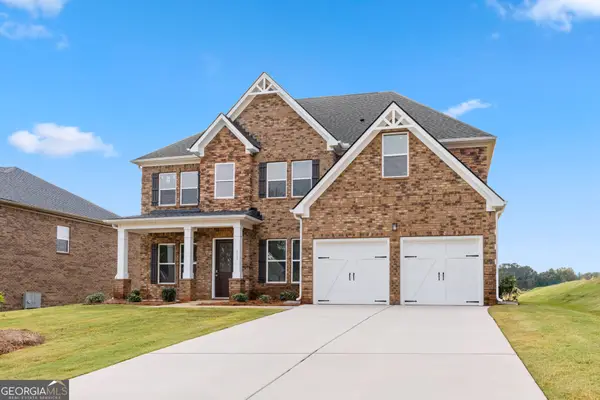 $619,976Active5 beds 4 baths3,167 sq. ft.
384 Mistwood Court, McDonough, GA 30253
MLS# 10882626Listed by: DFH Realty Georgia - New
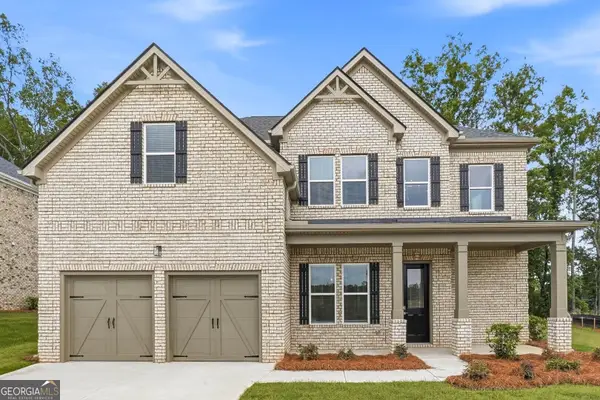 $589,990Active4 beds 4 baths2,968 sq. ft.
397 Mistwood Court, McDonough, GA 30253
MLS# 10882652Listed by: DFH Realty Georgia - New
 $329,900Active4 beds 3 baths2,640 sq. ft.
209 Avalon Way, Mcdonough, GA 30252
MLS# 7861999Listed by: MARKET SOUTH PROPERTIES, INC.


Protect your home and budget from life's surprises with an Assurant Home Warranty, backed by a partner that supports you through every step of homeownership. Explore Plans.
© 2023 - 2026 ERA Franchise Systems LLC. All rights reserved. ERA Franchise Systems LLC fully supports the principles of the Fair Housing Act and the Equal Opportunity Act. ERA, ERA Real Estate powered, and their respective logos are registered service marks of ERA Franchise Systems LLC. Each office is independently owned and operated.