
121 Tuscany Court, McDonough, GA 30252
Local realty services provided by:ERA Towne Square Realty, Inc.
Listed by: latonya shearn
Office: bhgre metro brokers
MLS#:10844785
Source:METROMLS
Price summary
- Price:$514,900
- Price per sq. ft.:$126.32
About this home
WELCOME HOME! $10,000 PRICE REDUCTION + $5,000 LENDER CREDIT! Discover this beautifully maintained 5-bedroom, 4-bath, four-sided brick home, perfect for multigenerational living! Featuring a main-level in-law suite, gorgeous hardwood floors, an open-concept floor plan, spacious kitchen with granite countertops and oversized island, formal dining room, and luxurious oversized primary suite with sitting area. Recent upgrades include two new HVAC units, fresh paint, and new carpet. Conveniently located near Publix, fitness centers, walking trails, and highly regarded schools. The preferred lender is offering a $5,000 lender credit that could be applied toward the buyers closing costs. Call today for details and schedule your private showing!
Contact an agent
Home facts
- Year built:2015
- Subdivision & Development:EVERGREEN
- Listing ID #:10844785
- Updated:October 27, 2026 at 12:53 PM
Rooms and interior
- Bedrooms:5
- Total bathrooms:4
- Full bathrooms:4
- Flooring:Carpet
- Dining Description:Seats 12+
- Kitchen Description:Breakfast Bar, Dishwasher, Kitchen Island, Microwave
- Bedroom Description:Walk-In Closet(s)
- Living area:4,076 sq. ft.
Heating and cooling
- Cooling:Central Air
- Heating:Natural Gas
- Central air:Yes
Structure and exterior
- Roof:Composition
- Year built:2015
- Building area:4,076 sq. ft.
- Lot area:0.69 Acres
- Lot Features:Corner Lot, Level
- Architectural Style:Traditional
- Construction Materials:Brick
- Exterior Features:Deck/Patio
- Foundation Description:Slab
- Levels:2 Story
Schools
- High school:Woodland
- Middle school:Woodland
- Elementary school:Pleasant Grove
Utilities
- Water:Public, Water Available
- Sewer:Septic Tank, Sewer Available
Finances and disclosures
- Price:$514,900
- Price per sq. ft.:$126.32
- Tax amount:$1,938 (2025)
Features and amenities
- Appliances:Dishwasher, Microwave
- Laundry features:Laundry, Upper Level
- Amenities:Double Pane Windows, Smoke Detector(s), Tray Ceiling(s)
Parking
- Total parking spaces:4
- Parking description:Garage
- Garage:Yes
 2026 Georgia MLS. All rights reserved. Information Deem Reliable But Not Guaranteed October 27, 2026
New listings near 121 Tuscany Court
- Coming Soon
 $425,000Coming Soon5 beds 3 baths2,985 sq. ft.
405 Canoga Court, Mcdonough, GA 30253
MLS# 7856394Listed by: JOE STOCKDALE REAL ESTATE, LLC - Coming Soon
 $425,000Coming Soon5 beds 3 baths2,985 sq. ft.
405 Canoga Court, McDonough, GA 30253
MLS# 10875596Listed by: Joe Stockdale Real Estate - Coming Soon
 $424,900Coming Soon5 beds 4 baths3,305 sq. ft.
187 Shaker Hollow Drive, Mcdonough, GA 30253
MLS# 7312134Listed by: MARK SPAIN REAL ESTATE - New
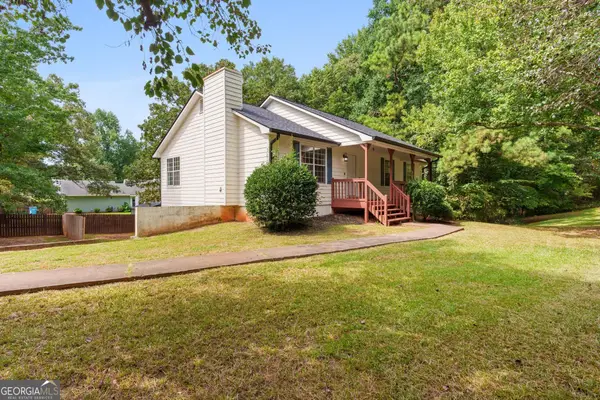 $249,900Active3 beds 2 baths1,440 sq. ft.
45 Boxwood Court, McDonough, GA 30252
MLS# 10879576Listed by: Sweet Realty - New
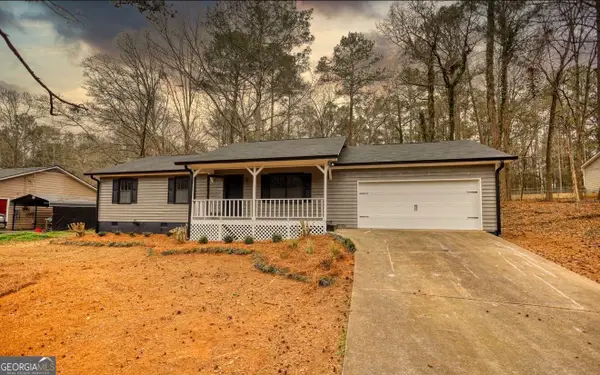 $260,000Active3 beds 2 baths1,232 sq. ft.
330 Pleasant Valley Road, McDonough, GA 30253
MLS# 10879532Listed by: Virtual Properties Realty.com - New
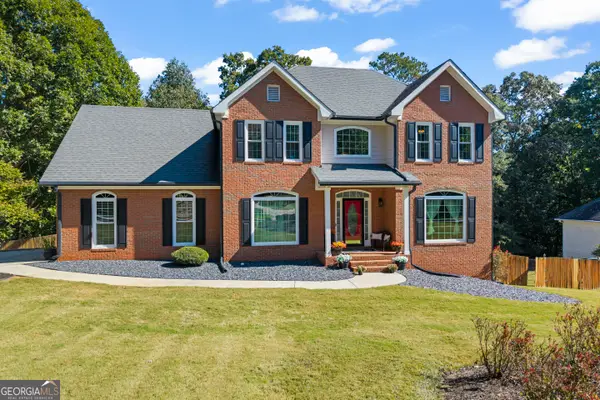 $450,000Active5 beds 4 baths4,135 sq. ft.
1620 Woodridge Bend, McDonough, GA 30252
MLS# 10879229Listed by: Keller Williams Greater Athens - New
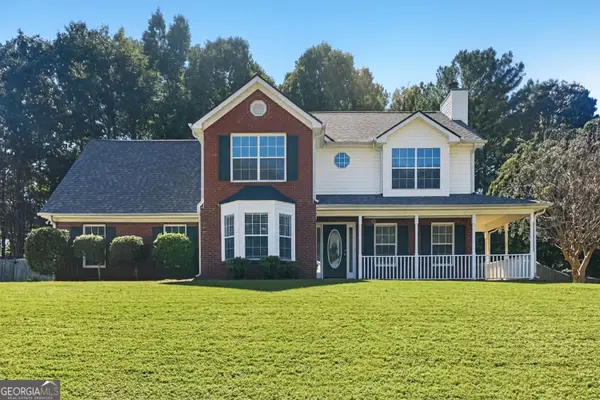 $299,900Active4 beds 3 baths1,937 sq. ft.
238 Hunters Chase, McDonough, GA 30253
MLS# 10879339Listed by: Offerpad Brokerage - New
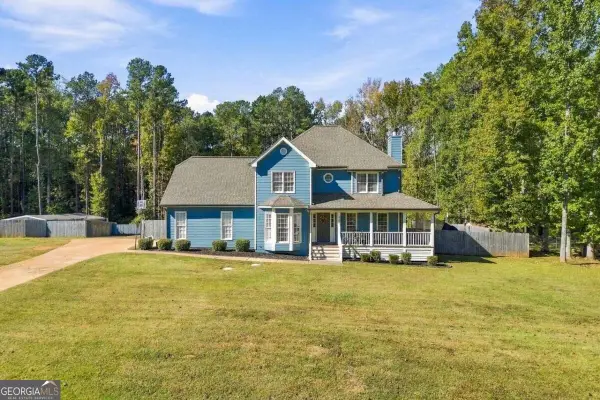 $359,000Active5 beds 3 baths2,276 sq. ft.
640 N Oakland Circle, Mcdonough, GA 30253
MLS# 10879343Listed by: Coldwell Banker Realty - New
 $185,000Active3 beds 2 baths1,200 sq. ft.
201 Rogers Street, McDonough, GA 30253
MLS# 10879172Listed by: Dream Home Realty 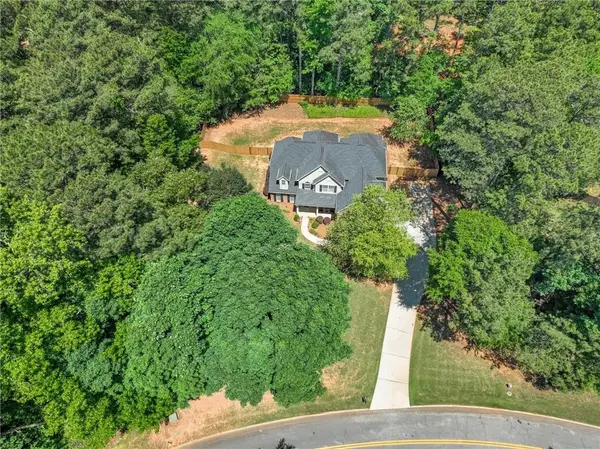 $499,900Active6 beds 3 baths3,471 sq. ft.
795 Huiet Drive, Mcdonough, GA 30252
MLS# 7814777Listed by: REAL BROKER, LLC.


Protect your home and budget from life's surprises with an Assurant Home Warranty, backed by a partner that supports you through every step of homeownership. Explore Plans.
© 2023 - 2026 ERA Franchise Systems LLC. All rights reserved. ERA Franchise Systems LLC fully supports the principles of the Fair Housing Act and the Equal Opportunity Act. ERA, ERA Real Estate powered, and their respective logos are registered service marks of ERA Franchise Systems LLC. Each office is independently owned and operated.