
125 Ashby Drive, McDonough, GA 30252
Local realty services provided by:ERA Towne Square Realty, Inc.
Listed by: samantha roach, christy lejeune
Office: southside, realtors
MLS#:10783625
Source:METROMLS
Price summary
- Price:$310,000
- Price per sq. ft.:$156.57
About this home
OPEN HOUSE SUNDAY 7/19 3PM-5PM!! Located in the highly sought-after Ola School District, this beautifully maintained home is nestled in a quiet, established neighborhood! The motivated seller welcomes all reasonable offers. Eligible for possible 100% USDA financing for qualified buyers, this home also includes a home warranty and seller-paid closing costs with an acceptable offer. The stylish kitchen features granite countertops and warm cream cabinetry, creating a timeless, on-trend look. The spacious primary suite is conveniently located on the main level, while the oversized bonus room upstairs offers endless possibilities and could easily be converted into a fourth bedroom, home office, or media room. Don't miss this move-in ready home with incredible value and flexible living space-schedule your private showing today!
Contact an agent
Home facts
- Year built:2014
- Listing ID #:10783625
- Updated:July 21, 2026 at 11:02 AM
Rooms and interior
- Bedrooms:3
- Total bathrooms:3
- Full bathrooms:2
- Half bathrooms:1
- Flooring:Carpet, Hardwood, Laminate
- Bathrooms Description:Double Vanity, Separate Shower
- Kitchen Description:Dishwasher, Microwave, Oven/Range (Combo)
- Bedroom Description:Master On Main Level, Walk-In Closet(s)
- Living area:1,980 sq. ft.
Heating and cooling
- Cooling:Central Air
- Heating:Central
- Central air:Yes
Structure and exterior
- Roof:Composition
- Year built:2014
- Building area:1,980 sq. ft.
- Lot area:0.75 Acres
- Lot Features:Level
- Architectural Style:Craftsman
- Construction Materials:Stone, Vinyl Siding
- Levels:2 Story
Schools
- High school:Ola
- Middle school:Ola
- Elementary school:Rock Spring
Utilities
- Water:Public
- Sewer:Septic Tank
Finances and disclosures
- Price:$310,000
- Price per sq. ft.:$156.57
- Tax amount:$5,229 (25)
Features and amenities
- Appliances:Dishwasher, Microwave, Oven/Range (Combo)
- Laundry features:In Mud Room
- Amenities:High Ceilings, Tray Ceiling(s), Two Story Foyer
Parking
- Parking description:Garage
- Garage:Yes
 2026 Georgia MLS. All rights reserved. Information Deem Reliable But Not Guaranteed July 21, 2026
New listings near 125 Ashby Drive
- New
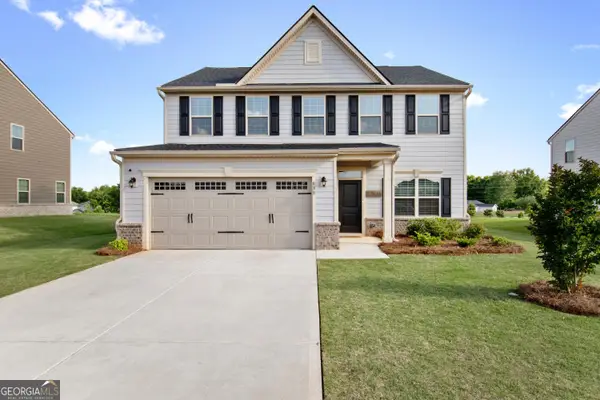 $385,000Active4 beds 3 baths2,444 sq. ft.
838 Maduro Way, McDonough, GA 30253
MLS# 10809501Listed by: Culberson Realty Group - New
 $390,000Active4 beds 3 baths3,318 sq. ft.
108 Escalade Drive, Mcdonough, GA 30253
MLS# 7808078Listed by: GOOD INVESTMENTS REALTY, INC. - New
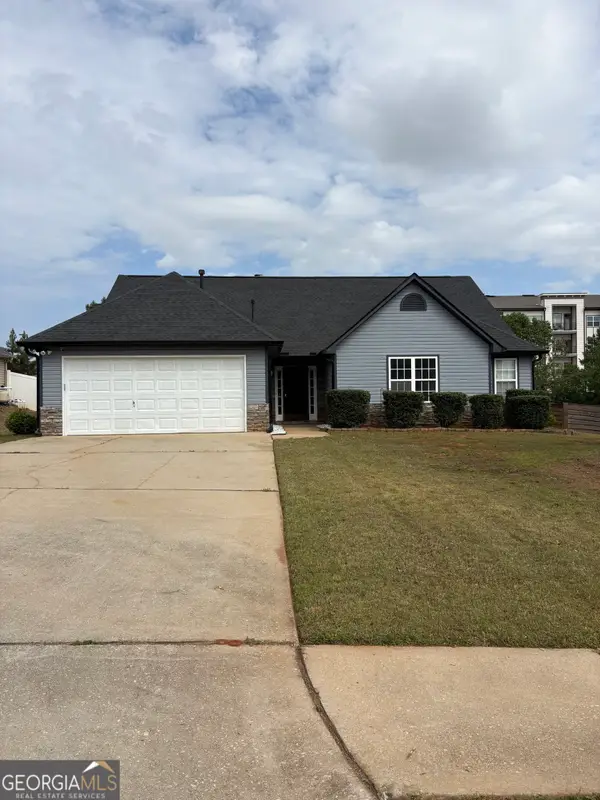 $339,900Active4 beds 2 baths1,851 sq. ft.
237 Grover Turner Way, McDonough, GA 30253
MLS# 10809405Listed by: Georgia Real Estate Team - New
 $362,000Active4 beds 2 baths1,947 sq. ft.
145 Michael Lane, McDonough, GA 30252
MLS# 10809339Listed by: Bolst, Inc. - New
 $355,000Active3 beds 3 baths2,285 sq. ft.
169 Nettie Lane, McDonough, GA 30252
MLS# 10809250Listed by: eXp Realty - Open Tue, 9am to 7pmNew
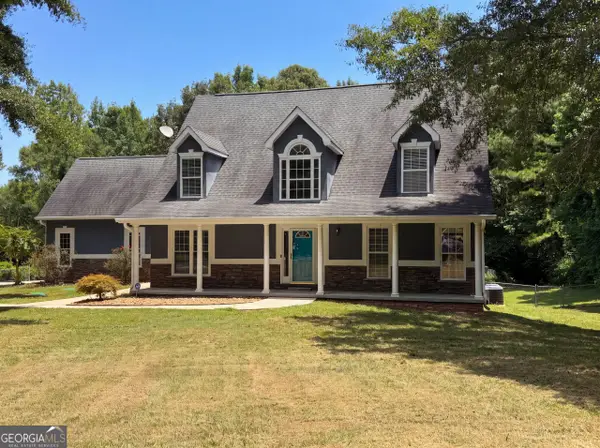 $500,000Active6 beds 5 baths4,332 sq. ft.
3041 Turner Church Road, McDonough, GA 30252
MLS# 10809262Listed by: Opendoor Brokerage - New
 $340,000Active4 beds 3 baths2,632 sq. ft.
235 Vaness Drive, McDonough, GA 30253
MLS# 10809176Listed by: NorthGroup Realty - New
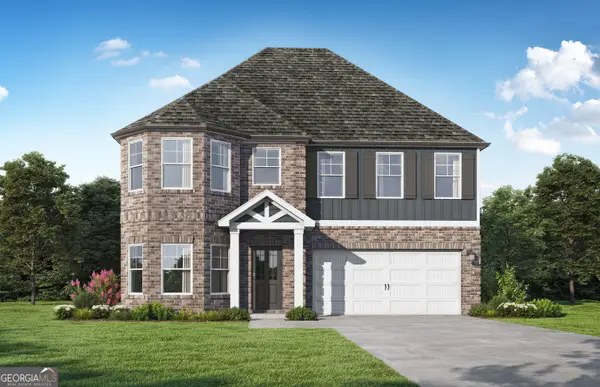 $416,350Active5 beds 4 baths2,693 sq. ft.
1229 Trombone Way, McDonough, GA 30252
MLS# 10808834Listed by: Valor Realty - Coming Soon
 $500,000Coming Soon5 beds 4 baths
401 Bushell Drive, Mcdonough, GA 30252
MLS# 10808891Listed by: Mark Spain Real Estate - New
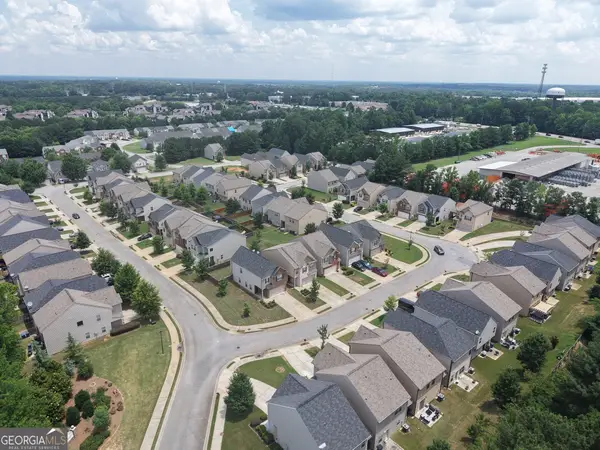 $1,880,000Active0 Acres
0 Green Valley, McDonough, GA 30253
MLS# 10808911Listed by: Gable Land Co.


Protect your home and budget from life's surprises with an Assurant Home Warranty, backed by a partner that supports you through every step of homeownership. Explore Plans.
© 2023 - 2026 ERA Franchise Systems LLC. All rights reserved. ERA Franchise Systems LLC fully supports the principles of the Fair Housing Act and the Equal Opportunity Act. ERA, ERA Real Estate powered, and their respective logos are registered service marks of ERA Franchise Systems LLC. Each office is independently owned and operated.