
131 Jennifer Lane, McDonough, GA 30253
Local realty services provided by:ERA Kings Bay Realty
131 Jennifer Lane,McDonough, GA 30253
$267,000
- 3 Beds
- 3 Baths
- 1,788 sq. ft.
- Single family
- Active
Listed by: rhonda fields
Office: casey group real estate, llc
MLS#:10783288
Source:METROMLS
Price summary
- Price:$267,000
- Price per sq. ft.:$149.33
About this home
Discover comfort and convenience in this updated 3-bedroom, 2.5-bath residence. Step inside to find a spacious family room, enhanced with new carpet, perfect for gathering with loved ones. Fresh paint throughout the entire home and brand-new carpet upstairs create a move-in-ready atmosphere, complemented by new flooring in upstairs bathrooms. Peace of mind is assured with major improvements including a new HVAC system and updated water pipes. The septic tank has also been recently pumped. The kitchen is well-equipped with a dishwasher and refrigerator, facilitating effortless meal preparation. Built-in bookcases offer elegant storage solutions, while ceiling fans ensure comfort. Outside, newly installed garage doors enhance curb appeal, and a fully fenced backyard provides an ideal space for recreation, gardening, or entertaining. Nature enthusiasts will delight in the mature fruit trees, including fig, peach, apple, pear, and plum, alongside productive grapevines, offering beauty and seasonal harvests. This charming home is ideally located within a short walk to a daycare and a popular ice cream parlor, and just minutes from shopping, dining establishments, and everyday amenities. Experience a harmonious blend of charm, functionality, and an unbeatable location at this thoughtfully updated property....
Contact an agent
Home facts
- Year built:1989
- Subdivision & Development:Woods of Flippen
- Listing ID #:10783288
- Updated:September 17, 2026 at 11:06 AM
Rooms and interior
- Bedrooms:3
- Total bathrooms:3
- Full bathrooms:2
- Half bathrooms:1
- Flooring:Carpet, Laminate, Vinyl
- Kitchen Description:Breakfast Area, Dishwasher, Refrigerator
- Living area:1,788 sq. ft.
Heating and cooling
- Cooling:Central Air
- Heating:Central
- Central air:Yes
Structure and exterior
- Roof:Composition
- Year built:1989
- Building area:1,788 sq. ft.
- Lot area:0.57 Acres
- Architectural Style:Traditional
- Construction Materials:Concrete, Stone
- Levels:3+ Story
Schools
- High school:Eagles Landing
- Middle school:Eagles Landing
- Elementary school:Walnut Creek
Utilities
- Water:Public, Water Available
- Sewer:Septic Tank
Finances and disclosures
- Price:$267,000
- Price per sq. ft.:$149.33
- Tax amount:$4,319 (25)
Features and amenities
- Appliances:Dishwasher, Dryer, Refrigerator, Washer
- Laundry features:Dryer, In Garage, Washer
- Amenities:Bookcases
Parking
- Parking description:Garage, Parking Pad
- Garage:Yes
 2026 Georgia MLS. All rights reserved. Information Deem Reliable But Not Guaranteed September 17, 2026
New listings near 131 Jennifer Lane
- Coming Soon
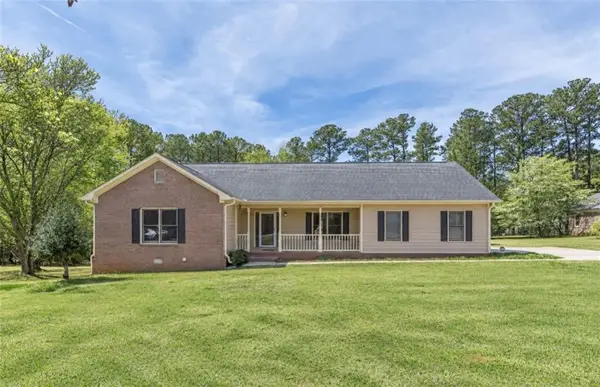 $299,900Coming Soon3 beds 2 baths1,614 sq. ft.
110 Eastfield Court, Mcdonough, GA 30252
MLS# 7839121Listed by: KELLER WILLIAMS REALTY METRO ATLANTA - Coming Soon
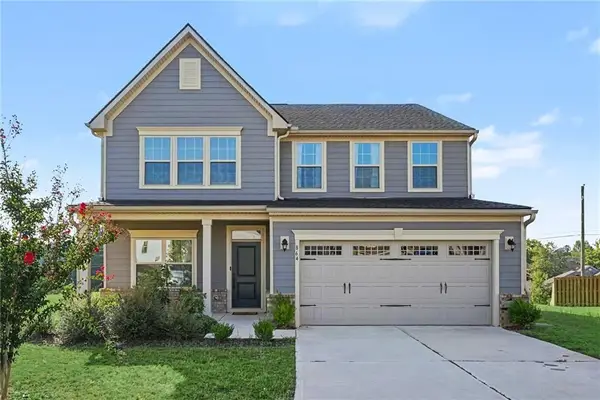 $400,000Coming Soon4 beds 3 baths2,552 sq. ft.
864 Maduro Way, Mcdonough, GA 30253
MLS# 7836265Listed by: MARK SPAIN REAL ESTATE - Coming Soon
 $400,000Coming Soon4 beds 3 baths2,552 sq. ft.
864 Maduro Way, Mcdonough, GA 30253
MLS# 10844214Listed by: Mark Spain Real Estate - Coming Soon
 $425,000Coming Soon3 beds 2 baths2,338 sq. ft.
1014 Clover Leaf Drive, Mcdonough, GA 30252
MLS# 7833233Listed by: MARK SPAIN REAL ESTATE - Coming Soon
 $425,000Coming Soon3 beds 2 baths4,676 sq. ft.
1014 Clover Leaf Drive, Mcdonough, GA 30252
MLS# 10840617Listed by: Mark Spain Real Estate - Coming Soon
 $1,390,000Coming Soon7 beds 7 baths7,732 sq. ft.
109 Somerset Hills, McDonough, GA 30253
MLS# 10833112Listed by: Susan Clowdus Real Estate - Coming Soon
 $424,900Coming Soon5 beds 4 baths3,305 sq. ft.
187 Shaker Hollow Drive, Mcdonough, GA 30253
MLS# 7312134Listed by: MARK SPAIN REAL ESTATE - New
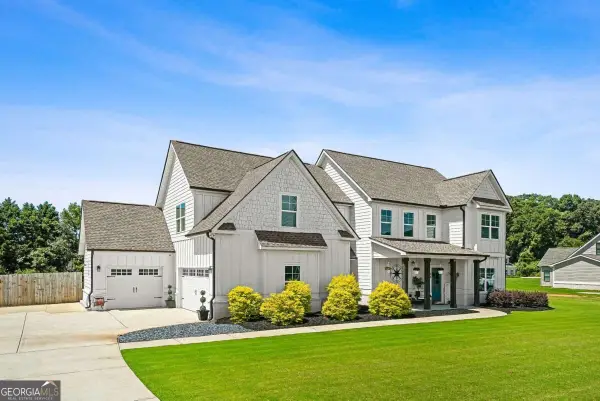 $649,900Active5 beds 4 baths4,788 sq. ft.
1538 E Lake Road, Mcdonough, GA 30252
MLS# 10847660Listed by: Coldwell Banker Realty - New
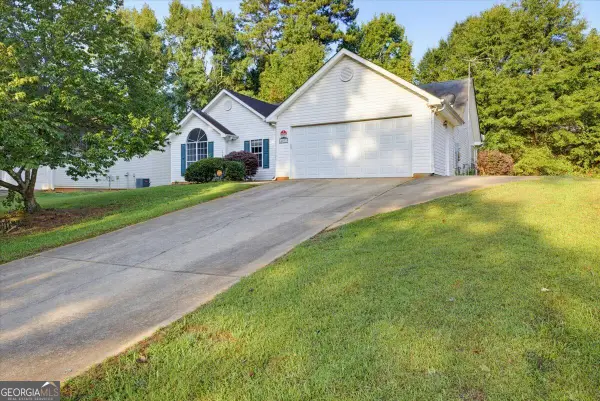 $219,000Active3 beds 2 baths1,340 sq. ft.
4037 Monarch Drive, McDonough, GA 30253
MLS# 10847598Listed by: Atlanta's Upscale Properties LLC - New
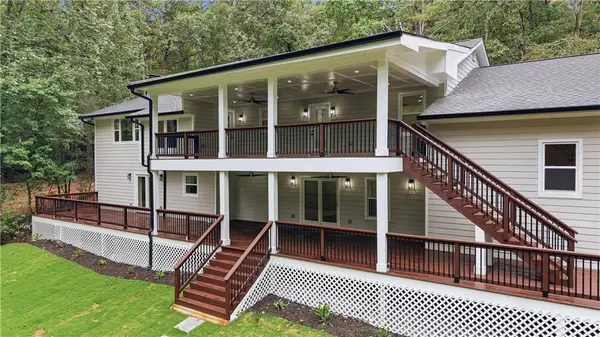 $1,490,000Active5 beds 3 baths5,697 sq. ft.
766 Kibbee Road, Mcdonough, GA 30252
MLS# 7838702Listed by: ATLANTA COMMUNITIES


Protect your home and budget from life's surprises with an Assurant Home Warranty, backed by a partner that supports you through every step of homeownership. Explore Plans.
© 2023 - 2026 ERA Franchise Systems LLC. All rights reserved. ERA Franchise Systems LLC fully supports the principles of the Fair Housing Act and the Equal Opportunity Act. ERA, ERA Real Estate powered, and their respective logos are registered service marks of ERA Franchise Systems LLC. Each office is independently owned and operated.