
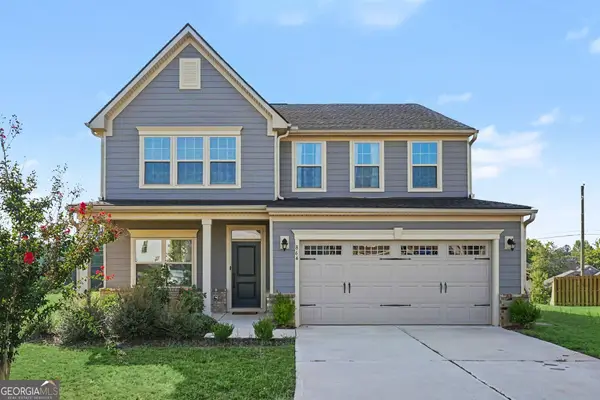
141 Cranapple Lane, McDonough, GA 30253
Local realty services provided by:ERA Sunrise Realty
141 Cranapple Lane,McDonough, GA 30253
$319,000
- 4 Beds
- 3 Baths
- - sq. ft.
- Single family
- Sold
Listed by: gail adams
Office: maximum one executive realtors
MLS#:10812702
Source:METROMLS
Sorry, we are unable to map this address
Price summary
- Price:$319,000
- Monthly HOA dues:$58.33
About this home
Priced To SELL and Move-In Ready! Motivated Seller! Welcome Home to this Lovely 4 bedroom 2.5-bath Home situated on a desirable Corner lot, conveniently located near Shopping, Dining, Parks, and Recreation. The Main level features Luxury Vinyl Plank Flooring, a Formal Living Room/Flex Space, Formal Dining Room, Half Bath, and an Inviting Family Room with a Cozy Fireplace and Rear Staircase. The well-appointed Kitchen offers Stainless Steel Appliances, Granite Countertops, Walk-in Pantry, a Breakfast Area, and a Center Island with Bar Seating-perfect for everyday Living and Entertaining. Upstairs, the spacious Primary Suite includes a Walk-in Closet and an En-suite Bath with Double Vanities, a Soaking Tub, and a Separate Shower. Three Additional Bedrooms, a Full Bath, and a conveniently located Laundry Room with Washer and Dryer complete the second level. Step outside to enjoy the large Fenced Backyard, ideal for Family Gatherings, Weekend Barbecues, and Outdoor Entertaining and a Outdoor Shed for storage space . A short walk leads to the Community Pool, providing the perfect place to relax and cool off. Additional highlights include a Home Warranty, Water Purifier & Water Softener System, Vivint Security System and a VA Assumable Loan with an attractive 2.50% interest rate for qualified buyers. Offering generous living space, thoughtful upgrades, and exceptional value, this home is ready for its next owners. Schedule your showing today!...
Contact an agent
Home facts
- Year built:2020
- Subdivision & Development:Greystone Manor
- Listing ID #:10812702
- Updated:September 16, 2026 at 06:19 AM
Rooms and interior
- Bedrooms:4
- Total bathrooms:3
- Full bathrooms:2
- Half bathrooms:1
- Flooring:Carpet, Hardwood, Vinyl
- Dining Description:Separate Room
- Bathrooms Description:Double Vanity, Separate Shower, Soaking Tub
- Kitchen Description:Breakfast Area, Breakfast Bar, Dishwasher, Disposal, Kitchen Island, Microwave, Oven/Range (Combo), Refrigerator, Solid Surface Counters, Stainless Steel Appliance(s), Walk-in Pantry
- Bedroom Description:Walk-In Closet(s)
Heating and cooling
- Cooling:Ceiling Fan(s), Central Air
- Heating:Central
- Central air:Yes
Structure and exterior
- Roof:Composition
- Year built:2020
- Lot Features:Corner Lot, Level
- Architectural Style:Brick Front, Traditional
- Construction Materials:Brick
- Exterior Features:Deck/Patio
- Levels:2 Story
Schools
- High school:Luella
- Middle school:Luella
- Elementary school:Luella
Utilities
- Water:Public
- Sewer:Public Sewer, Sewer Connected
Finances and disclosures
- Price:$319,000
- Tax amount:$5,535 (25)
Features and amenities
- Appliances:Dishwasher, Disposal, Dryer, Electric Water Heater, Microwave, Oven/Range (Combo), Refrigerator, Stainless Steel Appliance(s), Washer, Water Softener
- Laundry features:Dryer, Laundry, Upper Level, Washer
- Amenities:Carbon Monoxide Detector(s), Double Pane Windows, Electric Water Heater, Smoke Detector(s), Water Softener
Parking
- Total parking spaces:2
- Parking description:Attached, Garage
- Garage:Yes
 2026 Georgia MLS. All rights reserved. Information Deem Reliable But Not Guaranteed September 16, 2026
New listings near 141 Cranapple Lane
- Coming Soon
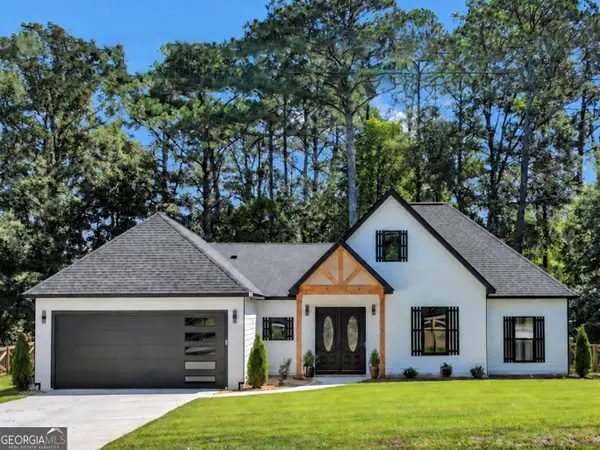 $449,500Coming Soon4 beds 2 baths2,200 sq. ft.
61 Doris Street, McDonough, GA 30253
MLS# 10846483Listed by: eXp Realty - Coming Soon
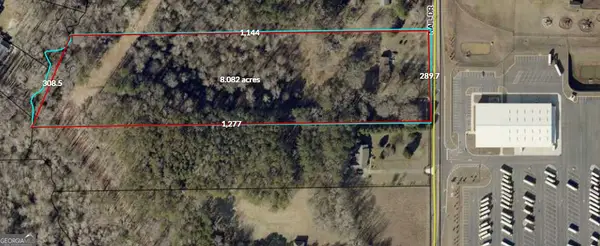 $600,000Coming Soon6.87 Acres
103 Nail Drive, McDonough, GA 30253
MLS# 10845375Listed by: eXp Realty - Coming Soon
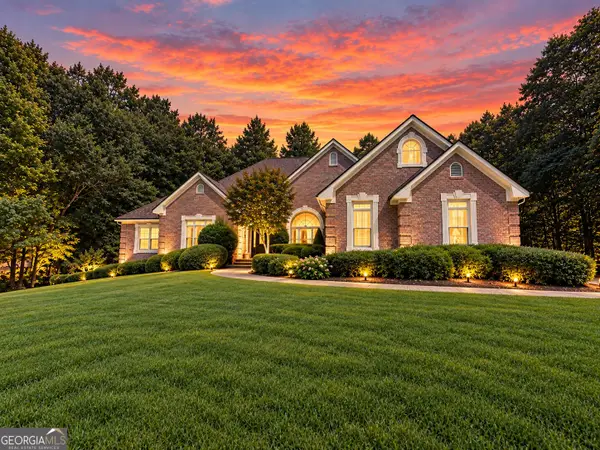 $549,900Coming Soon4 beds 3 baths3,946 sq. ft.
865 Streamside Drive, McDonough, GA 30252
MLS# 10845082Listed by: Chapman Group Realty, Inc. - Coming Soon
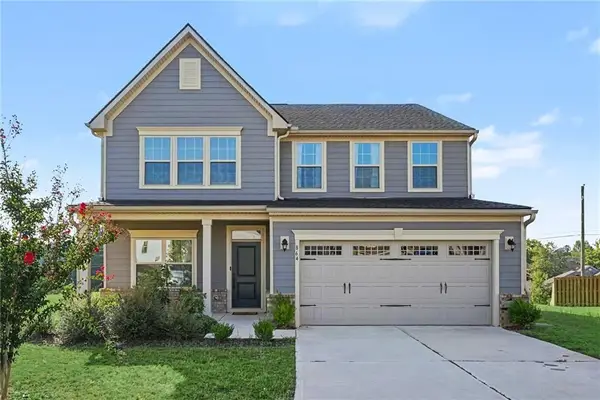 $400,000Coming Soon4 beds 3 baths2,552 sq. ft.
864 Maduro Way, Mcdonough, GA 30253
MLS# 7836265Listed by: MARK SPAIN REAL ESTATE - Coming Soon
 $400,000Coming Soon4 beds 3 baths2,552 sq. ft.
864 Maduro Way, Mcdonough, GA 30253
MLS# 10844214Listed by: Mark Spain Real Estate - Coming Soon
 $425,000Coming Soon3 beds 2 baths2,338 sq. ft.
1014 Clover Leaf Drive, Mcdonough, GA 30252
MLS# 7833233Listed by: MARK SPAIN REAL ESTATE - Coming Soon
 $425,000Coming Soon3 beds 2 baths4,676 sq. ft.
1014 Clover Leaf Drive, Mcdonough, GA 30252
MLS# 10840617Listed by: Mark Spain Real Estate - Coming Soon
 $500,000Coming Soon5 beds 5 baths3,470 sq. ft.
136 Delwood Drive, Mcdonough, GA 30252
MLS# 10833325Listed by: eXp Realty - Coming Soon
 $500,000Coming Soon5 beds 5 baths3,470 sq. ft.
136 Delwood Drive, Mcdonough, GA 30252
MLS# 7827647Listed by: EXP REALTY, LLC. - Coming Soon
 $1,390,000Coming Soon7 beds 7 baths7,732 sq. ft.
109 Somerset Hills, McDonough, GA 30253
MLS# 10833112Listed by: Susan Clowdus Real Estate


Protect your home and budget from life's surprises with an Assurant Home Warranty, backed by a partner that supports you through every step of homeownership. Explore Plans.
© 2023 - 2026 ERA Franchise Systems LLC. All rights reserved. ERA Franchise Systems LLC fully supports the principles of the Fair Housing Act and the Equal Opportunity Act. ERA, ERA Real Estate powered, and their respective logos are registered service marks of ERA Franchise Systems LLC. Each office is independently owned and operated.