
1442 Swiftwater Circle, McDonough, GA 30252
Local realty services provided by:ERA Kings Bay Realty
Listed by: chance adamson
Office: southern classic realtors
MLS#:10820349
Source:METROMLS
Price summary
- Price:$624,900
- Price per sq. ft.:$133.67
- Monthly HOA dues:$18.75
About this home
"THE CHANCE SELLS TEAM" presents **Welcome to luxury, space, and timeless elegance!** This incredible oversized 4-sided brick home is nestled on a private 1.20-acre lot in an upscale neighborhood and offers an impressive **6,595 square feet**, with **4,675 square feet of finished living space** designed for comfort, entertaining, and multi-generational living. Featuring **5 spacious bedrooms, 5 full bathrooms, 1 half bath, and two luxurious primary suites**, this home provides room for everyone. The open, flowing floor plan creates an inviting atmosphere with soaring ceilings, abundant natural light, and quality craftsmanship throughout. The main level showcases a stunning chef's kitchen (W/Coffered ceiling) complete with custom built-in cabinetry featuring hidden pull-out drawers, granite countertops, tile backsplash, center island, built-in double ovens, separate cooktop, walk-in pantry, and plenty of workspace for cooking and gathering. You'll also find a formal dining room, beautiful foyer, spacious office (W/ Coffered ceiling), convenient laundry room, half bath, and an expansive great room highlighted by a double-sided fireplace. The main-level primary suite is truly a private retreat, offering a cozy fireplace, sitting area, private access to the rear deck, custom walk-in closet system, a discreet hideaway panic room, and a luxurious en-suite bath featuring remote-controlled blinds for added convenience. Upstairs, you'll find a second primary suite complete with its own fireplace, large walk-in closet, and private bath. Three additional oversized bedrooms each feature their own private bathrooms and walk-in closets, providing comfort and privacy for family members or guests. The full daylight basement is ready for entertaining with a spacious recreation area. It also offers a stubbed kitchen area and stubbed bathroom, and second hidden panic room as well, giving the next owner endless possibilities for future expansion or an in-law suite. Irrigation/Sprinkler System. Additional highlights include a side-entry 3-car garage, generous outdoor space, and a sought-after location in a beautiful upscale community. Homes offering this much space, functionality, and value at this price are hard to find. Schedule your private showing today and experience everything this exceptional home has to offer! **Call Chance/us today to schedule your private tour!**...
Contact an agent
Home facts
- Year built:2005
- Subdivision & Development:Laurels
- Listing ID #:10820349
- Updated:August 22, 2026 at 11:16 AM
Rooms and interior
- Bedrooms:5
- Total bathrooms:6
- Full bathrooms:5
- Half bathrooms:1
- Flooring:Carpet, Hardwood, Tile
- Dining Description:Seats 12+, Separate Room
- Bathrooms Description:Double Vanity, Separate Shower, Soaking Tub, Tile Bath
- Kitchen Description:Breakfast Area, Cooktop, Dishwasher, Double Oven, Kitchen Island, Microwave, Pantry, Refrigerator, Solid Surface Counters, Stainless Steel Appliance(s), Walk-in Pantry
- Bedroom Description:Master On Main Level, Roommate Plan, Split Bedroom Plan, Walk-In Closet(s)
- Basement Description:Bath/Stubbed, Daylight, Exterior Entry, Full, Interior Entry
- Living area:4,675 sq. ft.
Heating and cooling
- Cooling:Ceiling Fan(s), Central Air
- Heating:Central, Forced Air, Natural Gas
- Central air:Yes
Structure and exterior
- Roof:Composition
- Year built:2005
- Building area:4,675 sq. ft.
- Lot area:1.2 Acres
- Lot Features:Level
- Architectural Style:Brick 4 Side
- Construction Materials:Brick
- Exterior Features:Deck
- Levels:2 Story
Schools
- High school:Union Grove
- Middle school:Union Grove
- Elementary school:Timber Ridge
Utilities
- Water:Public, Water Available
- Sewer:Septic Tank
Finances and disclosures
- Price:$624,900
- Price per sq. ft.:$133.67
- Tax amount:$11,156 (25)
Features and amenities
- Appliances:Cooktop, Dishwasher, Double Oven, Gas Water Heater, Microwave, Refrigerator, Stainless Steel Appliance(s)
- Laundry features:In Kitchen, Laundry
- Amenities:Double Pane Windows, Gas Water Heater, High Ceilings, In-Law Floorplan, Pulldown Attic Stairs, Tray Ceiling(s), Two Story Foyer, Vaulted Ceiling(s)
Parking
- Total parking spaces:3
- Parking description:Attached, Garage, Garage Door Opener, Kitchen Level, Parking Pad, Side/Rear Entrance, Storage
- Garage:Yes
 2026 Georgia MLS. All rights reserved. Information Deem Reliable But Not Guaranteed August 22, 2026
New listings near 1442 Swiftwater Circle
- Coming Soon
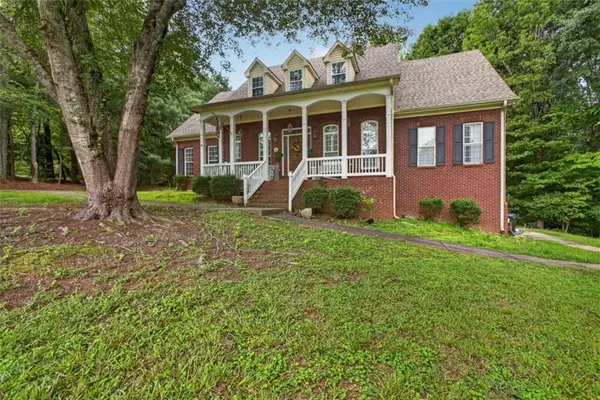 $725,000Coming Soon4 beds 4 baths3,853 sq. ft.
134 Avalon Drive, Mcdonough, GA 30252
MLS# 7825230Listed by: EXP REALTY, LLC. - Coming Soon
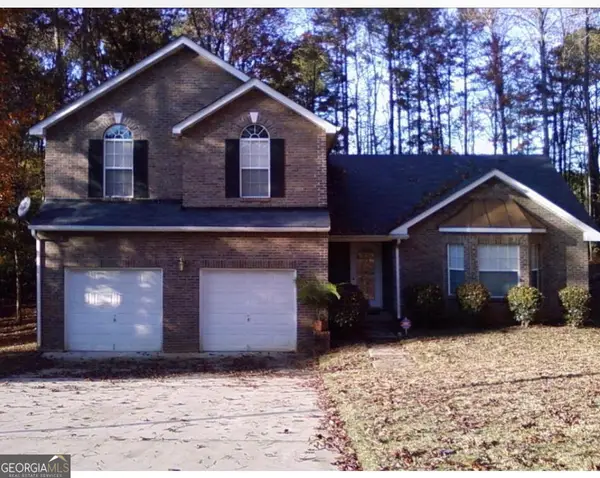 $340,000Coming Soon3 beds 3 baths2,025 sq. ft.
105 Ashtonbrook Drive, Mcdonough, GA 30252
MLS# 10828591Listed by: Mark Spain Real Estate - Coming Soon
 $340,000Coming Soon3 beds 3 baths2,025 sq. ft.
105 Ashtonbrook Drive, Mcdonough, GA 30252
MLS# 7822956Listed by: MARK SPAIN REAL ESTATE - Coming Soon
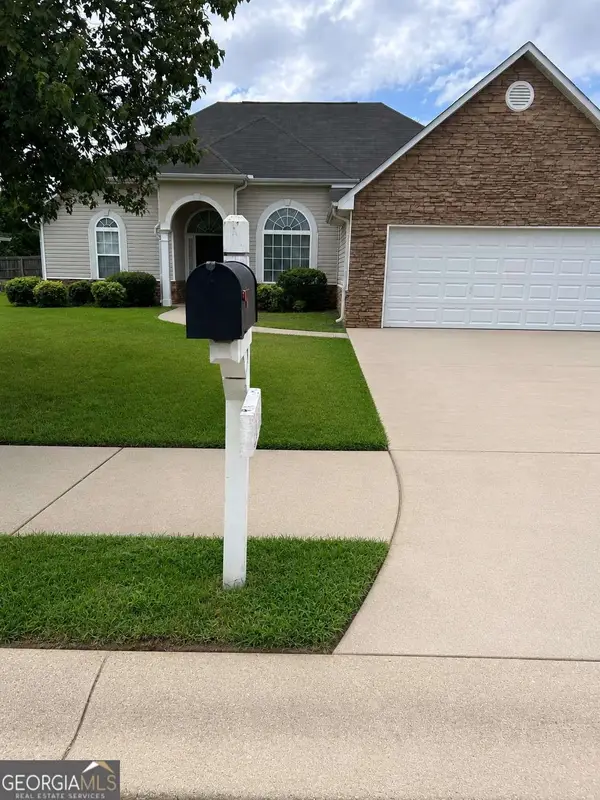 $280,000Coming Soon3 beds 2 baths1,731 sq. ft.
6070 Winston Trace, Mcdonough, GA 30252
MLS# 10827143Listed by: Mark Spain Real Estate - Coming Soon
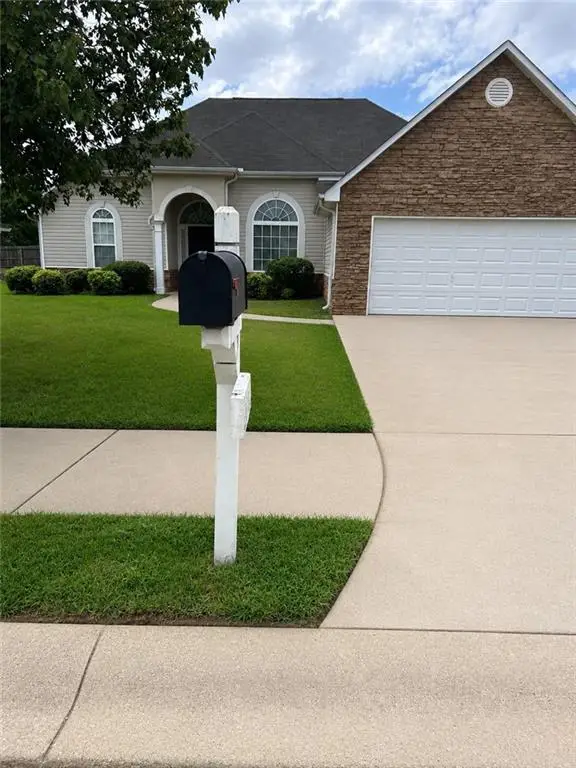 $280,000Coming Soon3 beds 2 baths1,731 sq. ft.
6070 Winston Trace, Mcdonough, GA 30252
MLS# 7822539Listed by: MARK SPAIN REAL ESTATE - Coming Soon
 $425,000Coming Soon4 beds 4 baths2,839 sq. ft.
213 Tapestry Drive, Mcdonough, GA 30252
MLS# 10826982Listed by: Mark Spain Real Estate - Coming Soon
 $425,000Coming Soon4 beds 4 baths2,839 sq. ft.
213 Tapestry Drive, Mcdonough, GA 30252
MLS# 7814333Listed by: MARK SPAIN REAL ESTATE - Coming Soon
 $359,900Coming Soon4 beds 2 baths2,966 sq. ft.
218 Oakwood Court, Mcdonough, GA 30252
MLS# 7819503Listed by: COLDWELL BANKER REALTY - Coming Soon
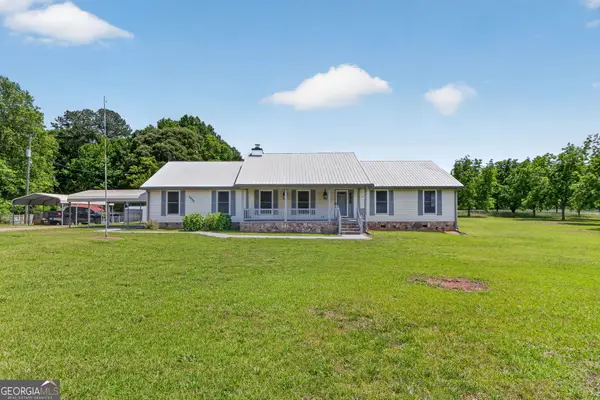 $569,900Coming Soon3 beds 2 baths2,906 sq. ft.
1650 Highway 81 W, McDonough, GA 30253
MLS# 10822672Listed by: Franks & White LLC - Coming Soon
 $424,900Coming Soon5 beds 4 baths3,305 sq. ft.
187 Shaker Hollow Drive, Mcdonough, GA 30253
MLS# 7312134Listed by: MARK SPAIN REAL ESTATE


Protect your home and budget from life's surprises with an Assurant Home Warranty, backed by a partner that supports you through every step of homeownership. Explore Plans.
© 2023 - 2026 ERA Franchise Systems LLC. All rights reserved. ERA Franchise Systems LLC fully supports the principles of the Fair Housing Act and the Equal Opportunity Act. ERA, ERA Real Estate powered, and their respective logos are registered service marks of ERA Franchise Systems LLC. Each office is independently owned and operated.