
1628 Zacharys Way, McDonough, GA 30253
Local realty services provided by:ERA Towne Square Realty, Inc.
1628 Zacharys Way,McDonough, GA 30253
$354,900
- 4 Beds
- 3 Baths
- 2,647 sq. ft.
- Single family
- Active
Listed by: modern traditions realty group
Office: re/max center
MLS#:10879665
Source:METROMLS
Price summary
- Price:$354,900
- Price per sq. ft.:$134.08
- Monthly HOA dues:$39.58
About this home
Welcome to 1628 Zacharys Way in McDonough, Georgia, where fresh interior paint, an updated kitchen, and a fenced backyard set the stage for comfortable living. Located in the Simpson Mill community in Henry County, this two-story home offers four bedrooms, two full bathrooms, a half bath, approximately 2,647 square feet of living space, and an approximately 0.50-acre lot. The entrance foyer leads into a functional floor plan with a separate dining room and a living room featuring a fireplace. The kitchen has been refreshed with new cabinetry, a new quartz countertop, and new stainless steel appliances, including a gas range, range hood, and dishwasher. An eat-in area provides additional space for casual dining, while the updated finishes give the kitchen a clean, cohesive look. Upstairs, the oversized primary bedroom features a walk-in closet and an en-suite bathroom with vaulted ceilings, a double vanity, and a separate tub and shower. New bathroom vanities with quartz countertops add updated finishes to both bathrooms. Three additional bedrooms offer flexibility for guest accommodations, a home office, hobbies, or other uses. Luxury vinyl flooring is featured throughout the home, and a main-level laundry room adds everyday convenience. The attached two-car garage provides covered parking and additional storage potential. Outside, the wood-fenced backyard and patio create space for outdoor seating, grilling, or gardening. The half-acre property also offers room to personalize the landscaping and outdoor areas to suit your preferences. Conveniently located in McDonough, the property offers access to shopping, dining, parks, recreation, and everyday services throughout Henry County, with regional connections to the greater south metro Atlanta area. The home is within the Luella Elementary, Luella Middle, and Luella High School attendance areas. With an updated kitchen, refreshed bathrooms, a fireplace, a separate dining room, and outdoor space, 1628 Zacharys Way offers a versatile layout for buyers seeking a home in McDonough, GA. The combination of interior improvements, an attached two-car garage, and a fenced backyard makes this Parkridge at Simps Mill property worth exploring....
Contact an agent
Home facts
- Year built:2002
- Subdivision & Development:PARKRIDGE@SIMPS MILL
- Listing ID #:10879665
- Updated:October 28, 2026 at 04:31 AM
Rooms and interior
- Bedrooms:4
- Total bathrooms:3
- Full bathrooms:2
- Half bathrooms:1
- Flooring:Vinyl
- Dining Description:Separate Room
- Bathrooms Description:Double Vanity
- Kitchen Description:Dishwasher, Microwave, Solid Surface Counters
- Bedroom Description:Walk-In Closet(s)
- Living area:2,647 sq. ft.
Heating and cooling
- Cooling:Central Air
- Central air:Yes
Structure and exterior
- Roof:Composition
- Year built:2002
- Building area:2,647 sq. ft.
- Lot area:0.5 Acres
- Construction Materials:Vinyl Siding
- Exterior Features:Deck/Patio
- Foundation Description:Slab
- Levels:2 Story
Schools
- High school:Luella
- Middle school:Luella
- Elementary school:Luella
Utilities
- Water:Public, Water Available
- Sewer:Septic Tank
Finances and disclosures
- Price:$354,900
- Price per sq. ft.:$134.08
- Tax amount:$5,520 (2025)
Features and amenities
- Appliances:Dishwasher, Microwave
- Laundry features:Laundry
- Amenities:Tray Ceiling(s), Vaulted Ceiling(s)
Parking
- Total parking spaces:2
- Parking description:Attached
 2026 Georgia MLS. All rights reserved. Information Deem Reliable But Not Guaranteed October 28, 2026
New listings near 1628 Zacharys Way
- Coming Soon
 $424,900Coming Soon5 beds 4 baths3,305 sq. ft.
187 Shaker Hollow Drive, Mcdonough, GA 30253
MLS# 7312134Listed by: MARK SPAIN REAL ESTATE - New
 $283,000Active4 beds 3 baths2,365 sq. ft.
2773 Marisol Way, McDonough, GA 30253
MLS# 10880143Listed by: AusDanBrook Properties, Inc. - New
 $283,000Active4 beds 3 baths2,365 sq. ft.
2773 Marisol Way, Mcdonough, GA 30253
MLS# 10880144Listed by: AusDanBrook Properties, Inc. - New
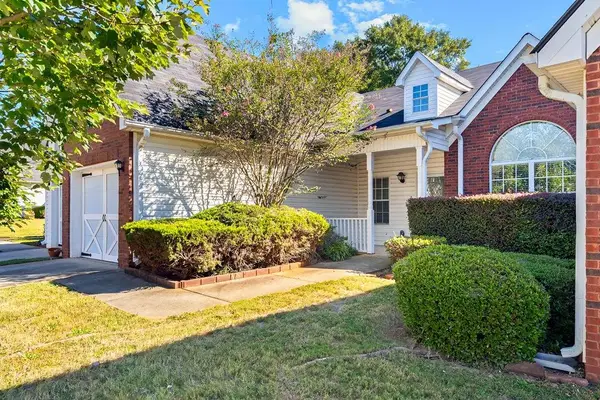 $225,000Active2 beds 2 baths1,417 sq. ft.
435 City Park Drive, Mcdonough, GA 30252
MLS# 7860136Listed by: KELLER WILLIAMS REALTY METRO ATLANTA - New
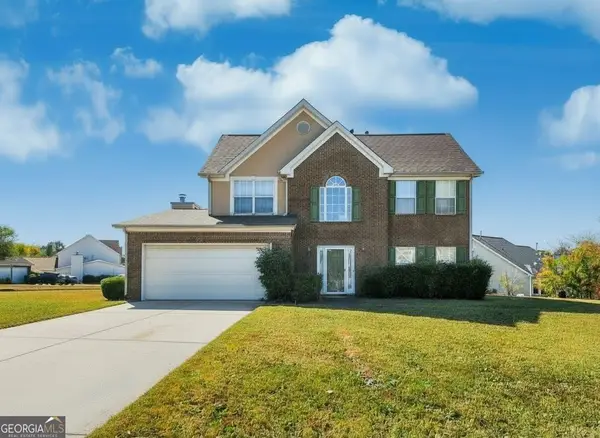 $330,000Active4 beds 3 baths2,317 sq. ft.
1815 Rest Haven Lane, McDonough, GA 30253
MLS# 10879988Listed by: Legacy South Real Estate Group - New
 $550,000Active5 beds 4 baths3,341 sq. ft.
140 Wilson Drive, McDonough, GA 30252
MLS# 10880068Listed by: Ivy League Realty - New
 $320,000Active3 beds 2 baths1,916 sq. ft.
4300 Peeksville Road, Mcdonough, GA 30252
MLS# 7859598Listed by: OPENDOOR BROKERAGE, LLC - New
 $995,000Active1 beds 1 baths2,232 sq. ft.
300 Parker Road, Mcdonough, GA 30252
MLS# 7859780Listed by: CHAPMAN GROUP REALTY, INC. - New
 $409,900Active5 beds 4 baths3,129 sq. ft.
192 Madison Grace Avenue, Mcdonough, GA 30252
MLS# 7859865Listed by: RAMSEY REALTY SERVICES - New
 $400,000Active4 beds 3 baths2,835 sq. ft.
120 Breton Highlands, McDonough, GA 30253
MLS# 10879825Listed by: Dwelli


Protect your home and budget from life's surprises with an Assurant Home Warranty, backed by a partner that supports you through every step of homeownership. Explore Plans.
© 2023 - 2026 ERA Franchise Systems LLC. All rights reserved. ERA Franchise Systems LLC fully supports the principles of the Fair Housing Act and the Equal Opportunity Act. ERA, ERA Real Estate powered, and their respective logos are registered service marks of ERA Franchise Systems LLC. Each office is independently owned and operated.