
1936 Munford Place, McDonough, GA 30252
Local realty services provided by:ERA Sunrise Realty
1936 Munford Place,McDonough, GA 30252
$359,900
- 4 Beds
- 3 Baths
- 2,521 sq. ft.
- Single family
- Active
Listed by: courtney maddox, savanah black
Office: watkins real estate associates
MLS#:10875224
Source:METROMLS
Price summary
- Price:$359,900
- Price per sq. ft.:$142.76
- Monthly HOA dues:$37.92
About this home
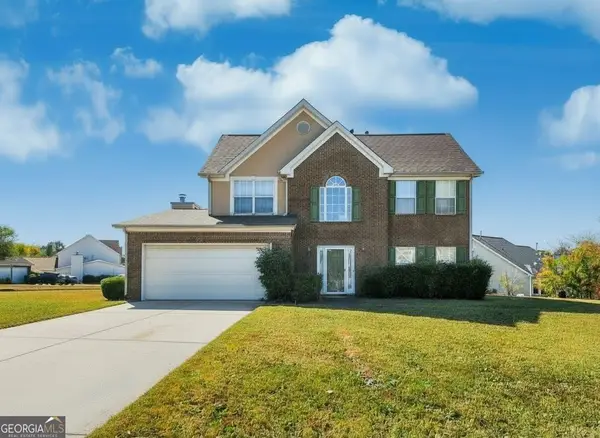
Welcome to 1936 Munford Place in McDonough, tucked away on a cul-de-sac in the sought-after Ola School District! From the moment you arrive, the beautiful brick-front exterior and inviting rocking chair front porch set the tone for everything this home has to offer. Step through the front door into a welcoming entryway that leads into the spacious living room, where soaring vaulted ceilings create an open, airy feel. The living area flows into the eat-in kitchen, featuring tile flooring, a breakfast bar overlooking the living room, and additional bar-top seating that's ideal for casual meals and entertaining. Just off the kitchen, a separate formal dining room provides the perfect space for hosting dinners and special occasions. The split-bedroom floor plan offers a spacious main-level primary suite with tall ceilings and direct access to the covered back porch. The en-suite bathroom features a jetted soaking tub, oversized separate shower, dual vanities, and two separate closets. On the opposite side of the main level, you'll find two additional generously sized bedrooms and a shared full bathroom. A spacious laundry room is conveniently located near the entrance to the attached two-car garage, adding functionality to everyday living. Head upstairs to discover even more possibilities! A versatile bonus room offers the flexibility for a home office, media room, playroom, or additional living area, plus an additional bedroom and full bathroom upstairs. Step outside to the covered back porch, an inviting space to enjoy your morning coffee, relax in the evenings, or entertain guests. The cul-de-sac location offers limited through traffic, while the nearby community swimming pool, included with the HOA, provides an added neighborhood amenity. Additional highlights include a roof approximately 7 years old and an HVAC system replaced in 2021 & 2022! With 4 bedrooms, 3 full bathrooms, a flexible bonus room, main-level primary suite, attached two-car garage, and covered outdoor living, this home offers the space and features you've been looking for. Schedule your private showing and experience all that 1936 Munford Place has to offer! Ring doorbell, camera and wifi thermostat remain with property....
Contact an agent
Home facts
- Year built:2003
- Subdivision & Development:The Orchard
- Listing ID #:10875224
- Updated:October 28, 2026 at 04:31 AM
Rooms and interior
- Bedrooms:4
- Total bathrooms:3
- Full bathrooms:3
- Flooring:Carpet, Hardwood, Tile
- Dining Description:Separate Room
- Bathrooms Description:Double Vanity, Separate Shower, Tile Bath
- Kitchen Description:Breakfast Bar, Country Kitchen, Dishwasher, Oven/Range (Combo), Refrigerator, Solid Surface Counters, Stainless Steel Appliance(s)
- Bedroom Description:Master On Main Level, Split Bedroom Plan, Walk-In Closet(s)
- Living area:2,521 sq. ft.
Heating and cooling
- Cooling:Central Air, Electric
- Heating:Central, Electric
- Central air:Yes
Structure and exterior
- Roof:Composition
- Year built:2003
- Building area:2,521 sq. ft.
- Lot area:0.74 Acres
- Lot Features:Level
- Architectural Style:Ranch
- Construction Materials:Brick, Vinyl Siding
- Exterior Features:Deck/Patio, Sprinkler System
- Foundation Description:Slab
- Levels:1.5 Story
Schools
- High school:Ola
- Middle school:Ola
- Elementary school:Rock Spring
Utilities
- Water:Public, Water Available
- Sewer:Septic Tank
Finances and disclosures
- Price:$359,900
- Price per sq. ft.:$142.76
- Tax amount:$5,547 (2025)
Features and amenities
- Appliances:Dishwasher, Electric Water Heater, Oven/Range (Combo), Refrigerator, Stainless Steel Appliance(s)
- Laundry features:In Hall, Laundry
- Amenities:Electric Water Heater, High Ceilings, Pulldown Attic Stairs
Parking
- Total parking spaces:2
- Parking description:Attached
 2026 Georgia MLS. All rights reserved. Information Deem Reliable But Not Guaranteed October 28, 2026
New listings near 1936 Munford Place
- Coming Soon
 $424,900Coming Soon5 beds 4 baths3,305 sq. ft.
187 Shaker Hollow Drive, Mcdonough, GA 30253
MLS# 7312134Listed by: MARK SPAIN REAL ESTATE - New
 $283,000Active4 beds 3 baths2,365 sq. ft.
2773 Marisol Way, McDonough, GA 30253
MLS# 10880143Listed by: AusDanBrook Properties, Inc. - New
 $283,000Active4 beds 3 baths2,365 sq. ft.
2773 Marisol Way, Mcdonough, GA 30253
MLS# 10880144Listed by: AusDanBrook Properties, Inc. - New
 $225,000Active2 beds 2 baths1,417 sq. ft.
435 City Park Drive, McDonough, GA 30252
MLS# 10880081Listed by: Keller Williams Realty - New
 $330,000Active4 beds 3 baths2,317 sq. ft.
1815 Rest Haven Lane, McDonough, GA 30253
MLS# 10879988Listed by: Legacy South Real Estate Group - New
 $550,000Active5 beds 4 baths3,341 sq. ft.
140 Wilson Drive, McDonough, GA 30252
MLS# 10880068Listed by: Ivy League Realty - New
 $320,000Active3 beds 2 baths1,916 sq. ft.
4300 Peeksville Road, Mcdonough, GA 30252
MLS# 7859598Listed by: OPENDOOR BROKERAGE, LLC - New
 $995,000Active1 beds 1 baths2,232 sq. ft.
300 Parker Road, Mcdonough, GA 30252
MLS# 7859780Listed by: CHAPMAN GROUP REALTY, INC. - New
 $409,900Active5 beds 4 baths3,129 sq. ft.
192 Madison Grace Avenue, Mcdonough, GA 30252
MLS# 7859865Listed by: RAMSEY REALTY SERVICES - New
 $400,000Active4 beds 3 baths2,835 sq. ft.
120 Breton Highlands, McDonough, GA 30253
MLS# 10879825Listed by: Dwelli


Protect your home and budget from life's surprises with an Assurant Home Warranty, backed by a partner that supports you through every step of homeownership. Explore Plans.
© 2023 - 2026 ERA Franchise Systems LLC. All rights reserved. ERA Franchise Systems LLC fully supports the principles of the Fair Housing Act and the Equal Opportunity Act. ERA, ERA Real Estate powered, and their respective logos are registered service marks of ERA Franchise Systems LLC. Each office is independently owned and operated.