
2031 Tudor Drive, McDonough, GA 30253
Local realty services provided by:ERA Sunrise Realty
Listed by: tona byrd
Office: kolt christopher homes inc.
MLS#:10772629
Source:METROMLS
Price summary
- Price:$345,000
- Price per sq. ft.:$159.43
About this home
Step into a stunning, move-in ready gem boasting five spacious bedrooms and three luxurious bathrooms. This fully renovated home welcomes you with a host of premium upgrades, from modern fixtures to high-quality finishes throughout. The expansive layout offers generous living spaces perfect for relaxation and entertaining, while the open-concept design seamlessly connects the dining and family rooms. Enjoy the convenience of walk-in closets and sleek walk-in showers, enhancing comfort and practicality in daily life. The thoughtfully designed floor plan is ideal for extended families, featuring an additional room that can easily transform into a home office, game room, or guest suite-whatever suits your lifestyle. Every corner of this residence radiates elegance, blending contemporary touches with timeless charm. Nestled within a desirable neighborhood, this property provides easy access to schools, shopping, parks, and major highways. Imagine mornings in sunlit living areas, evenings hosting friends, and weekends exploring local attractions. Whether you're seeking a forever home or a superb investment, this property offers more than just a place to live-it's a sanctuary where memories are made. Don't miss your chance to own this exceptional property!...
Contact an agent
Home facts
- Year built:1995
- Listing ID #:10772629
- Updated:May 28, 2026 at 06:28 PM
Rooms and interior
- Bedrooms:5
- Total bathrooms:3
- Full bathrooms:3
- Flooring:Carpet, Laminate, Tile
- Bathrooms Description:Separate Shower, Tile Bath
- Kitchen Description:Dishwasher, Microwave, Oven/Range (Combo), Refrigerator, Stainless Steel Appliance(s)
- Bedroom Description:Walk-In Closet(s)
- Living area:2,164 sq. ft.
Heating and cooling
- Cooling:Central Air
- Heating:Central
- Central air:Yes
Structure and exterior
- Roof:Composition
- Year built:1995
- Building area:2,164 sq. ft.
- Lot Features:Level
- Architectural Style:Traditional
- Construction Materials:Vinyl Siding
- Levels:2 Story
Schools
- High school:McDonough
- Middle school:McDonough
- Elementary school:Walnut Creek
Utilities
- Water:Public, Water Available
- Sewer:Public Sewer
Finances and disclosures
- Price:$345,000
- Price per sq. ft.:$159.43
- Tax amount:$4,726 (25)
Features and amenities
- Appliances:Dishwasher, Dryer, Microwave, Oven/Range (Combo), Refrigerator, Stainless Steel Appliance(s)
- Laundry features:Dryer, In Hall
Parking
- Parking description:Garage, Garage Door Opener
- Garage:Yes
 2026 Georgia MLS. All rights reserved. Information Deem Reliable But Not Guaranteed May 28, 2026
New listings near 2031 Tudor Drive
- New
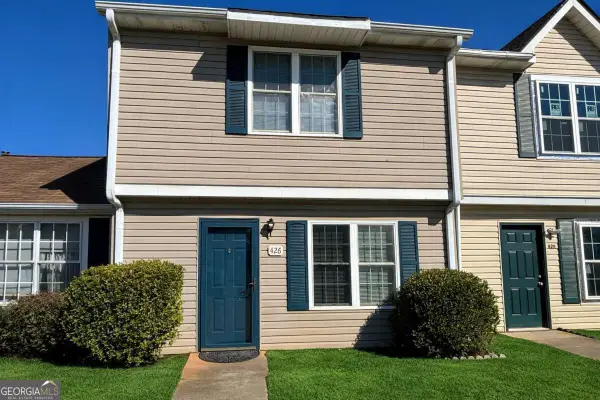 $159,000Active3 beds 3 baths
426 Bainbridge Drive, Mcdonough, GA 30253
MLS# 10773433Listed by: Excalibur Homes, LLC - New
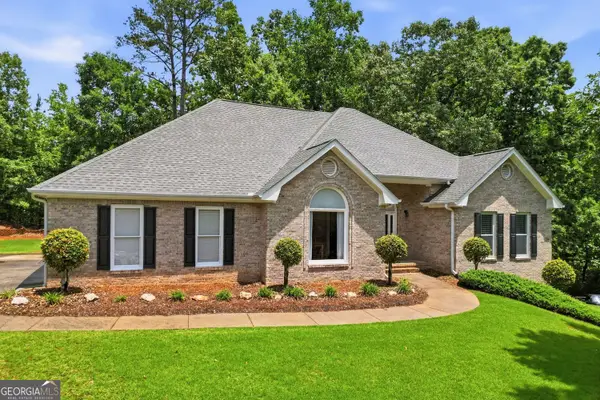 $489,000Active4 beds 4 baths4,214 sq. ft.
5035 Valley Brook Circle, McDonough, GA 30253
MLS# 10773104Listed by: Watkins Real Estate Associates - New
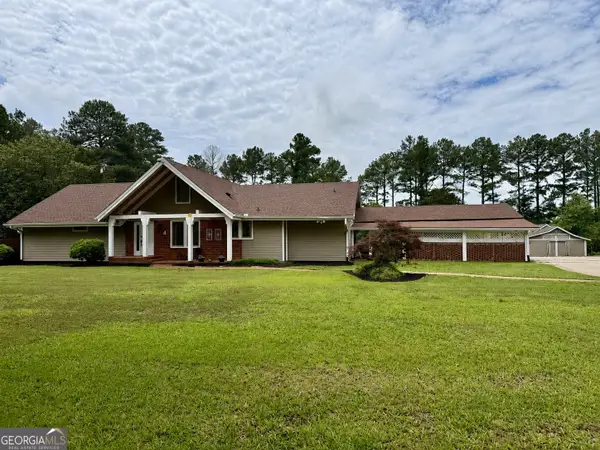 $399,900Active3 beds 4 baths3,276 sq. ft.
741 Bridges Road, McDonough, GA 30253
MLS# 10773163Listed by: Hometown Realty - New
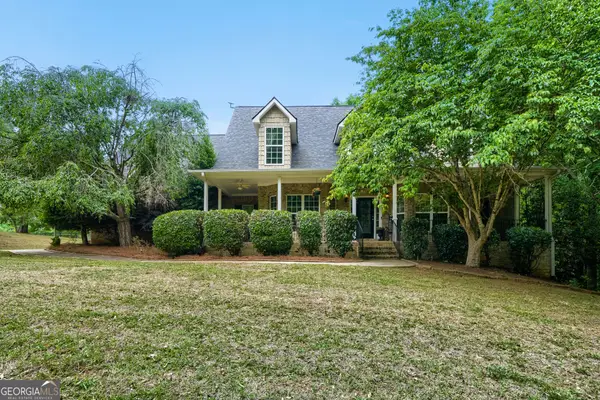 $725,000Active4 beds 4 baths3,960 sq. ft.
1561 Aiken Chafin Lane, McDonough, GA 30252
MLS# 10773207Listed by: Dorsey Alston, Realtors - New
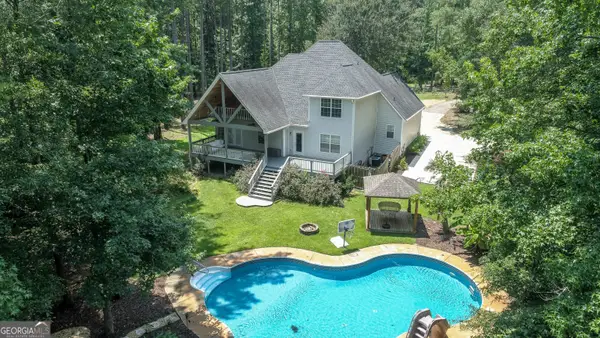 $479,900Active3 beds 3 baths2,400 sq. ft.
185 Mount Bethel Road, McDonough, GA 30252
MLS# 10773211Listed by: eXp Realty - New
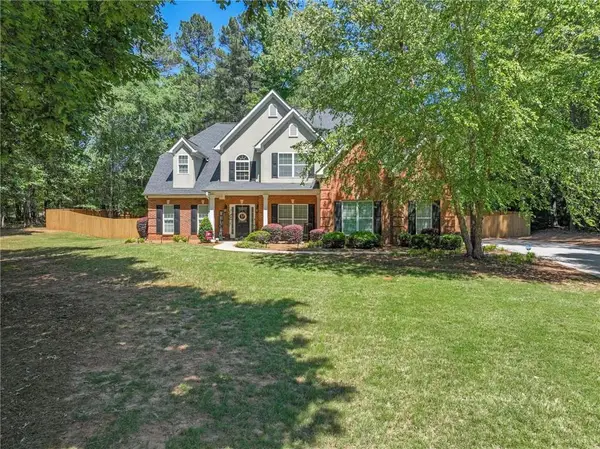 $599,900Active5 beds 3 baths3,471 sq. ft.
795 Huiet Drive, Mcdonough, GA 30252
MLS# 7777867Listed by: REAL BROKER, LLC. - New
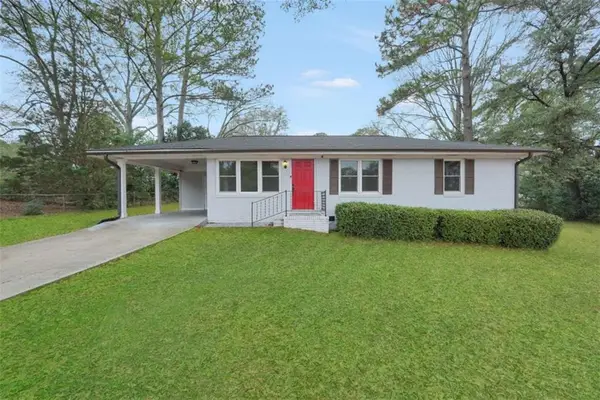 $212,500Active3 beds 1 baths1,025 sq. ft.
161 Carver Road, Mcdonough, GA 30253
MLS# 7777823Listed by: THE LEGACY REAL ESTATE GROUP, LLC - New
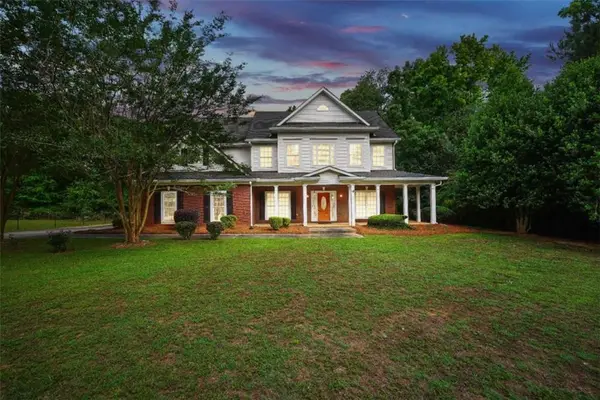 $448,500Active5 beds 3 baths3,263 sq. ft.
1731 Snapping Shoals Road, Mcdonough, GA 30252
MLS# 7777841Listed by: THE LEGACY REAL ESTATE GROUP, LLC - New
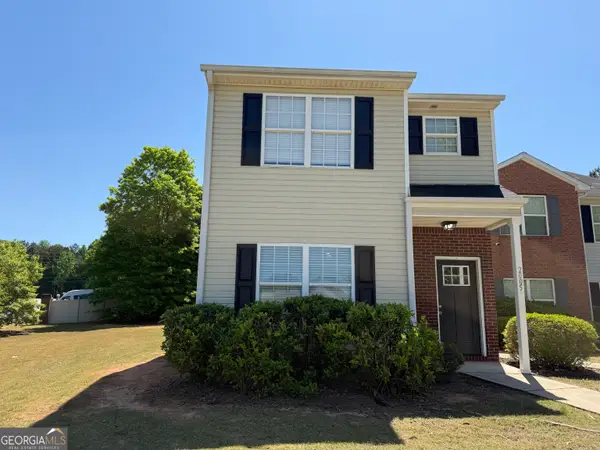 $248,600Active3 beds 3 baths1,391 sq. ft.
2005 Marlin Drive, McDonough, GA 30253
MLS# 10772999Listed by: Blue Mountain Realty GA LLC - New
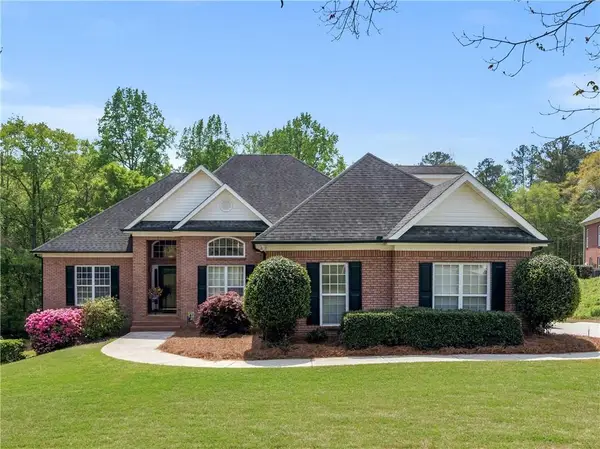 $505,000Active5 beds 5 baths4,634 sq. ft.
157 Cooks Way, Mcdonough, GA 30252
MLS# 7777736Listed by: SELF PROPERTY ADVISORS, LLC


Protect your home and budget from life's surprises with an Assurant Home Warranty, backed by a partner that supports you through every step of homeownership. Explore Plans.
© 2023 - 2026 ERA Franchise Systems LLC. All rights reserved. ERA Franchise Systems LLC fully supports the principles of the Fair Housing Act and the Equal Opportunity Act. ERA, ERA Real Estate powered, and their respective logos are registered service marks of ERA Franchise Systems LLC. Each office is independently owned and operated.