
215 Hastings Court, McDonough, GA 30252
Local realty services provided by:ERA Towne Square Realty, Inc.
215 Hastings Court,McDonough, GA 30252
$223,000
- 4 Beds
- 3 Baths
- 1,998 sq. ft.
- Single family
- Active
Listed by: vickey evans, carmelle searcy
Office: connect one realty group llc
MLS#:10882897
Source:METROMLS
Price summary
- Price:$223,000
- Price per sq. ft.:$111.61
About this home
Great 1.5 story layout with spacious rooms and an appealing floor plan and full basement. Ideally located near shopping, dining, and major interstates. Property is sold as-is with no seller's disclosure. Proof of funds and earnest money are required with any offer. All offers must be submitted at www.vrmproperties.com.Agents must register as a User, enter the property address, and click on "Start Offer" This property may qualify for Seller Financing (Vendee). If Property was built prior to 1978, Lead Based Paint Potentially Exists. Private Remarks
Contact an agent
Home facts
- Year built:2005
- Subdivision & Development:Forrest Ridge
- Listing ID #:10882897
- Updated:November 01, 2026 at 10:24 PM
Rooms and interior
- Bedrooms:4
- Total bathrooms:3
- Full bathrooms:2
- Half bathrooms:1
- Flooring:Carpet
- Kitchen Description:Oven/Range (Combo)
- Bedroom Description:Master On Main Level
- Basement Description:Full, Interior Entry
- Living area:1,998 sq. ft.
Heating and cooling
- Cooling:Central Air
- Heating:Electric
- Central air:Yes
Structure and exterior
- Roof:Composition
- Year built:2005
- Building area:1,998 sq. ft.
- Lot Features:Cul-De-Sac
- Architectural Style:Cape Cod
- Construction Materials:Vinyl Siding
- Levels:2 Story
Schools
- High school:McDonough
- Middle school:McDonough
- Elementary school:Tussahaw
Utilities
- Water:Public
- Sewer:Public Sewer
Finances and disclosures
- Price:$223,000
- Price per sq. ft.:$111.61
- Tax amount:$4,419 (2025)
Features and amenities
- Appliances:Oven/Range (Combo)
- Amenities:High Ceilings
Parking
- Parking description:Garage
- Garage:Yes
 2026 Georgia MLS. All rights reserved. Information Deem Reliable But Not Guaranteed November 1, 2026
New listings near 215 Hastings Court
- Coming Soon
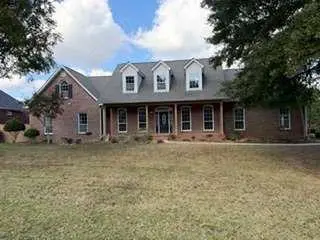 $600,000Coming Soon5 beds 3 baths4,147 sq. ft.
4001 Emerson Court, Mcdonough, GA 30252
MLS# 7861765Listed by: SOUTHERN CLASSIC REALTORS - Coming Soon
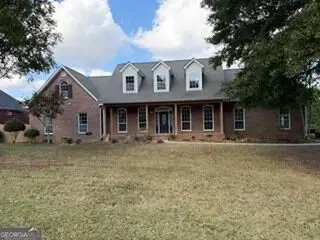 $600,000Coming Soon5 beds 3 baths4,147 sq. ft.
4001 Emerson Court, McDonough, GA 30252
MLS# 10882233Listed by: Southern Classic Realtors - Coming Soon
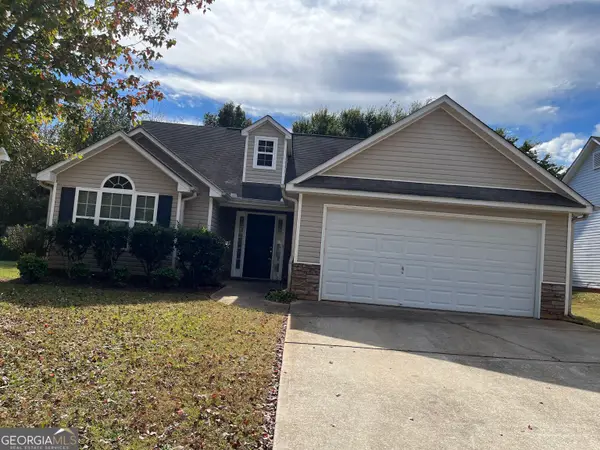 $226,000Coming Soon3 beds 2 baths1,298 sq. ft.
1795 Neighborhood Walk, McDonough, GA 30252
MLS# 10880979Listed by: Watkins Real Estate Associates - Coming Soon
 $424,900Coming Soon5 beds 4 baths3,305 sq. ft.
187 Shaker Hollow Drive, Mcdonough, GA 30253
MLS# 7312134Listed by: MARK SPAIN REAL ESTATE - New
 $499,000Active4 beds 4 baths3,359 sq. ft.
295 Huiet Drive, Mcdonough, GA 30252
MLS# 7862139Listed by: AUOR PROPERTIES - New
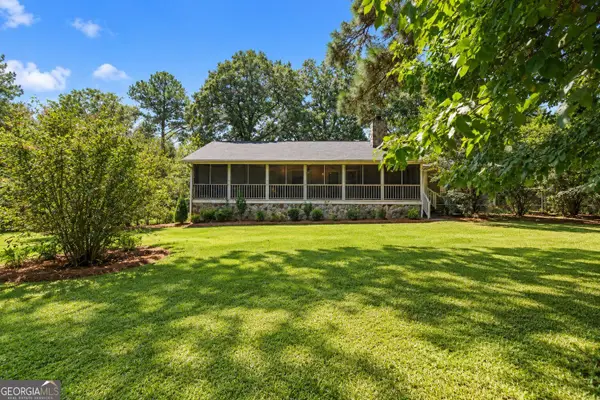 $399,900Active3 beds 2 baths1,972 sq. ft.
76 Harold Drive, McDonough, GA 30253
MLS# 10882801Listed by: The Legacy Real Estate Group - New
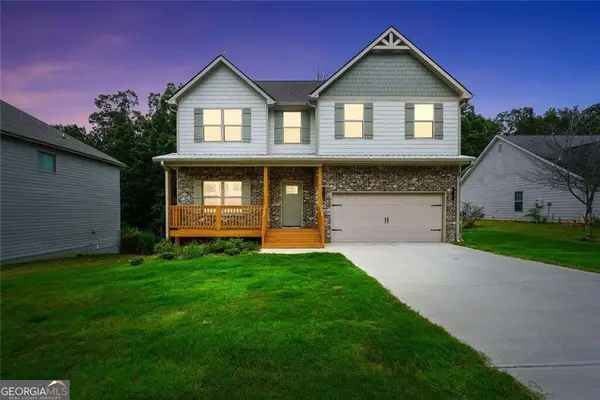 $389,000Active4 beds 3 baths2,238 sq. ft.
273 Summit View Drive, McDonough, GA 30253
MLS# 10882719Listed by: The Legacy Real Estate Group - New
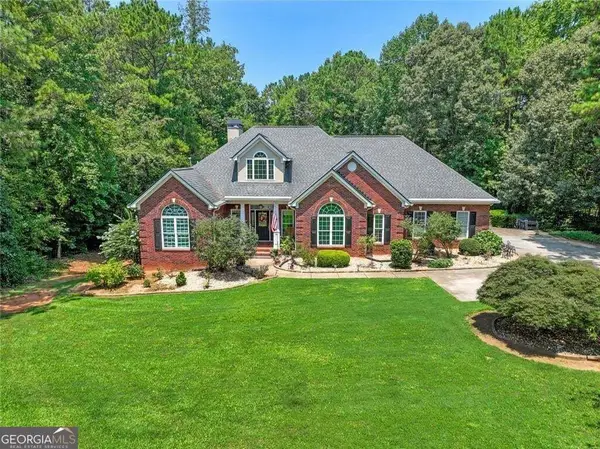 $725,000Active4 beds 4 baths5,050 sq. ft.
315 Monroe Drive, McDonough, GA 30252
MLS# 10882722Listed by: The Legacy Real Estate Group - New
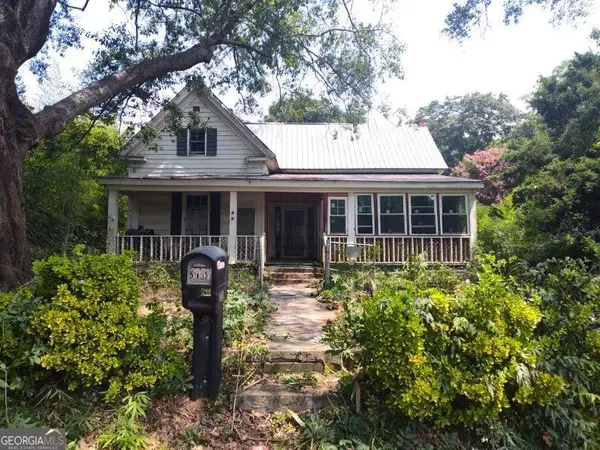 $155,000Active2 beds 1 baths1,904 sq. ft.
3887 Jodeco Road, McDonough, GA 30253
MLS# 10882734Listed by: The Legacy Real Estate Group


Protect your home and budget from life's surprises with an Assurant Home Warranty, backed by a partner that supports you through every step of homeownership. Explore Plans.
© 2023 - 2026 ERA Franchise Systems LLC. All rights reserved. ERA Franchise Systems LLC fully supports the principles of the Fair Housing Act and the Equal Opportunity Act. ERA, ERA Real Estate powered, and their respective logos are registered service marks of ERA Franchise Systems LLC. Each office is independently owned and operated.