
232 Sapphire Street, McDonough, GA 30252
Local realty services provided by:ERA Sunrise Realty
232 Sapphire Street,McDonough, GA 30252
$500,000
- 5 Beds
- 4 Baths
- 3,182 sq. ft.
- Single family
- Active
Listed by: david wilkes
Office: keller williams realty atl part
MLS#:7824486
Source:FIRSTMLS
Price summary
- Price:$500,000
- Price per sq. ft.:$157.13
- Monthly HOA dues:$50
About this home
Welcome to 232 Sapphire Street, the only 5-bedroom, 4-bath ranch home in Henry County today that has 4 bedrooms on the main level and 1 in-law suite bedroom, a movie theater, or a large office with a loft and full bathroom upstairs inside the Brightwood on the Lake Subdivision. The family room w/wood-burning fireplace opens to the formal dining & kitchen, which has hardwood flooring. The gourmet kitchen features white Shaker-style cabinets w/ glass tile backsplash and stainless steel appliances, including a brand new 3-door refrigerator. The extensive island is large enough for 4 chairs and is covered in granite, as are the countertops. Lastly, it includes a true double oven and a separate gas cooktop with a stainless steel hood cover. The Owner's retreat has hardwood flooring and features a walk-in closet, a master bath w/ double sinks, a garden tub, & a tiled shower. Outdoors is perfect for a family barbecue and entertaining your guests on a covered patio with a spacious private backyard and a covered porch in the front. Looking for a MASTER on MAIN in a quiet Community with a Private Lake, dock, and picnic area, in the Union Grove School District? You've found it!...
Contact an agent
Home facts
- Year built:2020
- Subdivision & Development:Brightwood On The Lake
- Listing ID #:7824486
- Updated:August 21, 2026 at 04:47 PM
Rooms and interior
- Bedrooms:5
- Total bathrooms:4
- Full bathrooms:4
- Flooring:Carpet, Ceramic Tile, Hardwood
- Dining Description:Seats 12+, Separate Dining Room
- Bathrooms Description:Double Vanity, Separate Tub/Shower
- Kitchen Description:Cabinets White, Dishwasher, Double Oven, Eat-in Kitchen, Gas Cooktop, Kitchen Island, Microwave, Pantry, Pantry Walk-In, Range Hood, Refrigerator, Solid Surface Counters, View to Family Room
- Bedroom Description:In-Law Floorplan, Master on Main, Split Bedroom Plan
- Living area:3,182 sq. ft.
Heating and cooling
- Cooling:Attic Fan, Ceiling Fan(s), Central Air, Zoned
- Heating:Central, Electric, Natural Gas, Zoned
- Central air:Yes
Structure and exterior
- Roof:Composition
- Year built:2020
- Building area:3,182 sq. ft.
- Lot area:0.42 Acres
- Lot Features:Level, Private, Sloped
- Architectural Style:Ranch, Traditional
- Construction Materials:Cement Siding, Concrete
- Exterior Features:Covered, Front Porch, Garden, Patio, Rain Gutters, Rear Porch
- Levels:1.5 Story
Schools
- High school:Union Grove
- Middle school:Union Grove
- Elementary school:Ola
Utilities
- Water:Public, Water Available
- Sewer:Public Sewer
Finances and disclosures
- Price:$500,000
- Price per sq. ft.:$157.13
- Tax amount:$7,535 (2024)
Features and amenities
- Appliances:Satellite Dish
- Laundry features:In Hall, Laundry Room
- Amenities:Coffered Ceiling(s), Entrance Foyer, Gas Water Heater, High Ceilings 9 ft Main, High Ceilings 9 ft Upper, High Speed Internet, Tray Ceiling(s), Walk-In Closet(s)
Parking
- Total parking spaces:2
- Parking description:Attached, Garage, Garage Door Opener, Garage Faces Side, Kitchen Level, Level Driveway
- Garage spaces:2
 Listings identified with the FMLS IDX logo come from FMLS and are held by brokerage firms other than the owner of this website. The listing brokerage is identified in any listing details. Information is deemed reliable but is not guaranteed. If you believe any FMLS listing contains material that infringes your copyrighted work please click here (https://www.fmls.com/dmca) to review our DMCA policy and learn how to submit a takedown request. ©2026 First Multiple Listing Service, Inc.
New listings near 232 Sapphire Street
- Coming Soon
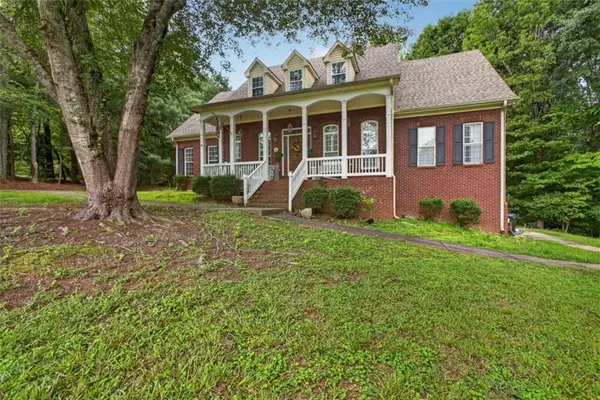 $725,000Coming Soon4 beds 4 baths3,853 sq. ft.
134 Avalon Drive, Mcdonough, GA 30252
MLS# 7825230Listed by: EXP REALTY, LLC. - Coming Soon
 $340,000Coming Soon3 beds 3 baths2,025 sq. ft.
105 Ashtonbrook Drive, Mcdonough, GA 30252
MLS# 10828591Listed by: Mark Spain Real Estate - Coming Soon
 $340,000Coming Soon3 beds 3 baths2,025 sq. ft.
105 Ashtonbrook Drive, Mcdonough, GA 30252
MLS# 7822956Listed by: MARK SPAIN REAL ESTATE - Coming Soon
 $280,000Coming Soon3 beds 2 baths1,731 sq. ft.
6070 Winston Trace, Mcdonough, GA 30252
MLS# 10827143Listed by: Mark Spain Real Estate - Coming Soon
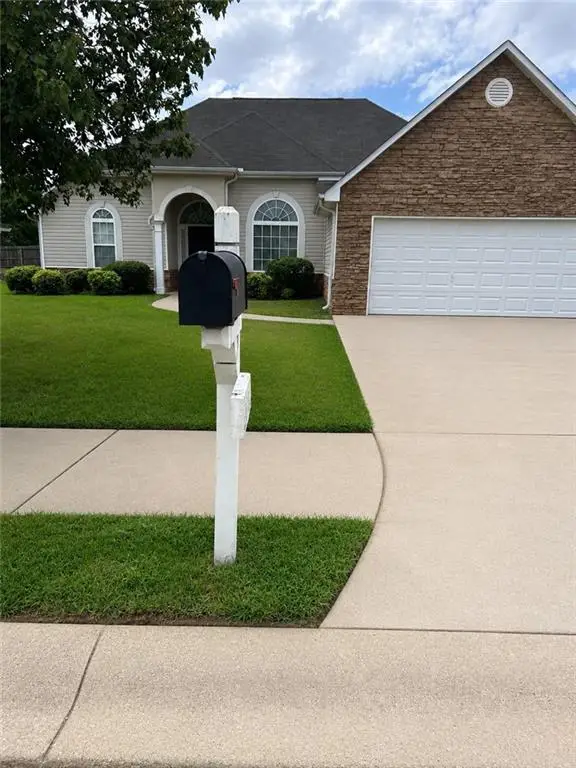 $280,000Coming Soon3 beds 2 baths1,731 sq. ft.
6070 Winston Trace, Mcdonough, GA 30252
MLS# 7822539Listed by: MARK SPAIN REAL ESTATE - Coming Soon
 $425,000Coming Soon4 beds 4 baths2,839 sq. ft.
213 Tapestry Drive, Mcdonough, GA 30252
MLS# 10826982Listed by: Mark Spain Real Estate - Coming Soon
 $425,000Coming Soon4 beds 4 baths2,839 sq. ft.
213 Tapestry Drive, Mcdonough, GA 30252
MLS# 7814333Listed by: MARK SPAIN REAL ESTATE - Coming Soon
 $359,900Coming Soon4 beds 2 baths2,966 sq. ft.
218 Oakwood Court, Mcdonough, GA 30252
MLS# 7819503Listed by: COLDWELL BANKER REALTY - Coming Soon
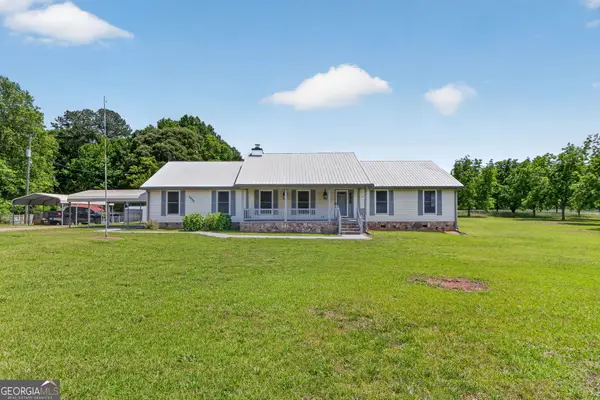 $569,900Coming Soon3 beds 2 baths2,906 sq. ft.
1650 Highway 81 W, McDonough, GA 30253
MLS# 10822672Listed by: Franks & White LLC - Coming Soon
 $424,900Coming Soon5 beds 4 baths3,305 sq. ft.
187 Shaker Hollow Drive, Mcdonough, GA 30253
MLS# 7312134Listed by: MARK SPAIN REAL ESTATE


Protect your home and budget from life's surprises with an Assurant Home Warranty, backed by a partner that supports you through every step of homeownership. Explore Plans.
© 2023 - 2026 ERA Franchise Systems LLC. All rights reserved. ERA Franchise Systems LLC fully supports the principles of the Fair Housing Act and the Equal Opportunity Act. ERA, ERA Real Estate powered, and their respective logos are registered service marks of ERA Franchise Systems LLC. Each office is independently owned and operated.