
280 Grover Turner Way, McDonough, GA 30253
Local realty services provided by:ERA Sunrise Realty
280 Grover Turner Way,McDonough, GA 30253
$359,900
- 5 Beds
- 3 Baths
- 2,433 sq. ft.
- Single family
- Active
Listed by: john johnson
Office: emptor primus llc
MLS#:10813137
Source:METROMLS
Price summary
- Price:$359,900
- Price per sq. ft.:$147.92
About this home
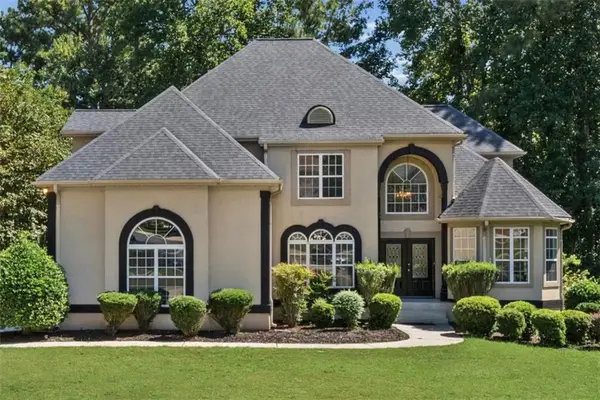
SPACE, FLEXIBILITY & NO HOA! Welcome home this spacious 5-bedroom, 3-full-bath home with approximately 2,433 square feet in McDonough's established Vinings Park community. With multiple living areas and a versatile floor plan, this home offers the space today's buyers need for everyday living, entertaining, working from home and hosting guests. The main living area features vaulted ceilings and a fireplace, creating a comfortable centerpiece for the home, while the separate dining area provides plenty of room for gatherings and holiday meals. The kitchen offers generous cabinet and counter space and opens conveniently to the surrounding living and dining areas. Three bedrooms are located on the main level, while the additional finished/daylight lower-level space expands the possibilities with extra bedrooms, a full bath and flexible living space-ideal for a home office, recreation area, guest quarters or multi-generational living. Outside, enjoy a rear deck and fenced backyard with room for entertaining, pets, gardening or simply relaxing. An attached garage provides additional parking and storage. Best of all, NO HOA gives you added flexibility without monthly association dues. Conveniently located near Jonesboro Road, I-75, shopping, restaurants, medical facilities and everyday conveniences. If you've been searching for a McDonough home offering five bedrooms, three full baths and room to spread out, put this one on your list. Schedule your private showing today!...
Contact an agent
Home facts
- Year built:2004
- Subdivision & Development:Vinings Park
- Listing ID #:10813137
- Updated:September 17, 2026 at 11:06 AM
Rooms and interior
- Bedrooms:5
- Total bathrooms:3
- Full bathrooms:3
- Flooring:Carpet
- Dining Description:Separate Room
- Bathrooms Description:Separate Shower
- Kitchen Description:Breakfast Area, Dishwasher, Oven/Range (Combo), Pantry
- Bedroom Description:Roommate Plan, Walk-In Closet(s)
- Basement Description:Daylight, Exterior Entry, Interior Entry
- Living area:2,433 sq. ft.
Heating and cooling
- Cooling:Ceiling Fan(s), Central Air, Electric
- Heating:Central, Forced Air, Natural Gas
- Central air:Yes
Structure and exterior
- Roof:Composition
- Year built:2004
- Building area:2,433 sq. ft.
- Architectural Style:Traditional
- Construction Materials:Aluminum Siding, Vinyl Siding
- Exterior Features:Deck, Deck/Patio
- Levels:Multi/Split
Schools
- High school:Dutchtown
- Middle school:Dutchtown
- Elementary school:Dutchtown
Utilities
- Water:Public
- Sewer:Public Sewer, Sewer Connected
Finances and disclosures
- Price:$359,900
- Price per sq. ft.:$147.92
- Tax amount:$5,223 (25)
Features and amenities
- Appliances:Dishwasher, Oven/Range (Combo)
- Laundry features:In Hall, Laundry Closet
- Amenities:Smoke Detector(s), Split Foyer, Tray Ceiling(s), Vaulted Ceiling(s)
Parking
- Total parking spaces:2
- Parking description:Basement, Garage
- Garage:Yes
 2026 Georgia MLS. All rights reserved. Information Deem Reliable But Not Guaranteed September 17, 2026
New listings near 280 Grover Turner Way
- Coming Soon
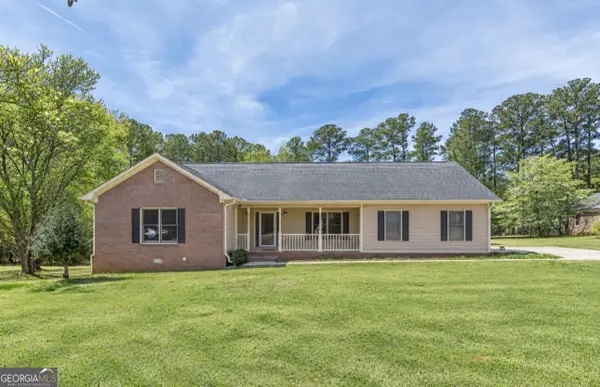 $299,900Coming Soon3 beds 2 baths1,614 sq. ft.
110 Eastfield Court, Mcdonough, GA 30252
MLS# 10847408Listed by: Keller Williams Realty - Coming Soon
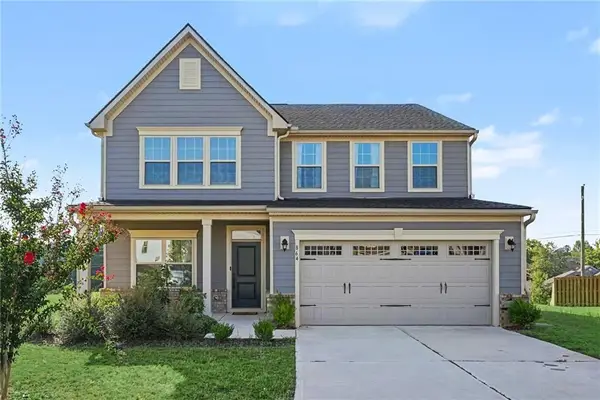 $400,000Coming Soon4 beds 3 baths2,552 sq. ft.
864 Maduro Way, Mcdonough, GA 30253
MLS# 7836265Listed by: MARK SPAIN REAL ESTATE - Coming Soon
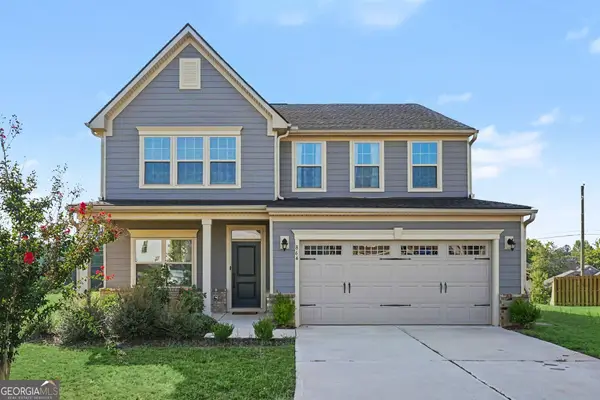 $400,000Coming Soon4 beds 3 baths2,552 sq. ft.
864 Maduro Way, Mcdonough, GA 30253
MLS# 10844214Listed by: Mark Spain Real Estate - Coming Soon
 $425,000Coming Soon3 beds 2 baths2,338 sq. ft.
1014 Clover Leaf Drive, Mcdonough, GA 30252
MLS# 7833233Listed by: MARK SPAIN REAL ESTATE - Coming Soon
 $425,000Coming Soon3 beds 2 baths4,676 sq. ft.
1014 Clover Leaf Drive, Mcdonough, GA 30252
MLS# 10840617Listed by: Mark Spain Real Estate - Coming Soon
 $1,390,000Coming Soon7 beds 7 baths7,732 sq. ft.
109 Somerset Hills, McDonough, GA 30253
MLS# 10833112Listed by: Susan Clowdus Real Estate - Coming Soon
 $424,900Coming Soon5 beds 4 baths3,305 sq. ft.
187 Shaker Hollow Drive, Mcdonough, GA 30253
MLS# 7312134Listed by: MARK SPAIN REAL ESTATE - New
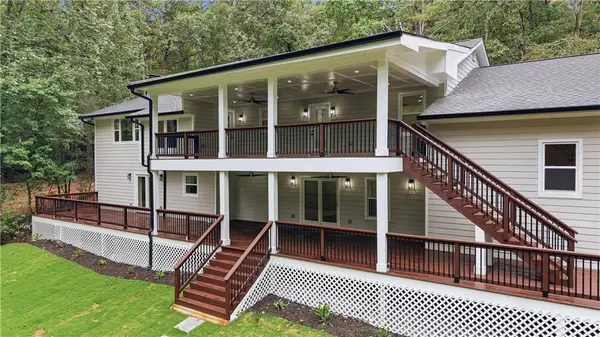 $1,490,000Active5 beds 3 baths5,697 sq. ft.
766 Kibbee Road, Mcdonough, GA 30252
MLS# 7838702Listed by: ATLANTA COMMUNITIES - New
 $579,000Active5 beds 5 baths4,887 sq. ft.
408 Castle Rock, Mcdonough, GA 30253
MLS# 7839043Listed by: KELLER WILLIAMS REALTY ATL PARTNERS  $619,900Active5 beds 4 baths4,161 sq. ft.
217 Monica Court, Mcdonough, GA 30253
MLS# 7735489Listed by: RUTH REME REALTY


Protect your home and budget from life's surprises with an Assurant Home Warranty, backed by a partner that supports you through every step of homeownership. Explore Plans.
© 2023 - 2026 ERA Franchise Systems LLC. All rights reserved. ERA Franchise Systems LLC fully supports the principles of the Fair Housing Act and the Equal Opportunity Act. ERA, ERA Real Estate powered, and their respective logos are registered service marks of ERA Franchise Systems LLC. Each office is independently owned and operated.