
285 Creekside Way, McDonough, GA 30252
Local realty services provided by:ERA Towne Square Realty, Inc.
285 Creekside Way,McDonough, GA 30252
$330,500
- 3 Beds
- 3 Baths
- 2,194 sq. ft.
- Single family
- Active
Upcoming open houses
- Sun, Nov 0802:00 pm - 05:00 pm
Listed by: sandra stephens
Office: bhgre metro brokers
MLS#:10844117
Source:METROMLS
Price summary
- Price:$330,500
- Price per sq. ft.:$150.64
About this home
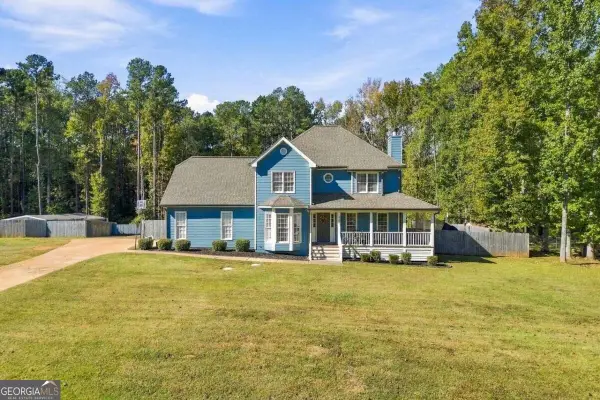
Comfort, Space & a Backyard Retreat! This inviting two-story home offers wood flooring, a spacious family room with a cozy fireplace, separate dining room, and a kitchen with granite countertops, white cabinetry, and a breakfast area. A versatile bonus/flex room is perfect for a home office or additional living space. Upstairs, the spacious primary suite features a trey ceiling, dual vanities, soaking tub, separate shower, and his-and-hers closets. Generously sized secondary bedrooms provide plenty of room for family and guests. Enjoy the outdoors in the fenced backyard with an extended deck, fruit trees, and a powered storage shed. A wooded area leading to a creek adds a special touch to this private setting. Complete with a two-car garage and convenient access to everyday amenities, this home offers comfortable living with a backyard you'll love. Come see it for yourself!
Contact an agent
Home facts
- Year built:1992
- Subdivision & Development:COUNTRY PLACE
- Listing ID #:10844117
- Updated:October 27, 2026 at 12:53 PM
Rooms and interior
- Bedrooms:3
- Total bathrooms:3
- Full bathrooms:2
- Half bathrooms:1
- Flooring:Carpet, Hardwood, Vinyl
- Dining Description:Separate Room
- Kitchen Description:Breakfast Bar, Breakfast Room, Dishwasher, Solid Surface Counters
- Bedroom Description:Walk-In Closet(s)
- Living area:2,194 sq. ft.
Heating and cooling
- Cooling:Central Air
- Heating:Forced Air
- Central air:Yes
Structure and exterior
- Roof:Composition
- Year built:1992
- Building area:2,194 sq. ft.
- Lot Features:Cul-De-Sac
- Architectural Style:Traditional
- Construction Materials:Vinyl Siding
- Exterior Features:Deck
- Foundation Description:Block
- Levels:2 Story
Schools
- High school:Locust Grove
- Middle school:Locust Grove
- Elementary school:New Hope
Utilities
- Water:Public
- Sewer:Septic Tank
Finances and disclosures
- Price:$330,500
- Price per sq. ft.:$150.64
- Tax amount:$3,602 (2025)
Features and amenities
- Appliances:Dishwasher, Gas Water Heater
- Laundry features:In Kitchen, Laundry
- Amenities:Double Pane Windows, Gas Water Heater, Tray Ceiling(s), Vaulted Ceiling(s)
Parking
- Total parking spaces:2
- Parking description:Garage
- Garage:Yes
 2026 Georgia MLS. All rights reserved. Information Deem Reliable But Not Guaranteed October 27, 2026
New listings near 285 Creekside Way
- Coming Soon
 $425,000Coming Soon5 beds 3 baths2,985 sq. ft.
405 Canoga Court, Mcdonough, GA 30253
MLS# 7856394Listed by: JOE STOCKDALE REAL ESTATE, LLC - Coming Soon
 $425,000Coming Soon5 beds 3 baths2,985 sq. ft.
405 Canoga Court, McDonough, GA 30253
MLS# 10875596Listed by: Joe Stockdale Real Estate - Coming Soon
 $424,900Coming Soon5 beds 4 baths3,305 sq. ft.
187 Shaker Hollow Drive, Mcdonough, GA 30253
MLS# 7312134Listed by: MARK SPAIN REAL ESTATE - New
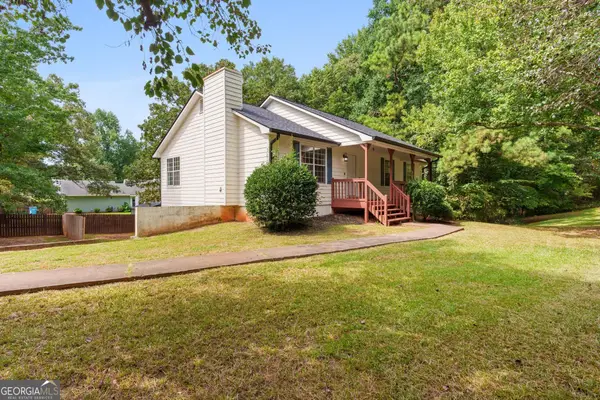 $249,900Active3 beds 2 baths1,440 sq. ft.
45 Boxwood Court, McDonough, GA 30252
MLS# 10879576Listed by: Sweet Realty - New
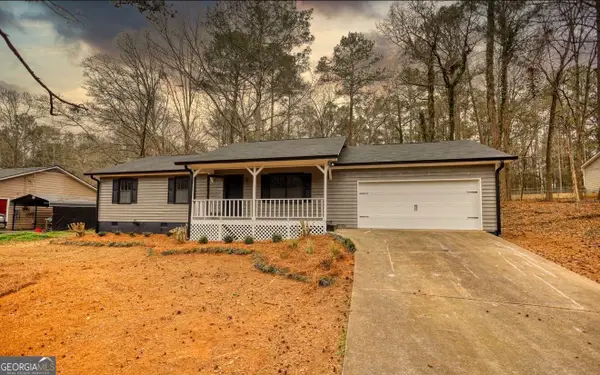 $260,000Active3 beds 2 baths1,232 sq. ft.
330 Pleasant Valley Road, McDonough, GA 30253
MLS# 10879532Listed by: Virtual Properties Realty.com - New
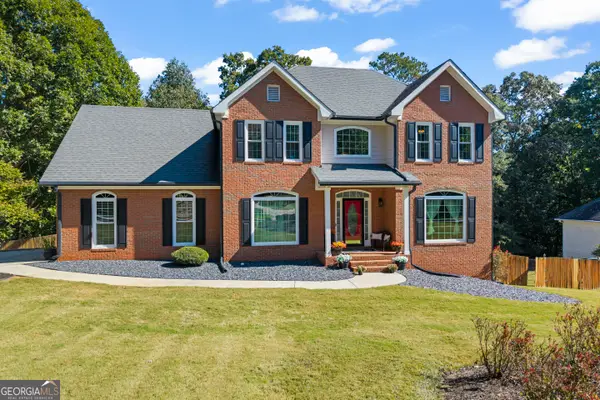 $450,000Active5 beds 4 baths4,135 sq. ft.
1620 Woodridge Bend, McDonough, GA 30252
MLS# 10879229Listed by: Keller Williams Greater Athens - New
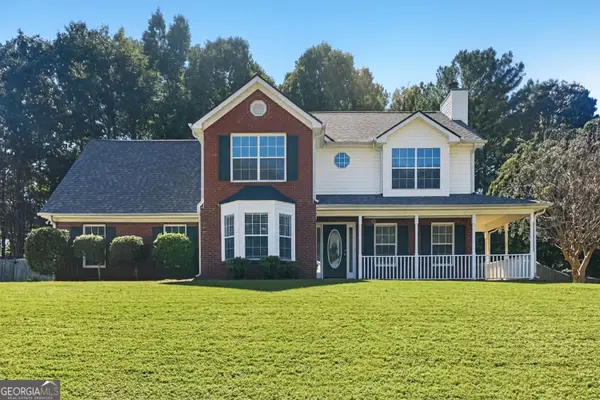 $299,900Active4 beds 3 baths1,937 sq. ft.
238 Hunters Chase, McDonough, GA 30253
MLS# 10879339Listed by: Offerpad Brokerage - New
 $359,000Active5 beds 3 baths2,276 sq. ft.
640 N Oakland Circle, Mcdonough, GA 30253
MLS# 10879343Listed by: Coldwell Banker Realty - New
 $185,000Active3 beds 2 baths1,200 sq. ft.
201 Rogers Street, McDonough, GA 30253
MLS# 10879172Listed by: Dream Home Realty 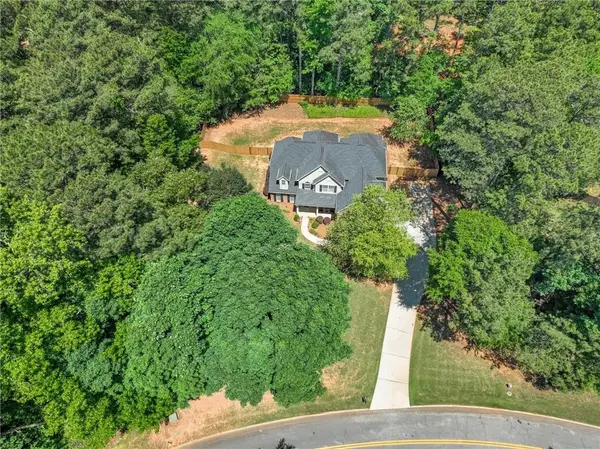 $499,900Active6 beds 3 baths3,471 sq. ft.
795 Huiet Drive, Mcdonough, GA 30252
MLS# 7814777Listed by: REAL BROKER, LLC.


Protect your home and budget from life's surprises with an Assurant Home Warranty, backed by a partner that supports you through every step of homeownership. Explore Plans.
© 2023 - 2026 ERA Franchise Systems LLC. All rights reserved. ERA Franchise Systems LLC fully supports the principles of the Fair Housing Act and the Equal Opportunity Act. ERA, ERA Real Estate powered, and their respective logos are registered service marks of ERA Franchise Systems LLC. Each office is independently owned and operated.