
319 Lewisburg Drive, McDonough, GA 30253
Local realty services provided by:ERA Sunrise Realty
319 Lewisburg Drive,McDonough, GA 30253
$294,900
- 2 Beds
- 2 Baths
- 1,722 sq. ft.
- Single family
- Active
Listed by: gabby harris, eric blank
Office: watkins real estate associates
MLS#:10816516
Source:METROMLS
Price summary
- Price:$294,900
- Price per sq. ft.:$171.25
- Monthly HOA dues:$93.33
About this home
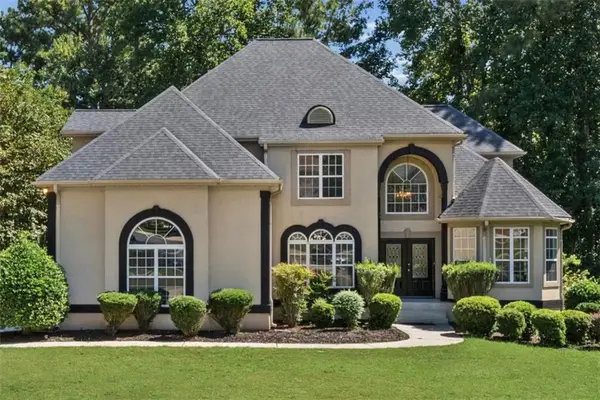
BACK ON THE MARKET THROUGH NO FAULT OF THE SELLER. This move-in-ready home comes with major updates already taken care of - roof, HVAC, water heater, flooring, and stone countertops - offering true peace of mind and lasting value. Tucked into the established Georgetown community just outside McDonough Square, this beautifully maintained 2-bedroom, 2-bath home spans 1,722 square feet with a split-bedroom layout designed for comfort and privacy alike. The main-level primary suite is a true retreat, featuring dual vanities, a walk-in shower, and an oversized walk-in closet. Plantation shutters add timeless elegance throughout, while a mix of LVP, hardwood, and carpet flooring brings warmth to every room. The updated kitchen is the heart of the home, boasting gorgeous stone countertops and flowing effortlessly into the sunlit living area - perfect for everyday life and entertaining alike. A light-filled sunroom offers a quiet escape for morning coffee or evening reading, any time of year. Outside, a private patio and low-maintenance yard give you all the outdoor space you need without the upkeep. Just minutes from shopping, dining, and the historic McDonough Square, this home is a fantastic fit for anyone looking to downsize or simplify without sacrificing comfort or style. Ask how you can receive up to $500 in lender credit when using one of our preferred lenders. Exclusions may apply....
Contact an agent
Home facts
- Year built:2005
- Subdivision & Development:Georgetown
- Listing ID #:10816516
- Updated:September 17, 2026 at 11:07 AM
Rooms and interior
- Bedrooms:2
- Total bathrooms:2
- Full bathrooms:2
- Flooring:Carpet, Hardwood
- Dining Description:Living Room/Dining Room Combo
- Bathrooms Description:Double Vanity
- Kitchen Description:Breakfast Area, Dishwasher, Disposal, Microwave, Oven/Range (Combo), Pantry, Refrigerator
- Bedroom Description:Master On Main Level, Walk-In Closet(s)
- Living area:1,722 sq. ft.
Heating and cooling
- Cooling:Ceiling Fan(s), Central Air
- Heating:Central
- Central air:Yes
Structure and exterior
- Roof:Composition
- Year built:2005
- Building area:1,722 sq. ft.
- Lot area:0.12 Acres
- Lot Features:Level
- Architectural Style:Ranch, Traditional
- Construction Materials:Brick, Stucco
- Exterior Features:Deck/Patio
- Foundation Description:Slab
- Levels:1 Story
Schools
- High school:McDonough
- Middle school:McDonough
- Elementary school:Tussahaw
Utilities
- Water:Public
- Sewer:Public Sewer, Sewer Available, Sewer Connected
Finances and disclosures
- Price:$294,900
- Price per sq. ft.:$171.25
- Tax amount:$3,874 (24)
Features and amenities
- Appliances:Dishwasher, Disposal, Electric Water Heater, Microwave, Oven/Range (Combo), Refrigerator
- Laundry features:In Mud Room, Laundry
- Amenities:Electric Water Heater
Parking
- Parking description:Attached, Garage, Garage Door Opener, Parking Pad
- Garage:Yes
 2026 Georgia MLS. All rights reserved. Information Deem Reliable But Not Guaranteed September 17, 2026
New listings near 319 Lewisburg Drive
- Coming Soon
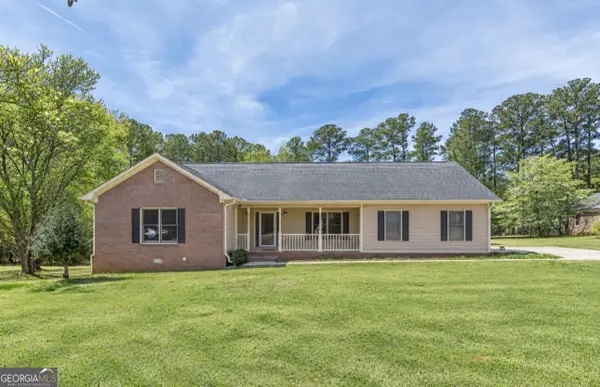 $299,900Coming Soon3 beds 2 baths1,614 sq. ft.
110 Eastfield Court, Mcdonough, GA 30252
MLS# 10847408Listed by: Keller Williams Realty - Coming Soon
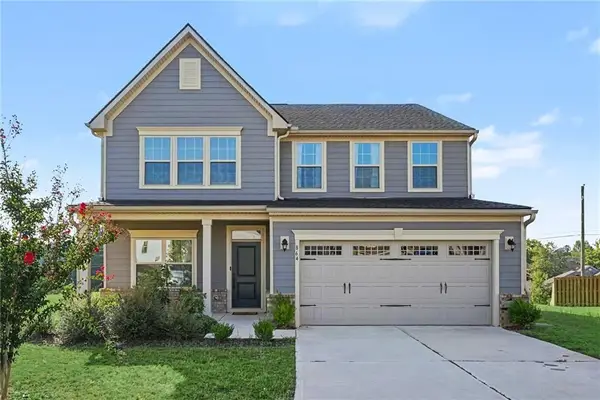 $400,000Coming Soon4 beds 3 baths2,552 sq. ft.
864 Maduro Way, Mcdonough, GA 30253
MLS# 7836265Listed by: MARK SPAIN REAL ESTATE - Coming Soon
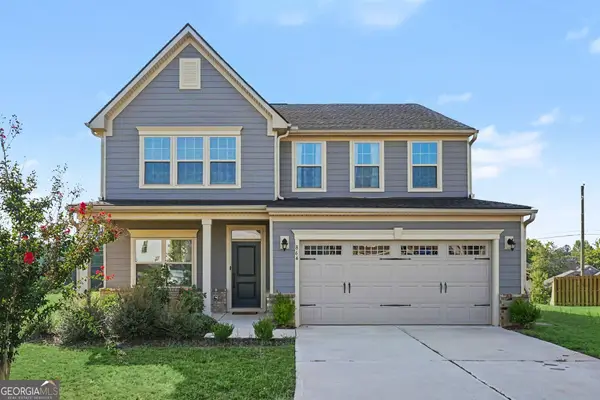 $400,000Coming Soon4 beds 3 baths2,552 sq. ft.
864 Maduro Way, Mcdonough, GA 30253
MLS# 10844214Listed by: Mark Spain Real Estate - Coming Soon
 $425,000Coming Soon3 beds 2 baths2,338 sq. ft.
1014 Clover Leaf Drive, Mcdonough, GA 30252
MLS# 7833233Listed by: MARK SPAIN REAL ESTATE - Coming Soon
 $425,000Coming Soon3 beds 2 baths4,676 sq. ft.
1014 Clover Leaf Drive, Mcdonough, GA 30252
MLS# 10840617Listed by: Mark Spain Real Estate - Coming Soon
 $1,390,000Coming Soon7 beds 7 baths7,732 sq. ft.
109 Somerset Hills, McDonough, GA 30253
MLS# 10833112Listed by: Susan Clowdus Real Estate - Coming Soon
 $424,900Coming Soon5 beds 4 baths3,305 sq. ft.
187 Shaker Hollow Drive, Mcdonough, GA 30253
MLS# 7312134Listed by: MARK SPAIN REAL ESTATE - New
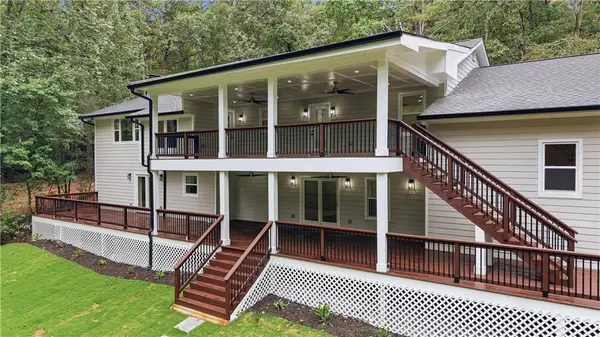 $1,490,000Active5 beds 3 baths5,697 sq. ft.
766 Kibbee Road, Mcdonough, GA 30252
MLS# 7838702Listed by: ATLANTA COMMUNITIES - New
 $579,000Active5 beds 5 baths4,887 sq. ft.
408 Castle Rock, Mcdonough, GA 30253
MLS# 7839043Listed by: KELLER WILLIAMS REALTY ATL PARTNERS  $619,900Active5 beds 4 baths4,161 sq. ft.
217 Monica Court, Mcdonough, GA 30253
MLS# 7735489Listed by: RUTH REME REALTY


Protect your home and budget from life's surprises with an Assurant Home Warranty, backed by a partner that supports you through every step of homeownership. Explore Plans.
© 2023 - 2026 ERA Franchise Systems LLC. All rights reserved. ERA Franchise Systems LLC fully supports the principles of the Fair Housing Act and the Equal Opportunity Act. ERA, ERA Real Estate powered, and their respective logos are registered service marks of ERA Franchise Systems LLC. Each office is independently owned and operated.