
335 New Morn Drive, McDonough, GA 30253
Local realty services provided by:ERA Towne Square Realty, Inc.
335 New Morn Drive,McDonough, GA 30253
$675,000
- 3 Beds
- 2 Baths
- 1,944 sq. ft.
- Single family
- Active
Listed by: ashley scharlow
Office: southside realtors, llc.
MLS#:7797074
Source:FIRSTMLS
Price summary
- Price:$675,000
- Price per sq. ft.:$347.22
About this home
Exceptional 17.67+/- acre property offering the perfect combination of privacy and convenience. This well-maintained all-brick home features 3 bedrooms, 2 baths, a spacious family room, formal dining room, and a kitchen with a large breakfast area. A unique bonus is the barn with an apartment, complete with its own kitchen, living area, 2 bedrooms, and 1 bath-ideal for guests, extended family, rental income, or a home office setup. The expansive acreage provides endless opportunities for recreation, gardening, livestock, or future improvements. Conveniently located just minutes from I-75, shopping, restaurants, and Highway 19/41, this property offers peaceful country living with easy access to everyday amenities. Don't miss this rare opportunity to own acreage with additional living space in a highly desirable location.
Contact an agent
Home facts
- Year built:1998
- Subdivision & Development:None
- Listing ID #:7797074
- Updated:July 30, 2026 at 01:30 PM
Rooms and interior
- Bedrooms:3
- Total bathrooms:2
- Full bathrooms:2
- Flooring:Carpet, Laminate
- Dining Description:Separate Dining Room
- Bathrooms Description:Separate Tub/Shower
- Kitchen Description:Breakfast Room, Dishwasher
- Bedroom Description:Master on Main
- Living area:1,944 sq. ft.
Heating and cooling
- Heating:Electric
Structure and exterior
- Roof:Composition
- Year built:1998
- Building area:1,944 sq. ft.
- Lot area:17.67 Acres
- Lot Features:Back Yard, Front Yard, Level, Private, Wooded
- Architectural Style:Ranch, Traditional
- Construction Materials:Brick 4 Sides
- Exterior Features:Garden, Private Yard, Rear Porch
- Levels:1 Story
Schools
- High school:Hampton
- Middle school:Hampton
- Elementary school:Mount Carmel - Henry
Utilities
- Water:Public
- Sewer:Septic Tank
Finances and disclosures
- Price:$675,000
- Price per sq. ft.:$347.22
Features and amenities
- Amenities:Entrance Foyer, Walk-In Closet(s)
Parking
- Parking description:Attached, Garage, RV Access/Parking
- Garage spaces:2
 Listings identified with the FMLS IDX logo come from FMLS and are held by brokerage firms other than the owner of this website. The listing brokerage is identified in any listing details. Information is deemed reliable but is not guaranteed. If you believe any FMLS listing contains material that infringes your copyrighted work please click here (https://www.fmls.com/dmca) to review our DMCA policy and learn how to submit a takedown request. ©2026 First Multiple Listing Service, Inc.
New listings near 335 New Morn Drive
- New
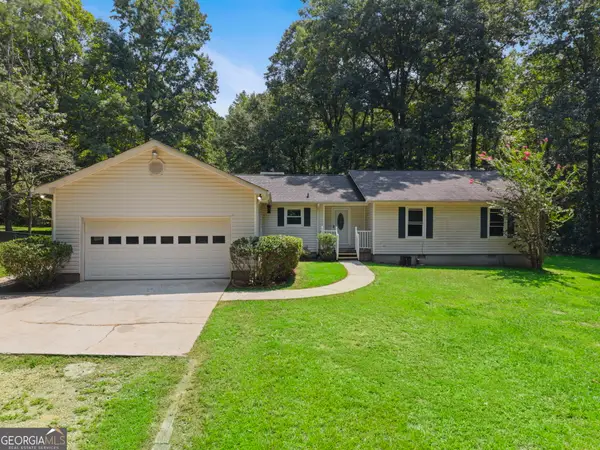 $289,900Active3 beds 2 baths1,708 sq. ft.
330 Mackey Road, McDonough, GA 30252
MLS# 10815983Listed by: Keller Williams Realty Atl. Partners - New
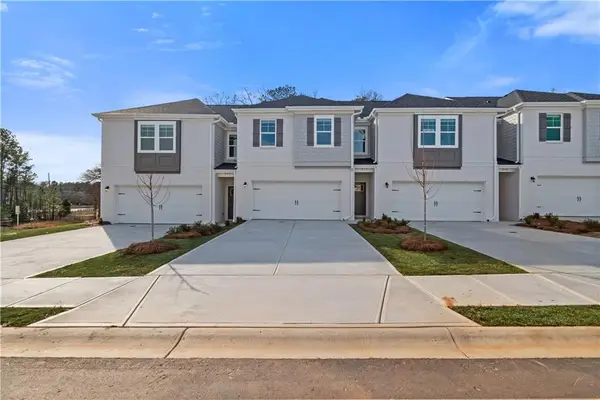 $346,940Active3 beds 3 baths1,949 sq. ft.
416 Enchanted Spring Court, Mcdonough, GA 30253
MLS# 7813216Listed by: DRB GROUP GEORGIA, LLC - New
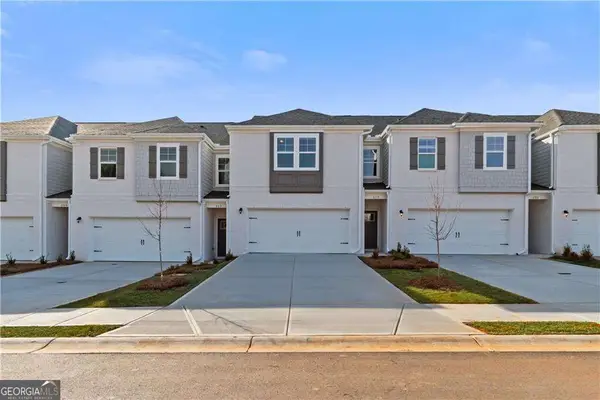 $333,990Active3 beds 3 baths
412 Enchanted Spring Court, Mcdonough, GA 30253
MLS# 10815831Listed by: DRB Group Georgia LLC - New
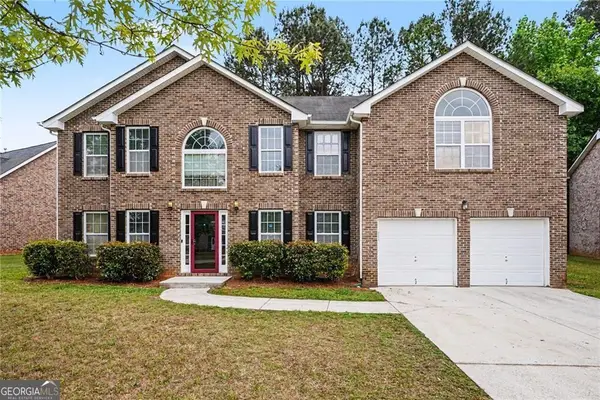 $370,000Active6 beds 3 baths3,790 sq. ft.
1007 Odelle Circle, Mcdonough, GA 30253
MLS# 10815804Listed by: Mark Spain Real Estate - New
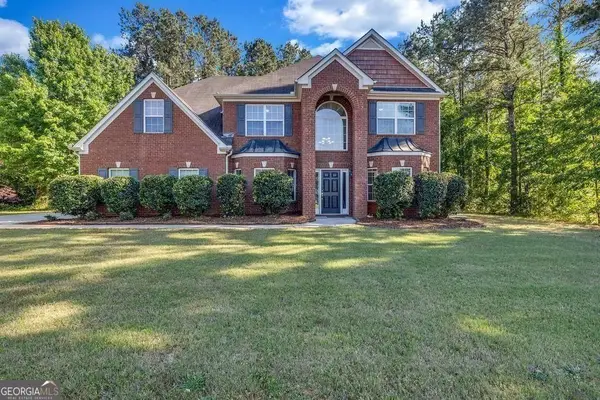 $419,900Active5 beds 4 baths3,239 sq. ft.
142 Nobility Lane, McDonough, GA 30252
MLS# 10815644Listed by: eXp Realty - New
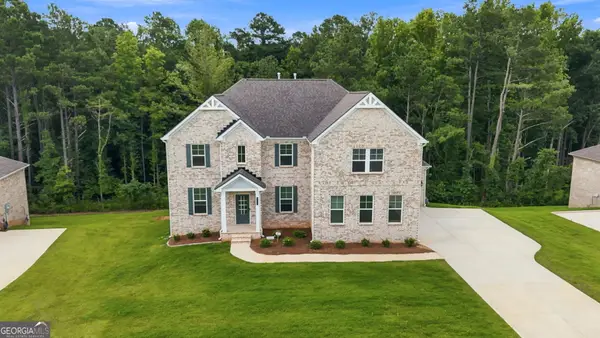 $795,900Active5 beds 5 baths5,607 sq. ft.
301 Delta Drive, McDonough, GA 30252
MLS# 10815659Listed by: 20 West Realty - New
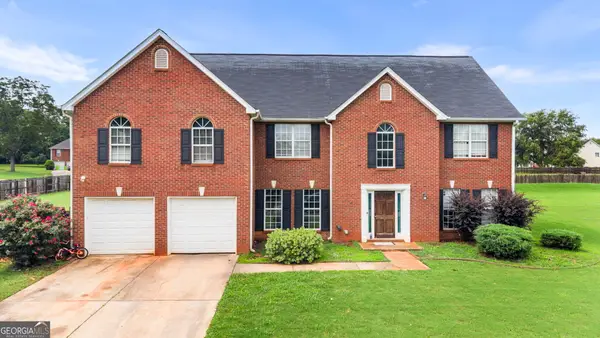 $365,000Active5 beds 3 baths
1110 Farley Way, McDonough, GA 30252
MLS# 10815669Listed by: Keller Williams Chattahoochee - New
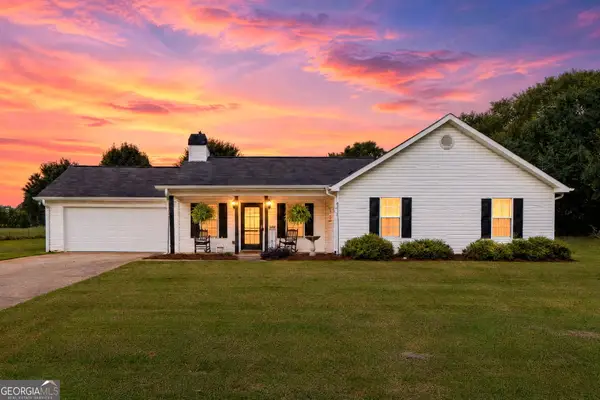 $285,000Active3 beds 2 baths1,530 sq. ft.
323 Cattlemans Circle, McDonough, GA 30252
MLS# 10815739Listed by: The Legacy Real Estate Group - New
 $390,000Active4 beds 3 baths2,203 sq. ft.
600 Mcgarity Drive, McDonough, GA 30252
MLS# 10815333Listed by: Self Property Advisors - New
 $399,900Active4 beds 4 baths3,261 sq. ft.
280 Wilson Drive, McDonough, GA 30252
MLS# 10815407Listed by: Real Broker, LLC


Protect your home and budget from life's surprises with an Assurant Home Warranty, backed by a partner that supports you through every step of homeownership. Explore Plans.
© 2023 - 2026 ERA Franchise Systems LLC. All rights reserved. ERA Franchise Systems LLC fully supports the principles of the Fair Housing Act and the Equal Opportunity Act. ERA, ERA Real Estate powered, and their respective logos are registered service marks of ERA Franchise Systems LLC. Each office is independently owned and operated.