
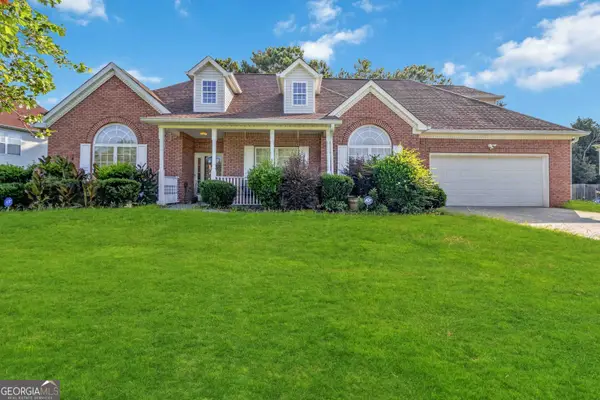
362 Summit View Drive, McDonough, GA 30253
Local realty services provided by:ERA Sunrise Realty
362 Summit View Drive,McDonough, GA 30253
$338,000
- 4 Beds
- 4 Baths
- 2,064 sq. ft.
- Single family
- Active
Listed by: keena kirkman
Office: virtual properties realty.net
MLS#:10796256
Source:METROMLS
Price summary
- Price:$338,000
- Price per sq. ft.:$163.76
- Monthly HOA dues:$37
About this home
Welcome to this spacious 4-bedroom, 3.5-bath home offering over 2,000 square feet of comfortable living. The bright two-story foyer creates a warm first impression, while the open main living areas provide plenty of space for everyday living and entertaining. Upstairs, you'll find generously sized bedrooms, including a private primary suite. Nestled in a quiet, well-maintained community, this home offers a peaceful setting while remaining conveniently close to shopping, dining, schools, and major highways. If you're looking for comfort, space, and a neighborhood you'll enjoy coming home to, this home is a must-see.
Contact an agent
Home facts
- Year built:2005
- Subdivision & Development:SUMMIT THE AT EAGLES LANDING
- Listing ID #:10796256
- Updated:August 13, 2026 at 11:08 AM
Rooms and interior
- Bedrooms:4
- Total bathrooms:4
- Full bathrooms:3
- Half bathrooms:1
- Flooring:Carpet, Laminate
- Kitchen Description:Dishwasher, Disposal, Microwave, Oven/Range (Combo), Refrigerator
- Bedroom Description:Walk-In Closet(s)
- Living area:2,064 sq. ft.
Heating and cooling
- Cooling:Central Air, Electric, Gas
- Heating:Central, Electric
- Central air:Yes
Structure and exterior
- Year built:2005
- Building area:2,064 sq. ft.
- Lot area:0.19 Acres
- Lot Features:Level
- Architectural Style:Brick Front, Traditional
- Construction Materials:Brick
- Levels:2 Story
Schools
- High school:Eagles Landing
- Middle school:Eagles Landing
- Elementary school:Hickory Flat
Utilities
- Water:Public, Water Available
- Sewer:Public Sewer
Finances and disclosures
- Price:$338,000
- Price per sq. ft.:$163.76
- Tax amount:$3,581 (2022)
Features and amenities
- Appliances:Dishwasher, Disposal, Electric Water Heater, Gas Water Heater, Microwave, Oven/Range (Combo), Refrigerator
- Laundry features:Laundry, Upper Level
- Amenities:Attic Expandable, Electric Water Heater, Gas Water Heater, High Ceilings
Parking
- Parking description:Attached, Garage, Kitchen Level
- Garage:Yes
 2026 Georgia MLS. All rights reserved. Information Deem Reliable But Not Guaranteed August 13, 2026
New listings near 362 Summit View Drive
- New
 $398,000Active4 beds 3 baths2,742 sq. ft.
616 Blue Ash Court, McDonough, GA 30253
MLS# 10824828Listed by: HomeSmart - New
 $245,000Active4 beds 3 baths1,516 sq. ft.
390 Amity Court, McDonough, GA 30253
MLS# 10824842Listed by: Select Premium Properties, Inc - New
 $344,900Active3 beds 3 baths2,094 sq. ft.
937 Downing Drive, McDonough, GA 30253
MLS# 10824823Listed by: Keller Williams Realty - New
 $415,000Active4 beds 3 baths3,718 sq. ft.
630 Brookgreen Place, McDonough, GA 30252
MLS# 10824795Listed by: Entera Realty - New
 $328,850Active4 beds 3 baths1,941 sq. ft.
2045 Piccolo Court, McDonough, GA 30252
MLS# 10824497Listed by: Valor Realty - New
 $499,999Active5 beds 3 baths4,338 sq. ft.
5007 Lakeridge Close, McDonough, GA 30253
MLS# 10824510Listed by: Market South Properties Inc. - New
 $324,850Active4 beds 3 baths2,023 sq. ft.
2061 Piccolo Court, McDonough, GA 30252
MLS# 10824511Listed by: Valor Realty - Coming Soon
 $325,000Coming Soon4 beds 3 baths
1137 E Shoreview Road, Mcdonough, GA 30253
MLS# 10824541Listed by: Ivy League Realty - New
 $495,000Active5 beds 4 baths4,185 sq. ft.
9001 Dawes Crossing, Mcdonough, GA 30252
MLS# 10824664Listed by: Virtual Properties Realty.com - New
 $335,000Active3 beds 2 baths1,713 sq. ft.
113 Honey Creek Road, McDonough, GA 30252
MLS# 10824490Listed by: The Legacy Real Estate Group


Protect your home and budget from life's surprises with an Assurant Home Warranty, backed by a partner that supports you through every step of homeownership. Explore Plans.
© 2023 - 2026 ERA Franchise Systems LLC. All rights reserved. ERA Franchise Systems LLC fully supports the principles of the Fair Housing Act and the Equal Opportunity Act. ERA, ERA Real Estate powered, and their respective logos are registered service marks of ERA Franchise Systems LLC. Each office is independently owned and operated.