
368 Noblewood Drive, McDonough, GA 30252
Local realty services provided by:ERA Towne Square Realty, Inc.
368 Noblewood Drive,McDonough, GA 30252
$414,999
- 5 Beds
- 3 Baths
- 3,332 sq. ft.
- Single family
- Active
Listed by: christy barnard, brittanni morgan
Office: watkins real estate associates
MLS#:10773939
Source:METROMLS
Price summary
- Price:$414,999
- Price per sq. ft.:$124.55
- Monthly HOA dues:$41.67
About this home
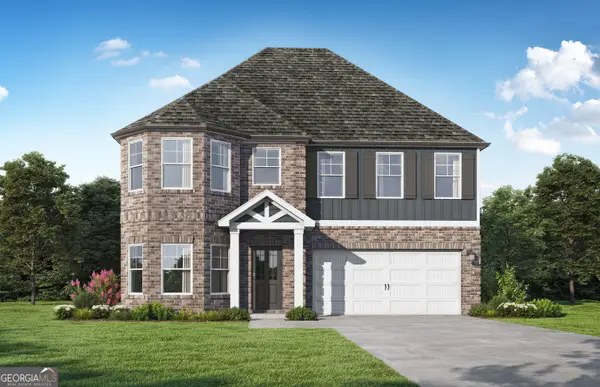
Nestled in a quiet cul-de-sac, this beautifully maintained home offers the perfect blend of comfort, space, and functionality in a highly desirable location. Designed with both everyday living and entertaining in mind, this traditional two story home features a welcoming floor plan filled with natural light. The main level boasts a spacious living room, a well appointed kitchen with abundant cabinet and countertop space, a convenient bedroom and full bath, plus a versatile flex room that's ideal for a home office, playroom, formal dining room, or hobby space. Upstairs, you'll find a generously sized primary suite designed for relaxation, additional spacious bedrooms, and a loft that provides even more flexible living space. Step outside to enjoy your private backyard, perfect for entertaining, relaxing after a long day, or creating your own outdoor retreat. Whether you're a first time homebuyer or searching for your next home, this property offers exceptional value, comfort, and room to grow. Conveniently located near shopping, dining, schools, and major highways, this home combines timeless Southern charm with everyday convenience. Don't miss your opportunity to make this exceptional home your own! Ask how you can receive up to $1500 credit by using one of our preferred lenders. Exclusions may apply....
Contact an agent
Home facts
- Year built:2023
- Listing ID #:10773939
- Updated:July 21, 2026 at 11:02 AM
Rooms and interior
- Bedrooms:5
- Total bathrooms:3
- Full bathrooms:3
- Flooring:Carpet, Hardwood, Tile, Vinyl
- Dining Description:Separate Room
- Bathrooms Description:Double Vanity, Separate Shower, Soaking Tub, Tile Bath
- Kitchen Description:Convection Oven, Dishwasher, Disposal, Kitchen Island, Microwave, Oven/Range (Combo), Refrigerator, Stainless Steel Appliance(s), Walk-in Pantry
- Bedroom Description:Walk-In Closet(s)
- Living area:3,332 sq. ft.
Heating and cooling
- Cooling:Ceiling Fan(s), Central Air
- Heating:Central
- Central air:Yes
Structure and exterior
- Roof:Composition
- Year built:2023
- Building area:3,332 sq. ft.
- Lot area:0.48 Acres
- Lot Features:Cul-De-Sac
- Architectural Style:Traditional
- Construction Materials:Brick
- Foundation Description:Slab
- Levels:2 Story
Schools
- High school:Union Grove
- Middle school:Union Grove
- Elementary school:Timber Ridge
Utilities
- Water:Public, Water Available
- Sewer:Public Sewer
Finances and disclosures
- Price:$414,999
- Price per sq. ft.:$124.55
- Tax amount:$6,913 (24)
Features and amenities
- Appliances:Convection Oven, Dishwasher, Disposal, Electric Water Heater, Microwave, Oven/Range (Combo), Refrigerator, Stainless Steel Appliance(s)
- Laundry features:Laundry
- Amenities:Electric Water Heater
Parking
- Total parking spaces:2
- Parking description:Garage
- Garage:Yes
 2026 Georgia MLS. All rights reserved. Information Deem Reliable But Not Guaranteed July 21, 2026
New listings near 368 Noblewood Drive
- New
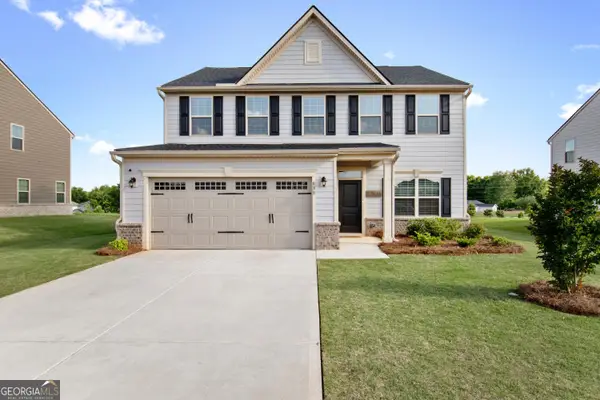 $385,000Active4 beds 3 baths2,444 sq. ft.
838 Maduro Way, McDonough, GA 30253
MLS# 10809501Listed by: Culberson Realty Group - New
 $390,000Active4 beds 3 baths3,318 sq. ft.
108 Escalade Drive, Mcdonough, GA 30253
MLS# 7808078Listed by: GOOD INVESTMENTS REALTY, INC. - New
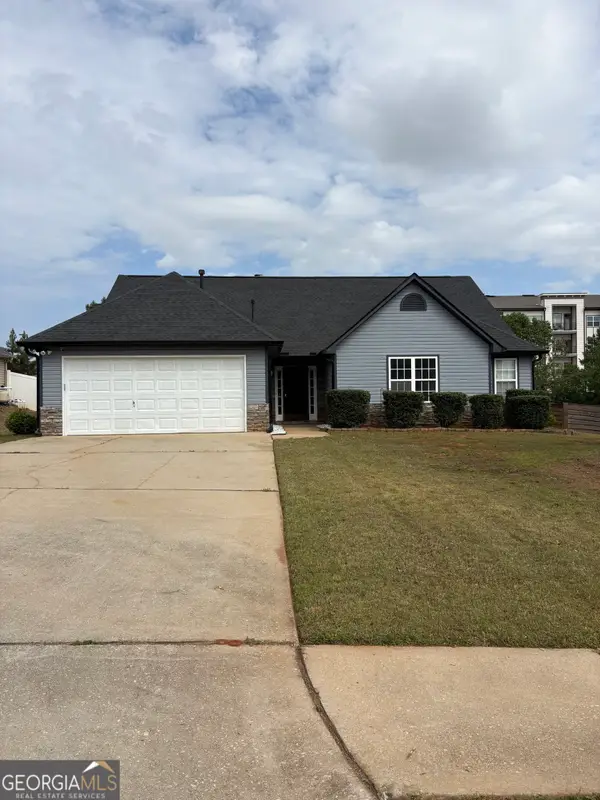 $339,900Active4 beds 2 baths1,851 sq. ft.
237 Grover Turner Way, McDonough, GA 30253
MLS# 10809405Listed by: Georgia Real Estate Team - New
 $362,000Active4 beds 2 baths1,947 sq. ft.
145 Michael Lane, McDonough, GA 30252
MLS# 10809339Listed by: Bolst, Inc. - New
 $355,000Active3 beds 3 baths2,285 sq. ft.
169 Nettie Lane, McDonough, GA 30252
MLS# 10809250Listed by: eXp Realty - Open Tue, 9am to 7pmNew
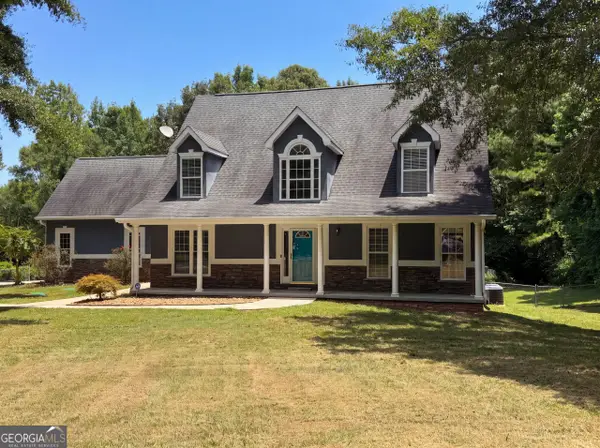 $500,000Active6 beds 5 baths4,332 sq. ft.
3041 Turner Church Road, McDonough, GA 30252
MLS# 10809262Listed by: Opendoor Brokerage - New
 $340,000Active4 beds 3 baths2,632 sq. ft.
235 Vaness Drive, McDonough, GA 30253
MLS# 10809176Listed by: NorthGroup Realty - New
 $416,350Active5 beds 4 baths2,693 sq. ft.
1229 Trombone Way, McDonough, GA 30252
MLS# 10808834Listed by: Valor Realty - Coming Soon
 $500,000Coming Soon5 beds 4 baths
401 Bushell Drive, Mcdonough, GA 30252
MLS# 10808891Listed by: Mark Spain Real Estate - New
 $1,880,000Active0 Acres
0 Green Valley, McDonough, GA 30253
MLS# 10808911Listed by: Gable Land Co.


Protect your home and budget from life's surprises with an Assurant Home Warranty, backed by a partner that supports you through every step of homeownership. Explore Plans.
© 2023 - 2026 ERA Franchise Systems LLC. All rights reserved. ERA Franchise Systems LLC fully supports the principles of the Fair Housing Act and the Equal Opportunity Act. ERA, ERA Real Estate powered, and their respective logos are registered service marks of ERA Franchise Systems LLC. Each office is independently owned and operated.