
401 Bushell Drive, McDonough, GA 30252
Local realty services provided by:ERA Sunrise Realty
401 Bushell Drive,McDonough, GA 30252
$500,000
- 5 Beds
- 4 Baths
- - sq. ft.
- Single family
- Coming Soon
Listed by: mark spain, tiawanna collins
Office: mark spain real estate
MLS#:7807553
Source:FIRSTMLS
Price summary
- Price:$500,000
- Monthly HOA dues:$50
About this home
Situated on a desirable corner lot, this beautifully maintained home offers the perfect combination of space, comfort, and modern finishes. Designed with both everyday living and entertaining in mind, the open and inviting floor plan is filled with natural light and thoughtfully designed living spaces. A highly sought-after feature of this home is the guest suite and full bathroom on the main level, making it ideal for overnight guests, multi-generational living, or a private home office. The kitchen is a chef's delight, featuring granite countertops, double ovens, abundant cabinetry, and ample prep space. It flows seamlessly into the main living areas, creating the perfect setting for entertaining family and friends. Step outside to enjoy the fully fenced backyard, offering privacy and plenty of space for pets, play, and outdoor gatherings. The corner lot provides additional yard space, enhanced curb appeal, and added privacy. Conveniently located near shopping, dining, parks, schools, and major highways, this home combines style, functionality, and convenience in one exceptional package....
Contact an agent
Home facts
- Year built:2021
- Subdivision & Development:Laurel Park
- Listing ID #:7807553
- Updated:August 15, 2026 at 01:28 PM
Rooms and interior
- Bedrooms:5
- Total bathrooms:4
- Full bathrooms:4
- Flooring:Carpet, Hardwood, Laminate
- Bathrooms Description:Double Vanity, Separate Tub/Shower
- Kitchen Description:Cabinets White, Dishwasher, Double Oven, Electric Cooktop, Microwave, Pantry Walk-In
- Bedroom Description:Oversized Master, Sitting Room
Heating and cooling
- Cooling:Ceiling Fan(s), Central Air
- Heating:Central
- Central air:Yes
Structure and exterior
- Roof:Shingle
- Year built:2021
- Lot Features:Back Yard, Corner Lot, Front Yard
- Construction Materials:Brick Front, Wood Siding
- Exterior Features:Covered, Patio
- Levels:2 Story
Schools
- High school:Ola
- Middle school:Ola
- Elementary school:Rock Spring - Henry
Utilities
- Water:Public, Water Available
- Sewer:Septic Tank
Finances and disclosures
- Price:$500,000
- Tax amount:$2,641 (2025)
Features and amenities
- Laundry features:Upper Level
- Amenities:Electric Water Heater
Parking
- Total parking spaces:4
- Parking description:Attached, Garage, Garage Faces Front
- Garage spaces:2
 Listings identified with the FMLS IDX logo come from FMLS and are held by brokerage firms other than the owner of this website. The listing brokerage is identified in any listing details. Information is deemed reliable but is not guaranteed. If you believe any FMLS listing contains material that infringes your copyrighted work please click here (https://www.fmls.com/dmca) to review our DMCA policy and learn how to submit a takedown request. ©2026 First Multiple Listing Service, Inc.
New listings near 401 Bushell Drive
- New
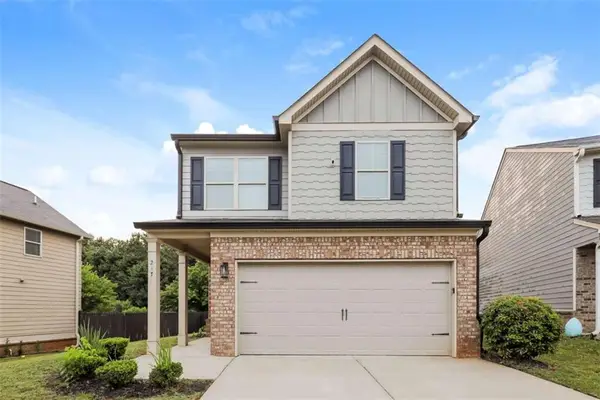 $310,000Active4 beds 3 baths
217 Magnaview Drive, Mcdonough, GA 30253
MLS# 7822087Listed by: SOVEREIGN REAL ESTATE GROUP NATIONAL CORP. 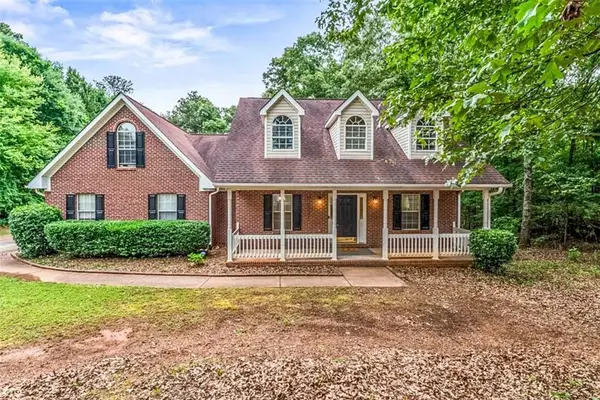 $314,900Active3 beds 2 baths2,026 sq. ft.
1020 Shumard Lane, Mcdonough, GA 30252
MLS# 7791077Listed by: CRYE-LEIKE REALTORS- New
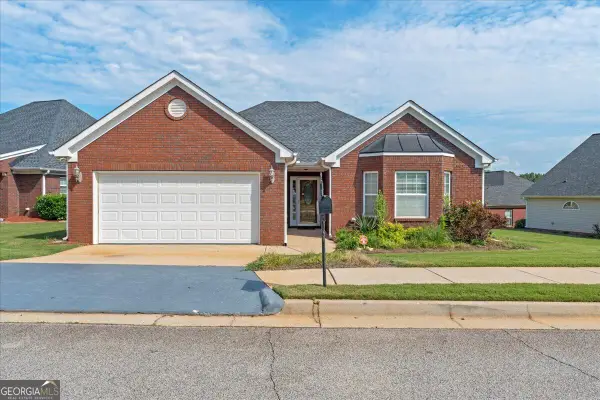 $324,750Active3 beds 2 baths
293 Prominent Loop, McDonough, GA 30253
MLS# 10826419Listed by: Sweet Realty - New
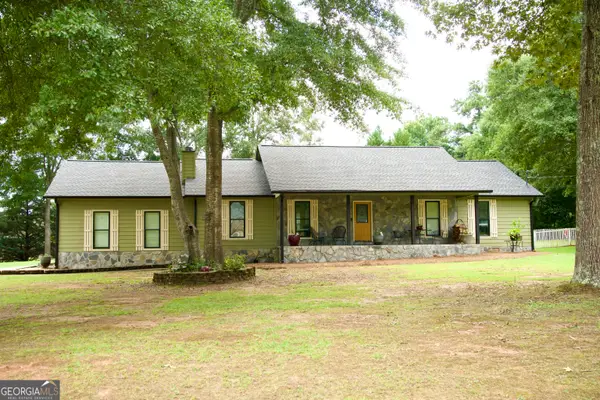 $357,000Active3 beds 2 baths1,866 sq. ft.
17 Wedgefield Court, McDonough, GA 30252
MLS# 10826485Listed by: Georgia Real Estate Team - New
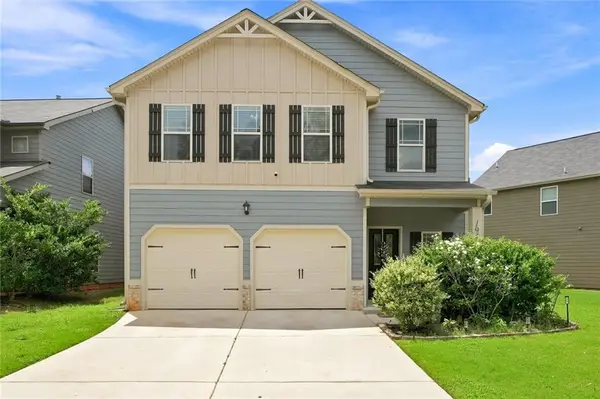 $334,999Active5 beds 3 baths2,705 sq. ft.
194 Emporia Loop, Mcdonough, GA 30253
MLS# 7820664Listed by: HEARTLAND REAL ESTATE, LLC - New
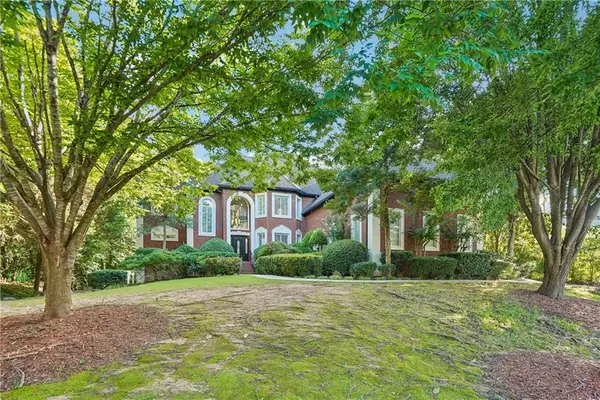 $950,000Active7 beds 8 baths4,848 sq. ft.
133 Somerset Hills, Mcdonough, GA 30253
MLS# 7821601Listed by: MARK SPAIN REAL ESTATE - New
 $399,900Active5 beds 3 baths3,263 sq. ft.
1731 Snapping Shoals Road, Mcdonough, GA 30252
MLS# 7821764Listed by: THE LEGACY REAL ESTATE GROUP, LLC - New
 $299,000Active4 beds 3 baths2,754 sq. ft.
1664 Bennett Drive, McDonough, GA 30253
MLS# 10826105Listed by: Kennedy Taylor Realty LLC - New
 $475,000Active4 beds 2 baths3,400 sq. ft.
2240 Whispering Pines Lane, McDonough, GA 30253
MLS# 10826113Listed by: Beycome Brokerage Realty LLC - New
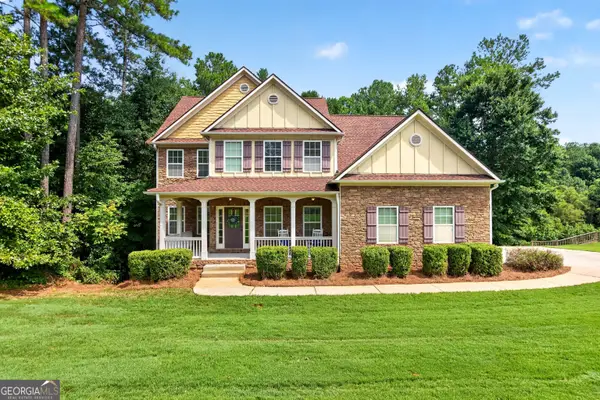 $469,000Active5 beds 4 baths3,327 sq. ft.
424 Oscar Court, McDonough, GA 30252
MLS# 10826130Listed by: Harry Norman Realtors


Protect your home and budget from life's surprises with an Assurant Home Warranty, backed by a partner that supports you through every step of homeownership. Explore Plans.
© 2023 - 2026 ERA Franchise Systems LLC. All rights reserved. ERA Franchise Systems LLC fully supports the principles of the Fair Housing Act and the Equal Opportunity Act. ERA, ERA Real Estate powered, and their respective logos are registered service marks of ERA Franchise Systems LLC. Each office is independently owned and operated.