
416 Saffron Lane, McDonough, GA 30252
Local realty services provided by:ERA Sunrise Realty
416 Saffron Lane,McDonough, GA 30252
$670,000
- 7 Beds
- 4 Baths
- 5,536 sq. ft.
- Single family
- Active
Listed by: lorraine oduor
Office: northgroup real estate inc
MLS#:10817557
Source:METROMLS
Price summary
- Price:$670,000
- Price per sq. ft.:$121.03
- Monthly HOA dues:$65.42
About this home
Model-Home Perfection | Finished Basement Theater | Private Pond Views | Seller Offering $20,000 Toward Closing Costs. 100% financing available if you qualify. Experience refined elegance in this extraordinary residence, where timeless architecture, impeccable craftsmanship, and thoughtfully designed living spaces create a home of exceptional beauty and sophistication. From the grand two-story foyer to the breathtaking wooded and pond views, every detail has been carefully curated to offer warmth, comfort, and effortless luxury. Impeccably maintained and beautifully appointed throughout, this exceptional home offers the feeling of a professionally designed luxury model, perfectly blending refined entertaining with everyday comfort. The spectacular finished basement is an entertainer's dream, featuring a dedicated home theater, custom bar, expansive recreation area, and a beautifully appointed full bath-ideal for hosting family and friends. Step outside to the expansive deck and enjoy the serenity of the private backyard overlooking peaceful wooded surroundings and a picturesque pond. Conveniently located within walking distance of top-rated schools, this remarkable home offers both luxury and everyday convenience. As an added bonus, the seller is offering $20,000 toward the buyer's closing costs, making this an exceptional opportunity to own a truly remarkable home....
Contact an agent
Home facts
- Year built:2022
- Subdivision & Development:The Reverie at East Lake
- Listing ID #:10817557
- Updated:August 03, 2026 at 10:52 AM
Rooms and interior
- Bedrooms:7
- Total bathrooms:4
- Full bathrooms:4
- Flooring:Carpet, Laminate
- Dining Description:Separate Room
- Bathrooms Description:Double Vanity, Separate Shower
- Kitchen Description:Breakfast Area, Breakfast Bar, Cooktop, Dishwasher, Kitchen Island, Microwave, Oven (Wall), Solid Surface Counters, Stainless Steel Appliance(s), Walk-in Pantry
- Bedroom Description:Walk-In Closet(s)
- Basement Description:Bath Finished, Daylight, Exterior Entry, Finished, Full
- Living area:5,536 sq. ft.
Heating and cooling
- Cooling:Ceiling Fan(s), Central Air
- Heating:Central, Natural Gas
- Central air:Yes
Structure and exterior
- Roof:Composition
- Year built:2022
- Building area:5,536 sq. ft.
- Lot area:0.3 Acres
- Lot Features:Cul-De-Sac, Level
- Architectural Style:Brick 4 Side
- Construction Materials:Brick
- Exterior Features:Balcony, Deck
- Levels:3+ Story
Schools
- High school:Union Grove
- Middle school:Union Grove
- Elementary school:East Lake
Utilities
- Water:Public
- Sewer:Public Sewer, Sewer Connected
Finances and disclosures
- Price:$670,000
- Price per sq. ft.:$121.03
- Tax amount:$9,864 (24)
Features and amenities
- Appliances:Cooktop, Dishwasher, Microwave, Oven (Wall), Stainless Steel Appliance(s)
- Laundry features:Laundry, Upper Level
- Amenities:Carbon Monoxide Detector(s), High Ceilings, Smoke Detector(s), Tray Ceiling(s), Two Story Foyer
Parking
- Total parking spaces:2
- Parking description:Garage, Garage Door Opener, Side/Rear Entrance
- Garage:Yes
 2026 Georgia MLS. All rights reserved. Information Deem Reliable But Not Guaranteed August 3, 2026
New listings near 416 Saffron Lane
- New
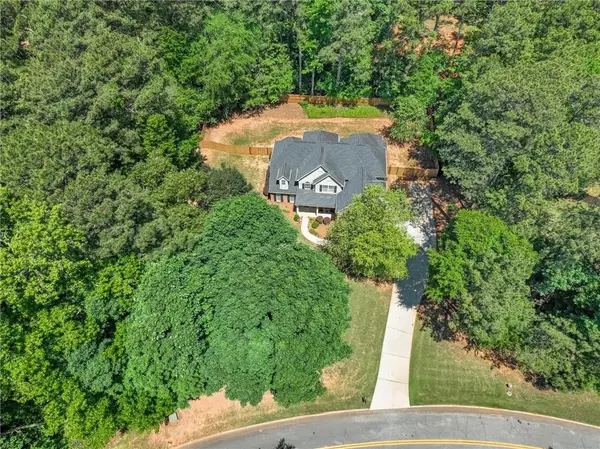 $529,500Active5 beds 3 baths3,471 sq. ft.
795 Huiet Drive, Mcdonough, GA 30252
MLS# 7814777Listed by: REAL BROKER, LLC. - New
 $285,000Active3 beds 2 baths1,468 sq. ft.
88 Snapping Shoals Road, McDonough, GA 30252
MLS# 10817692Listed by: Joe Stockdale Real Estate - New
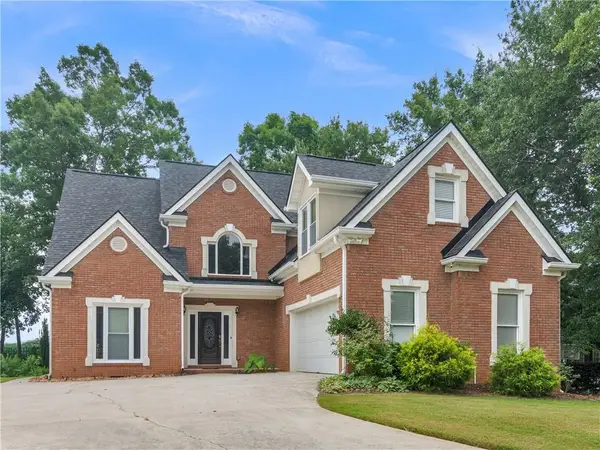 $430,000Active4 beds 3 baths2,364 sq. ft.
1445 Lake Forest Ln, Mcdonough, GA 30253
MLS# 7814664Listed by: KELLER WILLIAMS REALTY ATL PART - New
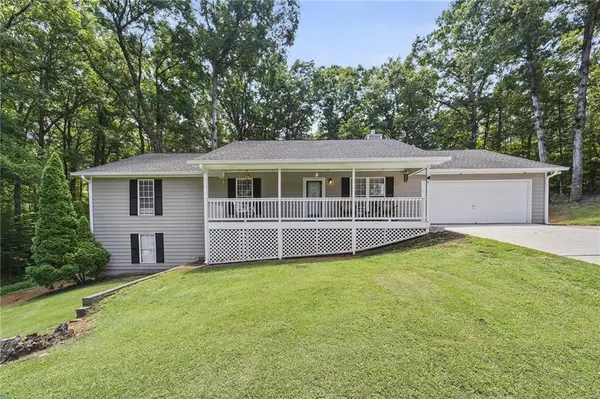 $330,000Active3 beds 2 baths1,653 sq. ft.
515 Creek View Place, Mcdonough, GA 30252
MLS# 7814602Listed by: THE LEGACY REAL ESTATE GROUP, LLC - New
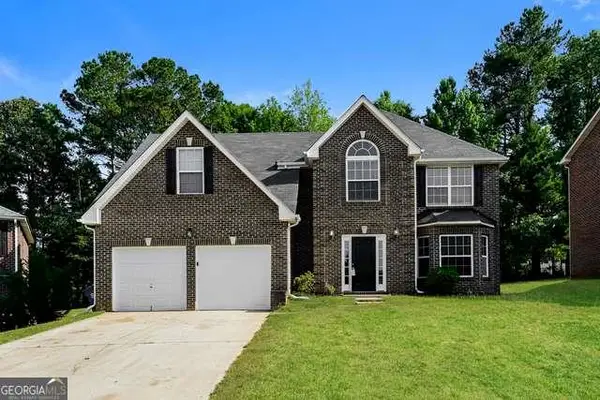 $344,000Active4 beds 3 baths2,907 sq. ft.
626 Pipkin Drive, Mcdonough, GA 30253
MLS# 7814542Listed by: SOVEREIGN REAL ESTATE GROUP NATIONAL CORP. - New
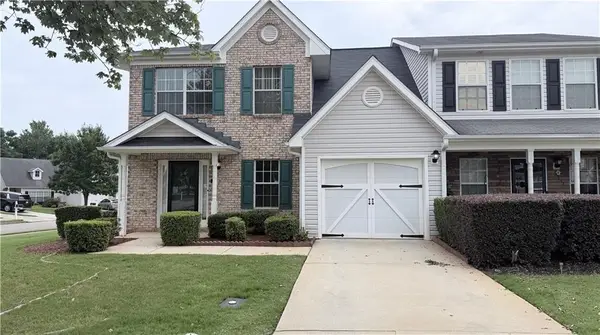 $225,000Active3 beds 3 baths1,860 sq. ft.
2000 Village Run Drive, Mcdonough, GA 30252
MLS# 7814550Listed by: VIRTUAL PROPERTIES REALTY. BIZ - New
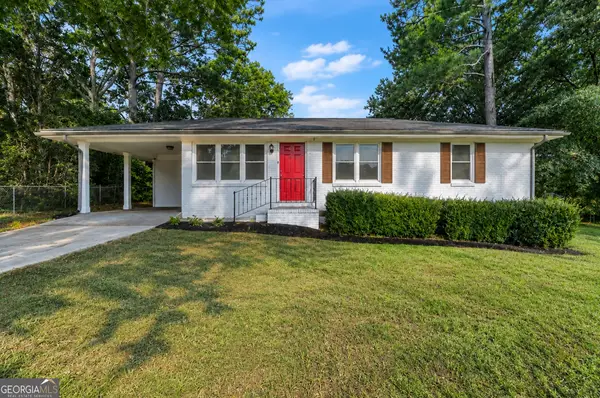 $199,500Active3 beds 1 baths1,025 sq. ft.
161 Carver Road, McDonough, GA 30253
MLS# 10817486Listed by: Keller Knapp, Inc - Coming Soon
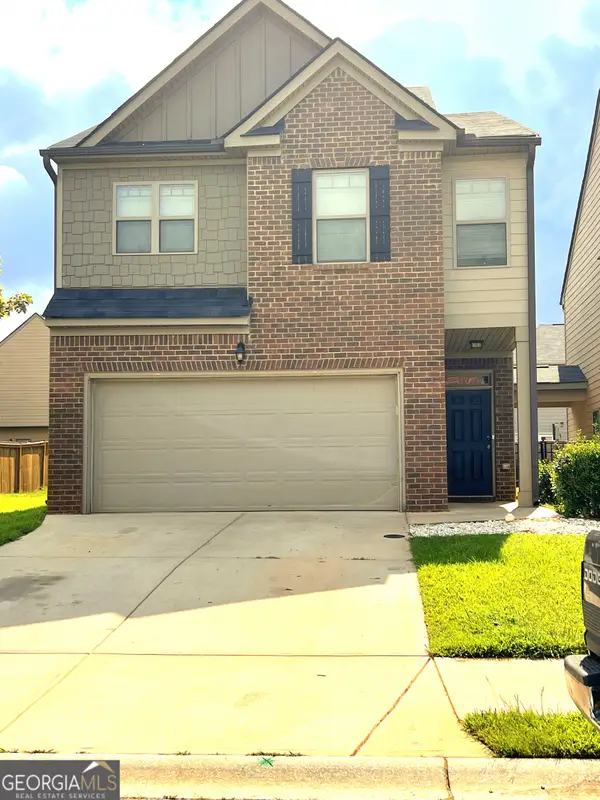 $289,050Coming Soon4 beds 3 baths
3050 Hendrick Drive, McDonough, GA 30253
MLS# 10817443Listed by: LPT Realty - New
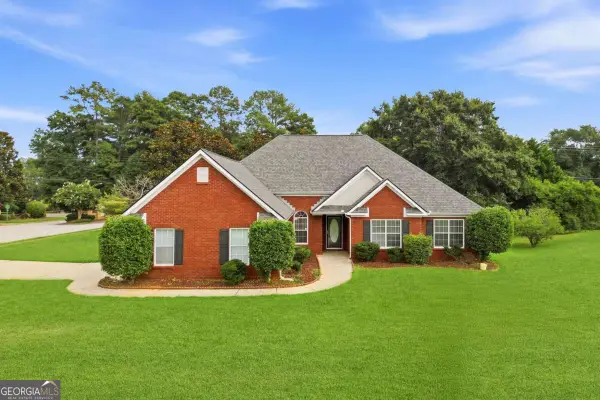 $349,900Active4 beds 3 baths2,103 sq. ft.
101 Moss Pointe Drive, Mcdonough, GA 30253
MLS# 10817322Listed by: eXp Realty


Protect your home and budget from life's surprises with an Assurant Home Warranty, backed by a partner that supports you through every step of homeownership. Explore Plans.
© 2023 - 2026 ERA Franchise Systems LLC. All rights reserved. ERA Franchise Systems LLC fully supports the principles of the Fair Housing Act and the Equal Opportunity Act. ERA, ERA Real Estate powered, and their respective logos are registered service marks of ERA Franchise Systems LLC. Each office is independently owned and operated.