
560 Brook Hollow Drive, McDonough, GA 30252
Local realty services provided by:ERA Sunrise Realty
560 Brook Hollow Drive,McDonough, GA 30252
$430,000
- 4 Beds
- 4 Baths
- 4,367 sq. ft.
- Single family
- Active
Listed by: carol waldrop
Office: bhgre metro brokers
MLS#:10759673
Source:METROMLS
Price summary
- Price:$430,000
- Price per sq. ft.:$98.47
About this home
Price slashed, now vacant with new HVAC to keep you cool. Nestled on a cul-de-sac in a charming and established Kelleytown neighborhood, this exquisite all-brick home with an upstairs bonus suite and a full basement offers the blend of comfort and convenience. The meticulously maintained front yard with lush landscaping, creates a welcoming and inviting first impression. A spacious foyer welcomes you in and leads to the family room with vaulted ceiling and warm fireplace. Adjacent to the living room is a well-appointed kitchen featuring tile flooring, ample cabinetry, countertops that offer extensive space for meal preparation, a pantry, and breakfast area. The formal dining room offering both intimacy and accessibility is distinguished with a volume ceiling, large window, hardwood flooring and judge's paneling trim. The home boasts multiple bedrooms, each with large closets and windows that ensure a bright and airy experience. The primary suite is a true retreat, offering a private sanctuary complete with an en-suite bathroom and sitting area. Two secondary bedrooms and a full bath are located on the opposite side of the home and a large bonus suite with private bath is located on the upper level. The finished terrace level includes a full bathroom and two spacious areas for entertaining, recreation, office, media room or whatever meets your personal needs. An unfinished area provides extra storage and room for a workshop as well. Outside, a large deck with patio below extends your living space and looks onto the newly fenced backyard. Conveniently located near schools, parks, a new Publix shopping center, and easy access to other amenities, this home offers a unique opportunity for those seeking a harmonious lifestyle....
Contact an agent
Home facts
- Year built:2001
- Listing ID #:10759673
- Updated:July 21, 2026 at 12:33 PM
Rooms and interior
- Bedrooms:4
- Total bathrooms:4
- Full bathrooms:4
- Flooring:Carpet, Hardwood, Tile
- Dining Description:Separate Room
- Bathrooms Description:Double Vanity, Separate Shower, Soaking Tub, Tile Bath, Whirlpool Bath
- Kitchen Description:Breakfast Area, Dishwasher, Microwave, Oven/Range (Combo), Pantry, Refrigerator
- Bedroom Description:Master On Main Level, Split Bedroom Plan, Walk-In Closet(s)
- Basement Description:Bath Finished, Concrete, Daylight, Exterior Entry, Finished, Full, Interior Entry
- Living area:4,367 sq. ft.
Heating and cooling
- Cooling:Central Air
- Heating:Central
- Central air:Yes
Structure and exterior
- Roof:Composition
- Year built:2001
- Building area:4,367 sq. ft.
- Lot area:0.7 Acres
- Lot Features:Cul-De-Sac
- Architectural Style:Brick 4 Side, Traditional
- Construction Materials:Brick
- Exterior Features:Deck, Sprinkler System
- Levels:1.5 Story
Schools
- High school:Woodland
- Middle school:Woodland
- Elementary school:Pleasant Grove
Utilities
- Water:Public
- Sewer:Septic Tank
Finances and disclosures
- Price:$430,000
- Price per sq. ft.:$98.47
- Tax amount:$7,787 (2025)
Features and amenities
- Appliances:Dishwasher, Microwave, Oven/Range (Combo), Refrigerator
- Laundry features:In Hall, Laundry
- Amenities:Double Pane Windows, High Ceilings, Smoke Detector(s), Tray Ceiling(s), Vaulted Ceiling(s)
Parking
- Total parking spaces:2
- Parking description:Attached, Garage, Garage Door Opener, Kitchen Level, Side/Rear Entrance
- Garage:Yes
 2026 Georgia MLS. All rights reserved. Information Deem Reliable But Not Guaranteed July 21, 2026
New listings near 560 Brook Hollow Drive
- New
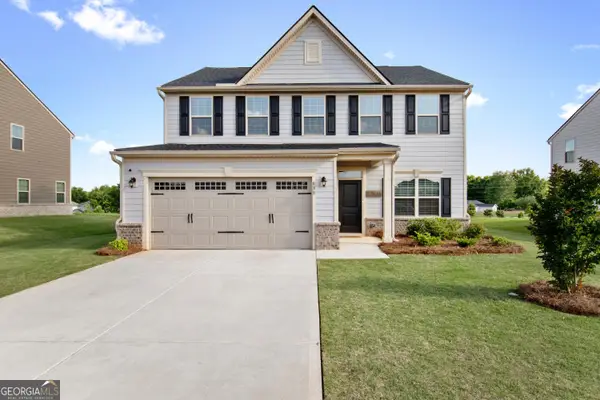 $385,000Active4 beds 3 baths2,444 sq. ft.
838 Maduro Way, McDonough, GA 30253
MLS# 10809501Listed by: Culberson Realty Group - New
 $390,000Active4 beds 3 baths3,318 sq. ft.
108 Escalade Drive, Mcdonough, GA 30253
MLS# 7808078Listed by: GOOD INVESTMENTS REALTY, INC. - New
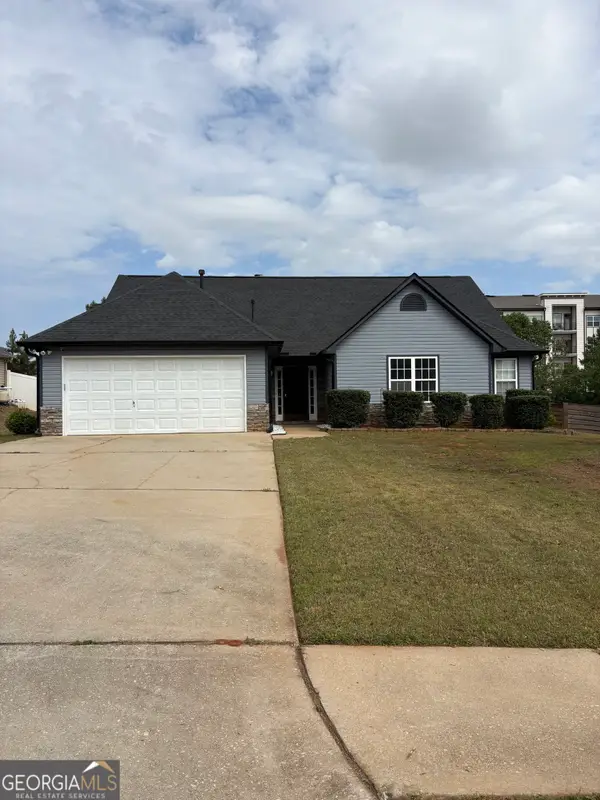 $339,900Active4 beds 2 baths1,851 sq. ft.
237 Grover Turner Way, McDonough, GA 30253
MLS# 10809405Listed by: Georgia Real Estate Team - New
 $362,000Active4 beds 2 baths1,947 sq. ft.
145 Michael Lane, McDonough, GA 30252
MLS# 10809339Listed by: Bolst, Inc. - New
 $355,000Active3 beds 3 baths2,285 sq. ft.
169 Nettie Lane, McDonough, GA 30252
MLS# 10809250Listed by: eXp Realty - Open Tue, 9am to 7pmNew
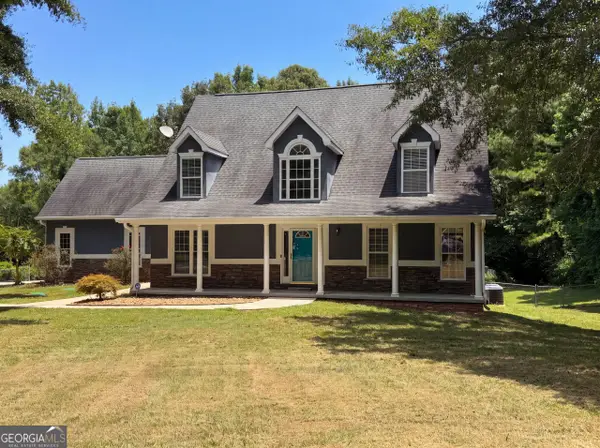 $500,000Active6 beds 5 baths4,332 sq. ft.
3041 Turner Church Road, McDonough, GA 30252
MLS# 10809262Listed by: Opendoor Brokerage - New
 $340,000Active4 beds 3 baths2,632 sq. ft.
235 Vaness Drive, McDonough, GA 30253
MLS# 10809176Listed by: NorthGroup Realty - New
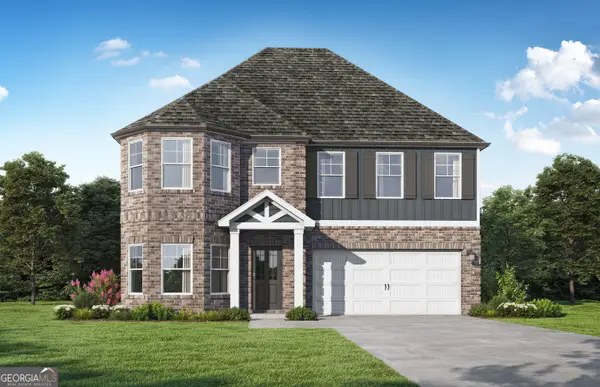 $416,350Active5 beds 4 baths2,693 sq. ft.
1229 Trombone Way, McDonough, GA 30252
MLS# 10808834Listed by: Valor Realty - Coming Soon
 $500,000Coming Soon5 beds 4 baths
401 Bushell Drive, Mcdonough, GA 30252
MLS# 10808891Listed by: Mark Spain Real Estate - New
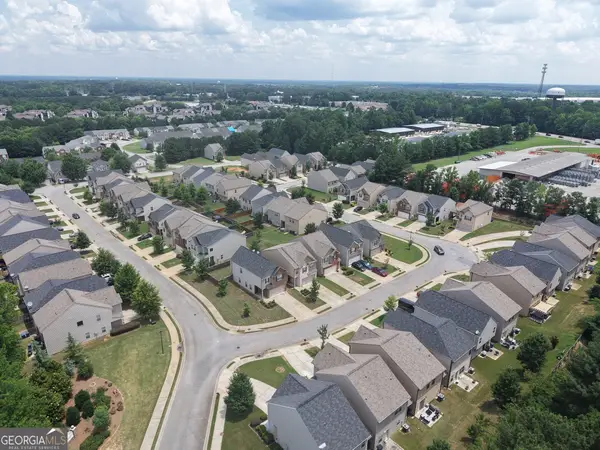 $1,880,000Active0 Acres
0 Green Valley, McDonough, GA 30253
MLS# 10808911Listed by: Gable Land Co.


Protect your home and budget from life's surprises with an Assurant Home Warranty, backed by a partner that supports you through every step of homeownership. Explore Plans.
© 2023 - 2026 ERA Franchise Systems LLC. All rights reserved. ERA Franchise Systems LLC fully supports the principles of the Fair Housing Act and the Equal Opportunity Act. ERA, ERA Real Estate powered, and their respective logos are registered service marks of ERA Franchise Systems LLC. Each office is independently owned and operated.