
600 Mcgarity Road, McDonough, GA 30252
Local realty services provided by:ERA Towne Square Realty, Inc.
600 Mcgarity Road,McDonough, GA 30252
$399,900
- 4 Beds
- 3 Baths
- 2,203 sq. ft.
- Single family
- Active
Listed by: whittney self
Office: self property advisors, llc.
MLS#:7797541
Source:FIRSTMLS
Price summary
- Price:$399,900
- Price per sq. ft.:$181.53
- Monthly HOA dues:$33.33
About this home
Welcome to 600 McGarity Drive in the sought-after Lake Dow North community, perfectly positioned along the beautiful fairways of the Georgia National Golf Club. This spacious home offers a highly desirable floor plan featuring the owner’s suite on the main level, providing comfort and convenience, while three additional bedrooms upstairs offer plenty of room for family, guests, or a home office. The heart of the home is designed for everyday living and entertaining with a well-appointed kitchen, breakfast area, formal dining space, and an inviting living room that flow seamlessly together. A three-car garage provides ample storage and parking. Step outside to the back patio overlooking the golf course, where you can relax and enjoy peaceful views of one of McDonough’s premier golf communities. The interior has been well maintained and is move-in ready, while the exterior offers an opportunity for a little TLC, allowing the next owner to add their own personal touches and build instant equity. Located in the desirable Lake Dow North subdivision, this home combines generous living space, golf course views, and incredible potential—all within a community known for its scenic surroundings and convenient access to shopping, dining, schools, and major highways. Don’t miss your chance to own a golf course home with endless possibilities! Schedule your private showing today....
Contact an agent
Home facts
- Year built:1994
- Listing ID #:7797541
- Updated:July 05, 2026 at 01:35 PM
Rooms and interior
- Bedrooms:4
- Total bathrooms:3
- Full bathrooms:2
- Half bathrooms:1
- Flooring:Carpet, Hardwood
- Dining Description:Separate Dining Room
- Bathrooms Description:Double Vanity, Separate Tub/Shower, Soaking Tub
- Kitchen Description:Breakfast Bar, Breakfast Room, Dishwasher, Electric Cooktop, Electric Oven, Pantry, Solid Surface Counters
- Basement Description:Crawl Space
- Living area:2,203 sq. ft.
Heating and cooling
- Cooling:Central Air
- Heating:Central, Natural Gas
- Central air:Yes
Structure and exterior
- Roof:Composition
- Year built:1994
- Building area:2,203 sq. ft.
- Lot area:0.67 Acres
- Lot Features:Level
- Architectural Style:Traditional
- Construction Materials:Stucco
- Exterior Features:Deck, Front Porch, Patio
- Levels:2 Story
Schools
- High school:Ola
- Middle school:Ola
- Elementary school:Ola
Utilities
- Water:Public
Finances and disclosures
- Price:$399,900
- Price per sq. ft.:$181.53
- Tax amount:$6,616 (2025)
Features and amenities
- Laundry features:Mud Room
- Amenities:Gas Water Heater, Tray Ceiling(s), Walk-In Closet(s)
Parking
- Parking description:Attached, Garage, Garage Door Opener, Kitchen Level
- Garage spaces:2
 Listings identified with the FMLS IDX logo come from FMLS and are held by brokerage firms other than the owner of this website. The listing brokerage is identified in any listing details. Information is deemed reliable but is not guaranteed. If you believe any FMLS listing contains material that infringes your copyrighted work please click here (https://www.fmls.com/dmca) to review our DMCA policy and learn how to submit a takedown request. ©2026 First Multiple Listing Service, Inc.
New listings near 600 Mcgarity Road
- New
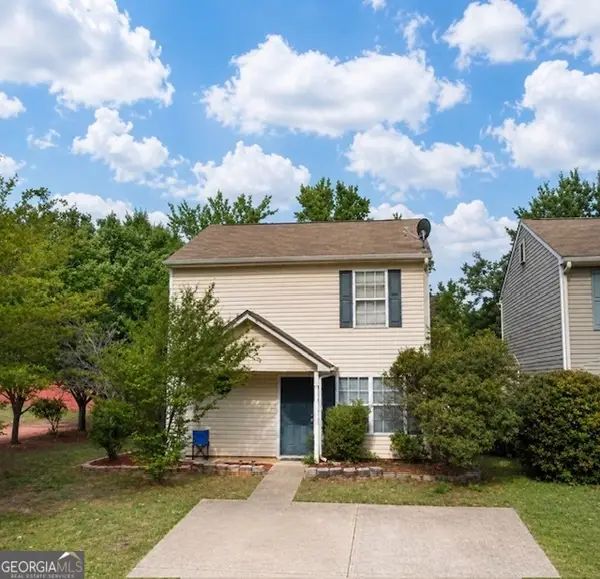 $219,900Active2 beds 3 baths1,150 sq. ft.
135 Prity Court, McDonough, GA 30253
MLS# 10799095Listed by: Crye-Leike, Realtors - New
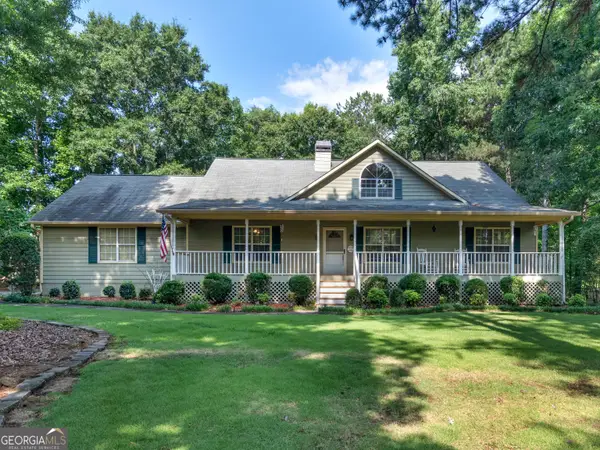 $359,900Active5 beds 3 baths2,686 sq. ft.
207 Williamsburg Circle, McDonough, GA 30253
MLS# 10799052Listed by: Keller Williams Realty Atl. Partners - New
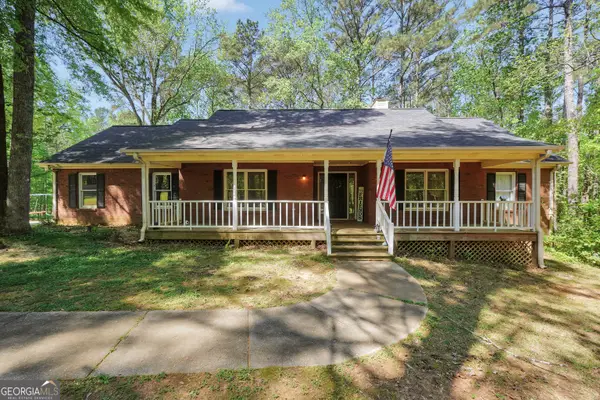 $375,000Active4 beds 2 baths2,353 sq. ft.
600 Turner Road, McDonough, GA 30252
MLS# 10799050Listed by: The Legacy Real Estate Group - Coming Soon
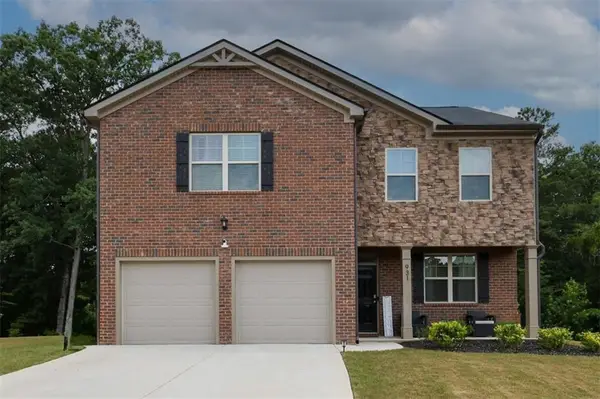 $399,000Coming Soon4 beds 3 baths
931 Avenida Way, Mcdonough, GA 30252
MLS# 7799336Listed by: NEX GEN REALTY & ASSOCIATES., LLC. - Coming SoonOpen Sat, 12 to 3pm
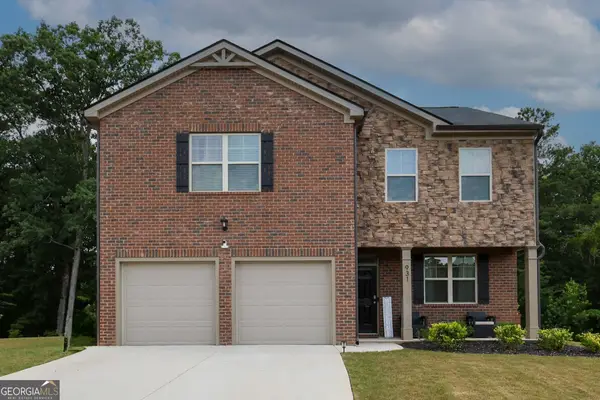 $399,000Coming Soon4 beds 3 baths
931 Avenida Way #43, McDonough, GA 30252
MLS# 10798978Listed by: Nex Gen Realty & Associates - New
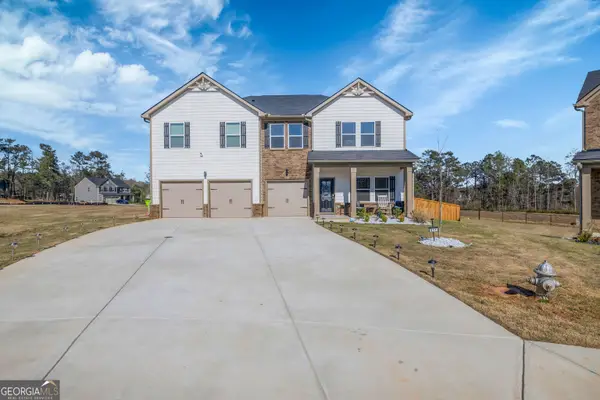 $460,000Active5 beds 4 baths3,300 sq. ft.
311 Bianca Way, McDonough, GA 30253
MLS# 10798980Listed by: Peniel Elite Real Estate Brokers - New
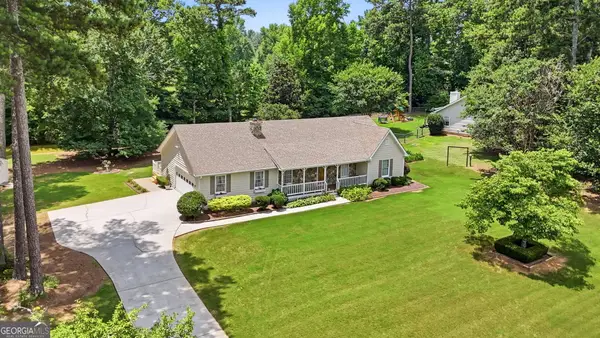 $335,000Active3 beds 2 baths1,622 sq. ft.
230 Pine Tree Lane, McDonough, GA 30252
MLS# 10798941Listed by: SouthSide, REALTORS - New
 $475,000Active4 beds 4 baths3,002 sq. ft.
1225 Bent Creek Drive, McDonough, GA 30252
MLS# 10798879Listed by: AREA - New
 $480,000Active4 beds 3 baths3,028 sq. ft.
137 Nobility Lane, McDonough, GA 30252
MLS# 10798824Listed by: Wynd Realty Georgia - Open Sun, 2 to 4pmNew
 $369,000Active5 beds 3 baths2,838 sq. ft.
61 Turner Road, McDonough, GA 30252
MLS# 10798595Listed by: Real Broker, LLC


Protect your home and budget from life's surprises with an Assurant Home Warranty, backed by a partner that supports you through every step of homeownership. Explore Plans.
© 2023 - 2026 ERA Franchise Systems LLC. All rights reserved. ERA Franchise Systems LLC fully supports the principles of the Fair Housing Act and the Equal Opportunity Act. ERA, ERA Real Estate powered, and their respective logos are registered service marks of ERA Franchise Systems LLC. Each office is independently owned and operated.