
613 Sturbridge Court, McDonough, GA 30253
Local realty services provided by:ERA Sunrise Realty
613 Sturbridge Court,McDonough, GA 30253
$380,000
- 4 Beds
- 3 Baths
- 2,274 sq. ft.
- Single family
- Coming Soon
Listed by: empowerhome team atlanta, christen fauntleroy
Office: keller williams rlty, first atlanta
MLS#:7848364
Source:FIRSTMLS
Price summary
- Price:$380,000
- Price per sq. ft.:$167.11
- Monthly HOA dues:$58.33
About this home
There’s something special about a home that just feels right and 613 Sturbridge Court is ready to be the backdrop for your next chapter. Picture slow mornings at home, laughter filling the kitchen while dinner is being made, and cozy evenings gathered around the fireplace after a long day. Hardwood flooring throughout the main level adds warmth to the space, while the open layout keeps everyone connected. At the heart of the home, the kitchen features granite countertops and stainless steel appliances, perfect for everything from busy weekday breakfasts to cooking and entertaining with the people you love. Upstairs, the primary suite is your place to truly unwind. The private ensuite bathroom, complete with a separate soaking tub and shower, creates a peaceful retreat where you can relax, recharge, and settle in at the end of the day. Additional bedrooms offer space for family, guests, a home office, or whatever life brings next. Step outside to the back patio and imagine summer cookouts, morning coffee, kids or pets playing in the fenced backyard, and conversations with friends that linger into the evening. When you’re ready to venture out, enjoy neighborhood sidewalks, the community pool, nearby trails, shopping, and more. This isn’t just about finding another house. It’s about finding the place where everyday moments become your favorite memories the place you walk into, exhale, and think, “We’re home.”...
Contact an agent
Home facts
- Year built:2020
- Subdivision & Development:Farris Park
- Listing ID #:7848364
- Updated:October 07, 2026 at 02:42 PM
Rooms and interior
- Bedrooms:4
- Total bathrooms:3
- Full bathrooms:2
- Half bathrooms:1
- Flooring:Carpet, Hardwood
- Dining Description:Open Concept
- Bathrooms Description:Double Vanity, Separate Tub/Shower, Soaking Tub
- Kitchen Description:Breakfast Bar, Cabinets Stain, Dishwasher, Disposal, Eat-in Kitchen, Electric Range, Kitchen Island, Microwave, Pantry Walk-In, Refrigerator, Stone Counters, View to Family Room
- Bedroom Description:Oversized Master
- Living area:2,274 sq. ft.
Heating and cooling
- Cooling:Ceiling Fan(s), Central Air
- Heating:Forced Air, Natural Gas
- Central air:Yes
Structure and exterior
- Roof:Composition, Shingle
- Year built:2020
- Building area:2,274 sq. ft.
- Lot area:0.07 Acres
- Lot Features:Back Yard, Front Yard, Level, Private
- Architectural Style:Traditional
- Construction Materials:Brick Front, Cement Siding
- Exterior Features:Front Porch, Patio, Private Yard
- Levels:2 Story
Schools
- High school:Luella
- Middle school:Luella
- Elementary school:Bethlehem - Henry
Utilities
- Water:Public, Water Available
- Sewer:Public Sewer, Sewer Available
Finances and disclosures
- Price:$380,000
- Price per sq. ft.:$167.11
- Tax amount:$5,180 (2025)
Features and amenities
- Laundry features:Laundry Room, Upper Level
- Amenities:Disappearing Attic Stairs, Electric Water Heater, High Ceilings 9 ft Main, High Ceilings 9 ft Upper, High Speed Internet, Smart Home, Walk-In Closet(s)
Parking
- Parking description:Attached, Garage, Garage Door Opener, Garage Faces Front, Kitchen Level, Level Driveway
- Garage spaces:2
 Listings identified with the FMLS IDX logo come from FMLS and are held by brokerage firms other than the owner of this website. The listing brokerage is identified in any listing details. Information is deemed reliable but is not guaranteed. If you believe any FMLS listing contains material that infringes your copyrighted work please click here (https://www.fmls.com/dmca) to review our DMCA policy and learn how to submit a takedown request. ©2026 First Multiple Listing Service, Inc.
New listings near 613 Sturbridge Court
- Coming Soon
 $165,000Coming Soon9.34 Acres
1585 N Ola Road, McDonough, GA 30252
MLS# 10868408Listed by: Grove Side Real Estate, Inc. - Coming Soon
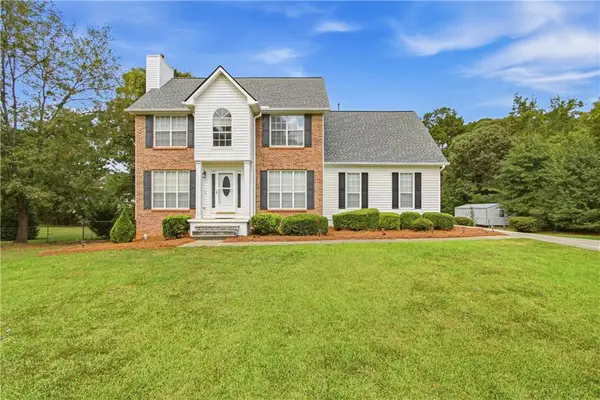 $400,000Coming Soon4 beds 4 baths2,930 sq. ft.
315 Rampart Street, Mcdonough, GA 30253
MLS# 7849071Listed by: MARK SPAIN REAL ESTATE - Coming Soon
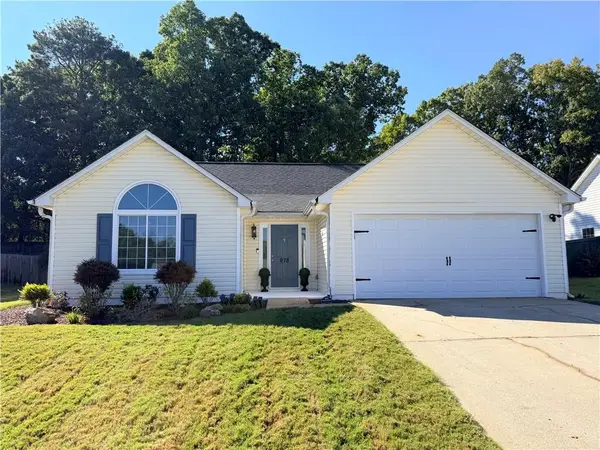 $263,000Coming Soon3 beds 2 baths1,432 sq. ft.
978 Chase Trail, Mcdonough, GA 30253
MLS# 7850342Listed by: BOLST - Coming Soon
 $299,999Coming Soon3 beds 2 baths1,391 sq. ft.
2150 Kellington Drive, McDonough, GA 30253
MLS# 10866851Listed by: CMOCS Realty - Coming Soon
 $424,900Coming Soon5 beds 4 baths3,305 sq. ft.
187 Shaker Hollow Drive, Mcdonough, GA 30253
MLS# 7312134Listed by: MARK SPAIN REAL ESTATE - New
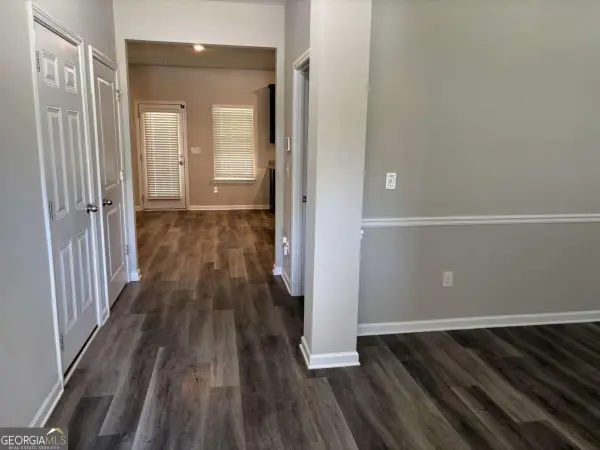 $319,900Active4 beds 3 baths2,210 sq. ft.
212 Long Drive, Mcdonough, GA 30253
MLS# 10868373Listed by: Clickit Realty Inc. - New
 $259,000Active4 beds 2 baths1,667 sq. ft.
648 Fieldcrest Drive, Mcdonough, GA 30253
MLS# 7850487Listed by: ELITE INVESTMENT REALTY GROUP, INC. - New
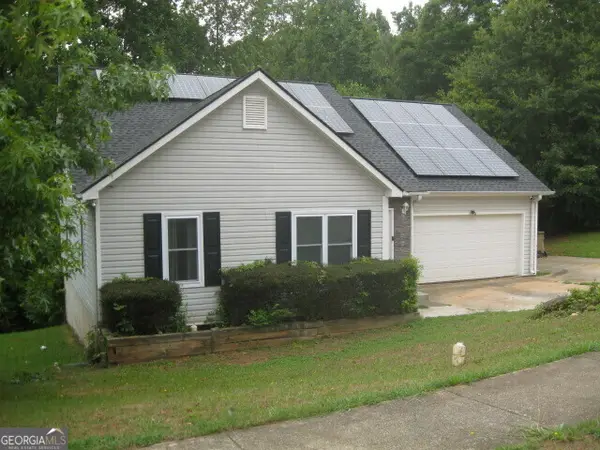 $275,000Active4 beds 3 baths2,530 sq. ft.
454 Chase Marion Way, McDonough, GA 30253
MLS# 10868355Listed by: Blue Sky Realty of GA LLC - New
 $314,990Active3 beds 3 baths
521 Tuskegee Street #LOT 47, Mcdonough, GA 30253
MLS# 10868112Listed by: Rockhaven Realty


Protect your home and budget from life's surprises with an Assurant Home Warranty, backed by a partner that supports you through every step of homeownership. Explore Plans.
© 2023 - 2026 ERA Franchise Systems LLC. All rights reserved. ERA Franchise Systems LLC fully supports the principles of the Fair Housing Act and the Equal Opportunity Act. ERA, ERA Real Estate powered, and their respective logos are registered service marks of ERA Franchise Systems LLC. Each office is independently owned and operated.