
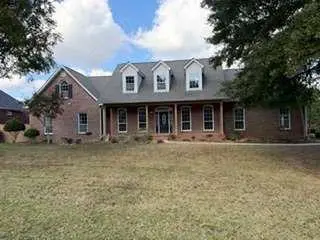
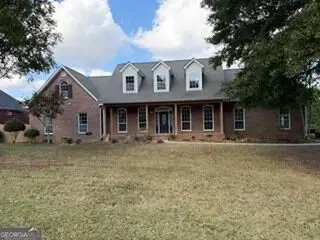
6310 Dalewood Drive, McDonough, GA 30253
Local realty services provided by:ERA Towne Square Realty, Inc.
6310 Dalewood Drive,McDonough, GA 30253
$599,000
- 6 Beds
- 4 Baths
- 4,900 sq. ft.
- Single family
- Active
Listed by: syed firoz
Office: virtual properties realty.com
MLS#:10882416
Source:METROMLS
Price summary
- Price:$599,000
- Price per sq. ft.:$122.24
- Monthly HOA dues:$35
About this home
Welcome to this stunning traditional home featuring a two-story foyer, hardwood floors, formal dining room with coffered ceilings, and a spacious kitchen with granite countertops and stainless steel appliances. The vaulted family room offers a cozy fireplace and built-ins. The main-level primary suite features bay windows, tray ceilings, a jetted tub, tiled shower, double vanities, and his-and-hers closets. Upstairs offers two bedrooms and a spacious flex room. The finished basement includes a separate entrance, 2nd kitchen, living and dining areas, bedroom, and full bathCoideal for guests or multigenerational living. Enjoy the backyard deck, flower garden, and fruit trees. The roof is approximately four years old with a 30-year warranty. Conveniently located in the desirable Lakehaven community, near shopping, dining, and the town square, and served by Union Grove schools. A must-see home offering space, comfort, and versatility!
Contact an agent
Home facts
- Year built:2004
- Subdivision & Development:Lakehaven
- Listing ID #:10882416
- Updated:November 01, 2026 at 05:19 PM
Rooms and interior
- Bedrooms:6
- Total bathrooms:4
- Full bathrooms:3
- Half bathrooms:1
- Flooring:Carpet, Hardwood
- Kitchen Description:Breakfast Room, Country Kitchen, Dishwasher, Kitchen Island
- Bedroom Description:Master On Main Level
- Basement Description:Bath Finished, Daylight, Finished, Full
- Living area:4,900 sq. ft.
Heating and cooling
- Cooling:Ceiling Fan(s)
- Heating:Central
Structure and exterior
- Roof:Composition
- Year built:2004
- Building area:4,900 sq. ft.
- Lot area:0.65 Acres
- Lot Features:Private
- Architectural Style:Mediterranean
- Construction Materials:Brick
- Exterior Features:Deck, Garden
- Levels:3+ Story
Schools
- High school:Union Grove
- Middle school:Union Grove
- Elementary school:East Lake
Utilities
- Water:Public, Water Available
- Sewer:Public Sewer, Sewer Available
Finances and disclosures
- Price:$599,000
- Price per sq. ft.:$122.24
- Tax amount:$8,832 (2025)
Features and amenities
- Appliances:Dishwasher
- Laundry features:In Kitchen
- Amenities:Double Pane Windows, Smoke Detector(s)
Parking
- Total parking spaces:6
- Parking description:Attached, Garage, Garage Door Opener
- Garage:Yes
 2026 Georgia MLS. All rights reserved. Information Deem Reliable But Not Guaranteed November 1, 2026
New listings near 6310 Dalewood Drive
- Coming Soon
 $600,000Coming Soon5 beds 3 baths4,147 sq. ft.
4001 Emerson Court, Mcdonough, GA 30252
MLS# 7861765Listed by: SOUTHERN CLASSIC REALTORS - Coming Soon
 $600,000Coming Soon5 beds 3 baths4,147 sq. ft.
4001 Emerson Court, McDonough, GA 30252
MLS# 10882233Listed by: Southern Classic Realtors - Coming Soon
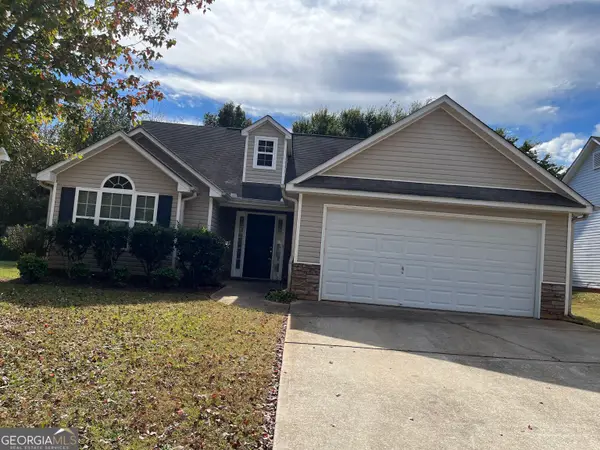 $226,000Coming Soon3 beds 2 baths1,298 sq. ft.
1795 Neighborhood Walk, McDonough, GA 30252
MLS# 10880979Listed by: Watkins Real Estate Associates - Coming Soon
 $424,900Coming Soon5 beds 4 baths3,305 sq. ft.
187 Shaker Hollow Drive, Mcdonough, GA 30253
MLS# 7312134Listed by: MARK SPAIN REAL ESTATE - New
 $499,000Active4 beds 4 baths3,359 sq. ft.
295 Huiet Drive, Mcdonough, GA 30252
MLS# 7862139Listed by: AUOR PROPERTIES - New
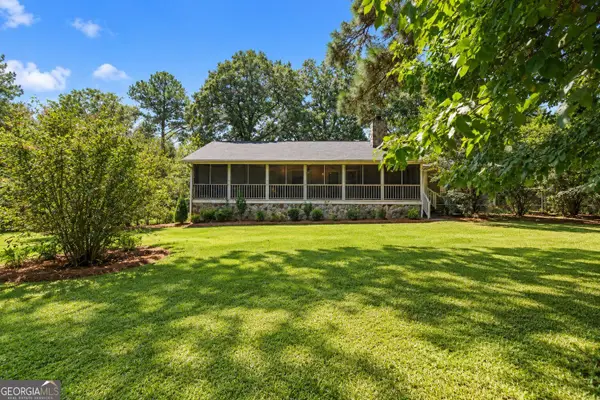 $399,900Active3 beds 2 baths1,972 sq. ft.
76 Harold Drive, McDonough, GA 30253
MLS# 10882801Listed by: The Legacy Real Estate Group - New
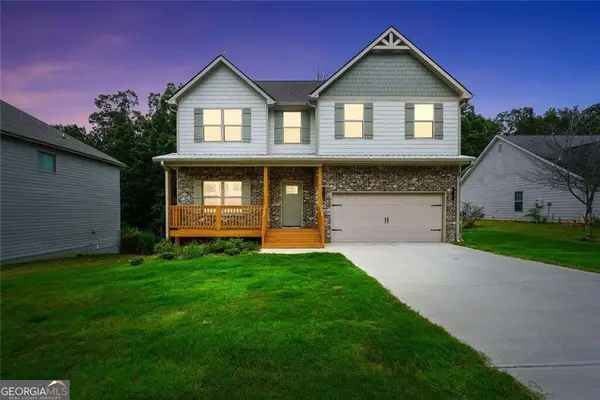 $389,000Active4 beds 3 baths2,238 sq. ft.
273 Summit View Drive, McDonough, GA 30253
MLS# 10882719Listed by: The Legacy Real Estate Group - New
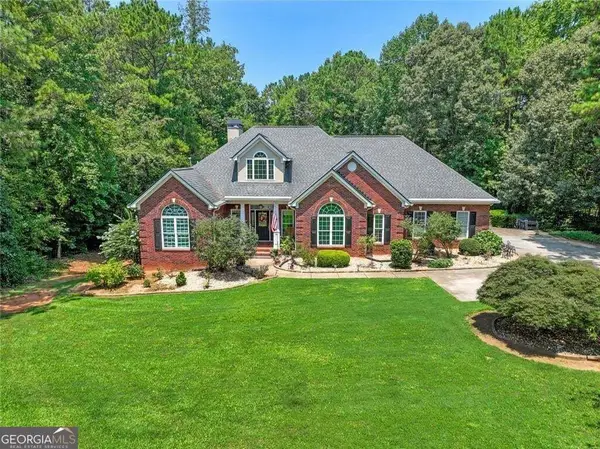 $725,000Active4 beds 4 baths5,050 sq. ft.
315 Monroe Drive, McDonough, GA 30252
MLS# 10882722Listed by: The Legacy Real Estate Group - New
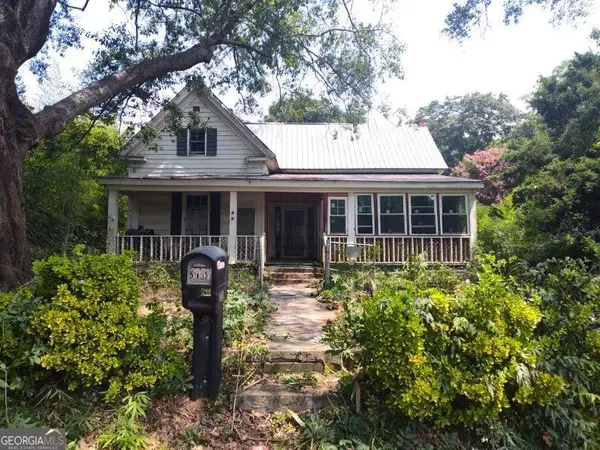 $155,000Active2 beds 1 baths1,904 sq. ft.
3887 Jodeco Road, McDonough, GA 30253
MLS# 10882734Listed by: The Legacy Real Estate Group - New
 $340,000Active3 beds 2 baths1,834 sq. ft.
1231 Snapping Shoals Road, McDonough, GA 30252
MLS# 10882740Listed by: The Legacy Real Estate Group


Protect your home and budget from life's surprises with an Assurant Home Warranty, backed by a partner that supports you through every step of homeownership. Explore Plans.
© 2023 - 2026 ERA Franchise Systems LLC. All rights reserved. ERA Franchise Systems LLC fully supports the principles of the Fair Housing Act and the Equal Opportunity Act. ERA, ERA Real Estate powered, and their respective logos are registered service marks of ERA Franchise Systems LLC. Each office is independently owned and operated.