
726 Cams Creek, McDonough, GA 30253
Local realty services provided by:ERA Sunrise Realty
726 Cams Creek,McDonough, GA 30253
$556,900
- 6 Beds
- 3 Baths
- 5,107 sq. ft.
- Single family
- Active
Listed by: morrishia dooley
Office: virtual properties realty.com
MLS#:10874547
Source:METROMLS
Price summary
- Price:$556,900
- Price per sq. ft.:$109.05
- Monthly HOA dues:$125
About this home
Custom Luxury Living with Pond Views & Thoughtful Modern Amenities Discover refined living in this custom-built Cameron Manor residence, where architectural character, tranquil pond views and thoughtfully designed spaces create a distinctive setting for everyday living and entertaining. High ceilings accented by architectural beams, expansive windows and rich finishes bring warmth and character throughout. Floor-to-ceiling picture windows frame peaceful pond views from the open-concept family room, where a striking stone fireplace creates a beautiful focal point. The adjoining gourmet kitchen features granite countertops, a generous island with seating for five, premium Samsung Bespoke and LG smart appliances, and easy flow to the dining area and outdoor deck. The private primary suite features a tray ceiling, dual walk-in closets and a well-appointed bath with double vanity, soaking tub, private water closet and an elegant shower designed for two. A private entrance opens to an enclosed, pond-facing deck, offering a quiet outdoor retreat. The finished terrace level expands the home's entertaining and recreational possibilities with a dedicated theater featuring halo lighting and included theater and surround-sound equipment. A spacious gathering area opens directly to the lower patio and gated backyard, while two flex spaces and a separate workshop/project room offer additional versatility. An upper-level bonus room provides even more adaptable space for an office, media room, creative space or private retreat. The home is also thoughtfully equipped for energy resilience and modern living with an included EcoFlow DELTA Pro Ultra energy-management and battery-backup system, generator capability and built-in EV charging. Ground-mounted solar panels are available as an optional addition for expanded off-grid capability. Additional highlights include plantation shutters, smart thermostats, an insulated garage door with smart opener, custom exterior lighting, pond-fed irrigation, multiple outdoor living areas, a LG smart washer and dryer available, and HOA-provided lawn maintenance. Custom craftsmanship, serene pond views, flexible living spaces and sophisticated modern conveniences come together in a distinctive Cameron Manor home that is as comfortable as it is memorable....
Contact an agent
Home facts
- Year built:2006
- Subdivision & Development:ESTATES@CAMERON MAN
- Listing ID #:10874547
- Updated:October 27, 2026 at 12:53 PM
Rooms and interior
- Bedrooms:6
- Total bathrooms:3
- Full bathrooms:3
- Flooring:Carpet, Hardwood
- Dining Description:L Shaped, Seats 12+
- Bathrooms Description:Double Vanity, Separate Shower, Soaking Tub
- Kitchen Description:Breakfast Area, Dishwasher, Kitchen Island, Microwave, Solid Surface Counters, Walk-in Pantry
- Bedroom Description:Master On Main Level, Split Bedroom Plan, Walk-In Closet(s)
- Basement Description:Finished, Full
- Living area:5,107 sq. ft.
Heating and cooling
- Cooling:Central Air
- Heating:Forced Air
- Central air:Yes
Structure and exterior
- Roof:Composition
- Year built:2006
- Building area:5,107 sq. ft.
- Lot area:0.25 Acres
- Lot Features:Level
- Architectural Style:Brick 4 Side, Craftsman, Ranch, Traditional
- Construction Materials:Brick, Stone
- Exterior Features:Deck, Deck/Patio, Screened
- Levels:2 Story
Schools
- High school:McDonough
- Middle school:Other
- Elementary school:Walnut Creek
Utilities
- Water:Public, Water Available
- Sewer:Public Sewer, Sewer Available
Finances and disclosures
- Price:$556,900
- Price per sq. ft.:$109.05
- Tax amount:$7,575 (2026)
Features and amenities
- Appliances:Dishwasher, Microwave, Tankless Water Heater
- Laundry features:Laundry
- Amenities:High Ceilings, Smoke Detector(s), Tankless Water Heater, Tray Ceiling(s), Vaulted Ceiling(s), Window Treatments
Parking
- Parking description:Garage
- Garage:Yes
 2026 Georgia MLS. All rights reserved. Information Deem Reliable But Not Guaranteed October 27, 2026
New listings near 726 Cams Creek
- Coming Soon
 $425,000Coming Soon5 beds 3 baths2,985 sq. ft.
405 Canoga Court, Mcdonough, GA 30253
MLS# 7856394Listed by: JOE STOCKDALE REAL ESTATE, LLC - Coming Soon
 $425,000Coming Soon5 beds 3 baths2,985 sq. ft.
405 Canoga Court, McDonough, GA 30253
MLS# 10875596Listed by: Joe Stockdale Real Estate - Coming Soon
 $424,900Coming Soon5 beds 4 baths3,305 sq. ft.
187 Shaker Hollow Drive, Mcdonough, GA 30253
MLS# 7312134Listed by: MARK SPAIN REAL ESTATE - New
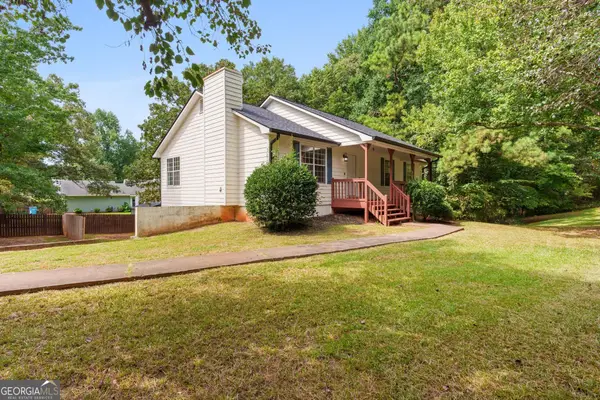 $249,900Active3 beds 2 baths1,440 sq. ft.
45 Boxwood Court, McDonough, GA 30252
MLS# 10879576Listed by: Sweet Realty - New
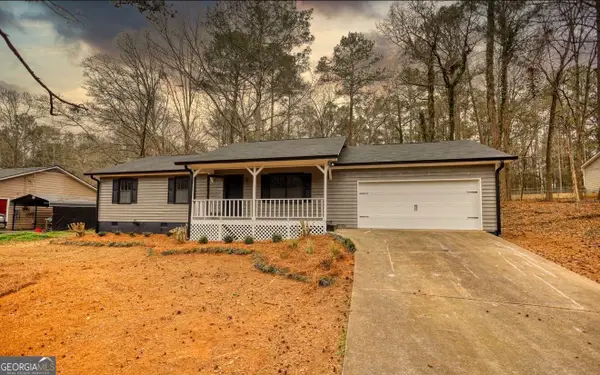 $260,000Active3 beds 2 baths1,232 sq. ft.
330 Pleasant Valley Road, McDonough, GA 30253
MLS# 10879532Listed by: Virtual Properties Realty.com - New
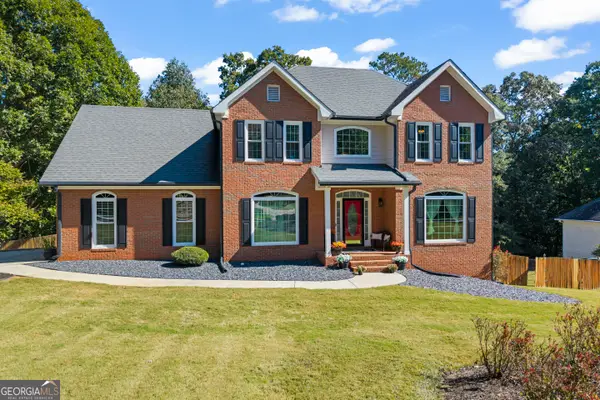 $450,000Active5 beds 4 baths4,135 sq. ft.
1620 Woodridge Bend, McDonough, GA 30252
MLS# 10879229Listed by: Keller Williams Greater Athens - New
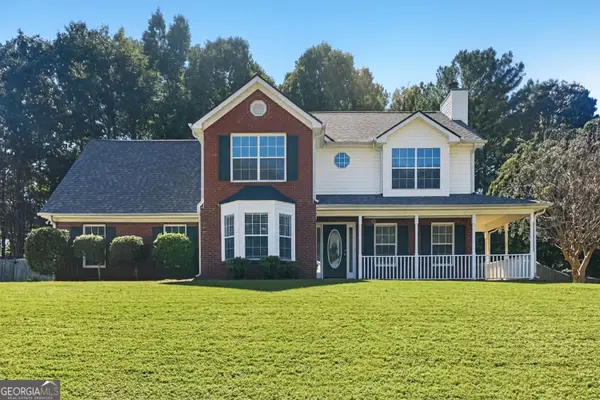 $299,900Active4 beds 3 baths1,937 sq. ft.
238 Hunters Chase, McDonough, GA 30253
MLS# 10879339Listed by: Offerpad Brokerage - New
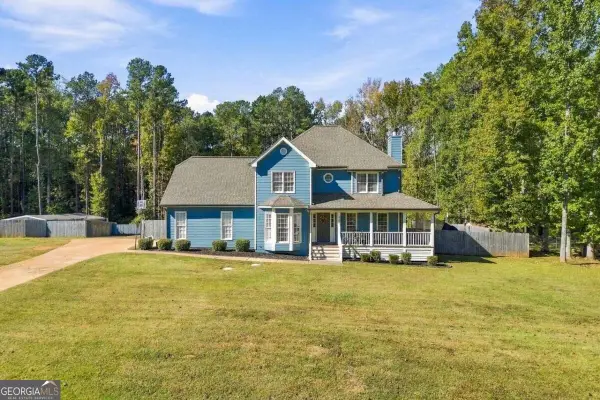 $359,000Active5 beds 3 baths2,276 sq. ft.
640 N Oakland Circle, Mcdonough, GA 30253
MLS# 10879343Listed by: Coldwell Banker Realty - New
 $185,000Active3 beds 2 baths1,200 sq. ft.
201 Rogers Street, McDonough, GA 30253
MLS# 10879172Listed by: Dream Home Realty 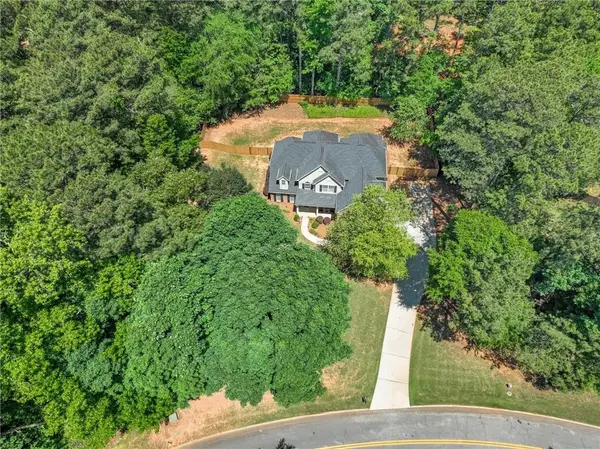 $499,900Active6 beds 3 baths3,471 sq. ft.
795 Huiet Drive, Mcdonough, GA 30252
MLS# 7814777Listed by: REAL BROKER, LLC.


Protect your home and budget from life's surprises with an Assurant Home Warranty, backed by a partner that supports you through every step of homeownership. Explore Plans.
© 2023 - 2026 ERA Franchise Systems LLC. All rights reserved. ERA Franchise Systems LLC fully supports the principles of the Fair Housing Act and the Equal Opportunity Act. ERA, ERA Real Estate powered, and their respective logos are registered service marks of ERA Franchise Systems LLC. Each office is independently owned and operated.