
730 City Park Drive, McDonough, GA 30252
Local realty services provided by:ERA Hirsch Real Estate Team
730 City Park Drive,McDonough, GA 30252
$275,000
- 3 Beds
- 3 Baths
- 1,840 sq. ft.
- Townhouse
- Active
Listed by: tiki jones
Office: crye-leike, realtors
MLS#:10831802
Source:METROMLS
Price summary
- Price:$275,000
- Price per sq. ft.:$149.46
- Monthly HOA dues:$60
About this home
Welcome home! This spacious 3-bedroom, 2.5-bath townhome offering an inviting floor plan, thoughtful updates, and a convenient McDonough location. Step inside to newly installed luxury vinyl plank (LVP) flooring that gives the main living areas a fresh, updated look. The renovated kitchen offers a modern space for everyday meals and entertaining, while the separate dining area provides additional room to gather. Upstairs, you'll find three generously sized bedrooms, including a spacious primary suite with a private bath and walk-in closet. Enjoy the convenience of an attached one-car garage, covered patio and private fenced backyard-perfect for relaxing outdoors without sacrificing the ease of townhome living. The location puts shopping, dining, recreation and entertainment within easy reach. Spend an afternoon exploring historic McDonough Square, where locally owned restaurants, boutiques, coffee shops and community events bring small-town charm to everyday life. Local favorites around the Square include Crust & Craft, Gritz Family Restaurant, Macon Street Tacos, KirbyG's Diner and Queen Bee Coffee Co. With easy access to shopping, restaurants, parks, historic downtown McDonough and major roadways, 730 City Park Drive offers the combination of updated interiors, comfortable living space and everyday convenience you've been looking for....
Contact an agent
Home facts
- Year built:2005
- Subdivision & Development:Towne Village
- Listing ID #:10831802
- Updated:August 26, 2026 at 11:04 AM
Rooms and interior
- Bedrooms:3
- Total bathrooms:3
- Full bathrooms:2
- Half bathrooms:1
- Flooring:Carpet, Vinyl
- Dining Description:Separate Room
- Bathrooms Description:Separate Shower
- Kitchen Description:Dishwasher, Oven/Range (Combo)
- Bedroom Description:Walk-In Closet(s)
- Living area:1,840 sq. ft.
Heating and cooling
- Cooling:Central Air
- Heating:Central
- Central air:Yes
Structure and exterior
- Roof:Composition
- Year built:2005
- Building area:1,840 sq. ft.
- Lot Features:Level
- Architectural Style:Traditional
- Construction Materials:Brick, Vinyl Siding
- Exterior Features:Deck/Patio
- Foundation Description:Slab
- Levels:2 Story
Schools
- High school:McDonough
- Middle school:McDonough
- Elementary school:Tussahaw
Utilities
- Water:Public, Water Available
- Sewer:Public Sewer, Sewer Available
Finances and disclosures
- Price:$275,000
- Price per sq. ft.:$149.46
- Tax amount:$4,059 (2025)
Features and amenities
- Appliances:Dishwasher, Oven/Range (Combo)
- Laundry features:In Mud Room, Laundry
- Amenities:Pulldown Attic Stairs
Parking
- Parking description:Garage, Garage Door Opener
- Garage:Yes
 2026 Georgia MLS. All rights reserved. Information Deem Reliable But Not Guaranteed August 26, 2026
New listings near 730 City Park Drive
- Coming Soon
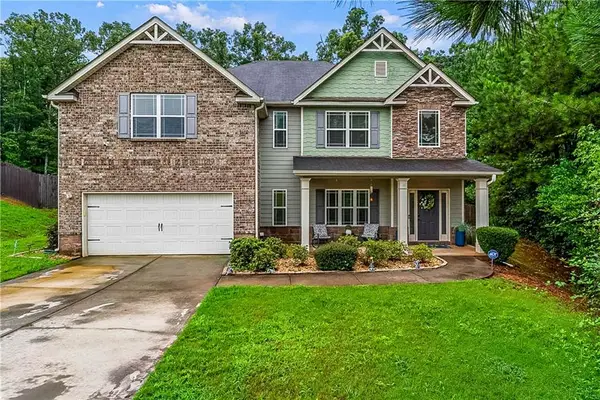 $425,000Coming Soon5 beds 4 baths3,371 sq. ft.
225 Tapestry Drive, Mcdonough, GA 30252
MLS# 7826056Listed by: KELLER WILLIAMS REALTY ATL PART - Coming Soon
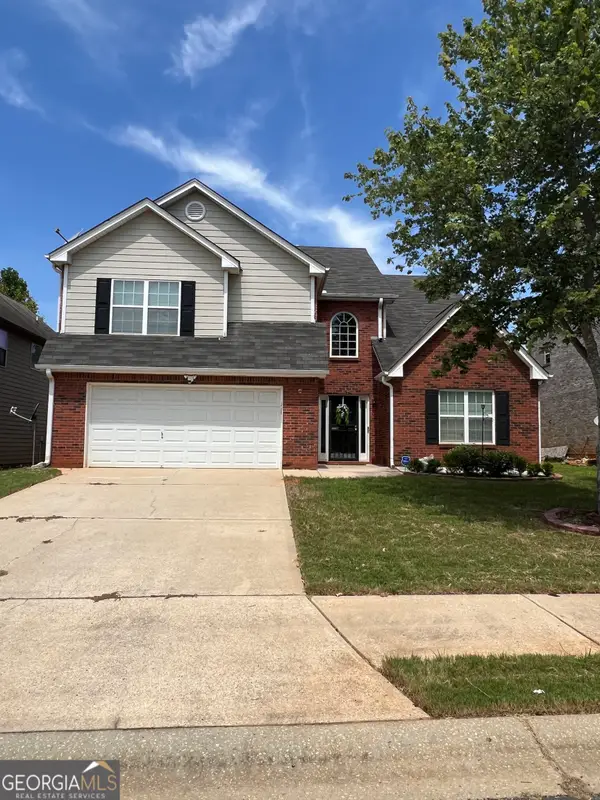 $309,900Coming Soon4 beds 3 baths2,696 sq. ft.
612 Parkside Place Drive, McDonough, GA 30253
MLS# 10831191Listed by: Empress Realty Group - Coming Soon
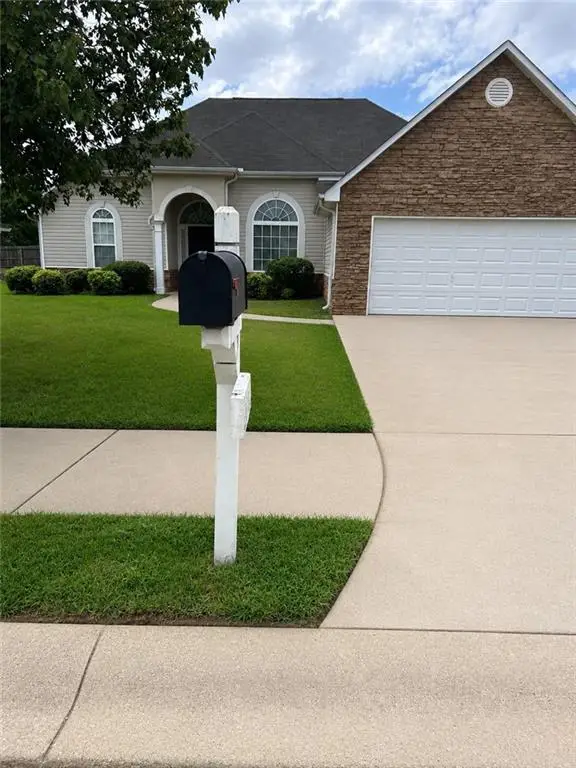 $280,000Coming Soon3 beds 2 baths1,731 sq. ft.
6070 Winston Trace, Mcdonough, GA 30252
MLS# 7822539Listed by: MARK SPAIN REAL ESTATE - Coming Soon
 $425,000Coming Soon4 beds 4 baths2,839 sq. ft.
213 Tapestry Drive, Mcdonough, GA 30252
MLS# 10826982Listed by: Mark Spain Real Estate - Coming Soon
 $425,000Coming Soon4 beds 4 baths2,839 sq. ft.
213 Tapestry Drive, Mcdonough, GA 30252
MLS# 7814333Listed by: MARK SPAIN REAL ESTATE - Coming Soon
 $359,900Coming Soon4 beds 2 baths2,966 sq. ft.
218 Oakwood Court, Mcdonough, GA 30252
MLS# 7819503Listed by: COLDWELL BANKER REALTY - Coming Soon
 $424,900Coming Soon5 beds 4 baths3,305 sq. ft.
187 Shaker Hollow Drive, Mcdonough, GA 30253
MLS# 7312134Listed by: MARK SPAIN REAL ESTATE - New
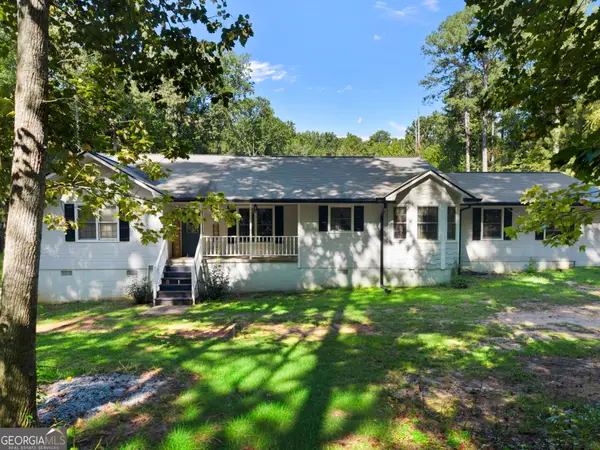 $339,900Active3 beds 2 baths1,884 sq. ft.
735 Chambers Road, McDonough, GA 30253
MLS# 10832908Listed by: Keller Williams Realty Atl. Partners - New
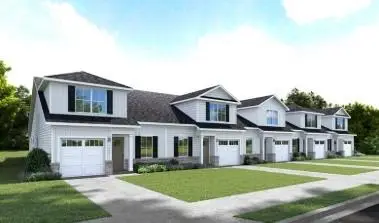 $298,335Active3 beds 3 baths2,198 sq. ft.
1020 Dumfries Court, Mcdonough, GA 30253
MLS# 7827125Listed by: JASON NELSON REAL ESTATE - New
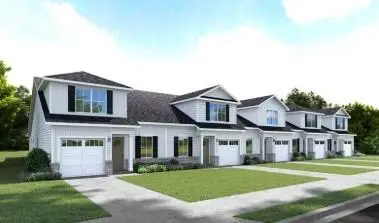 $306,835Active3 beds 3 baths2,198 sq. ft.
1024 Dumfries Court, Mcdonough, GA 30253
MLS# 7827148Listed by: JASON NELSON REAL ESTATE


Protect your home and budget from life's surprises with an Assurant Home Warranty, backed by a partner that supports you through every step of homeownership. Explore Plans.
© 2023 - 2026 ERA Franchise Systems LLC. All rights reserved. ERA Franchise Systems LLC fully supports the principles of the Fair Housing Act and the Equal Opportunity Act. ERA, ERA Real Estate powered, and their respective logos are registered service marks of ERA Franchise Systems LLC. Each office is independently owned and operated.