
75 Allie Drive, McDonough, GA 30252
Local realty services provided by:ERA Towne Square Realty, Inc.
75 Allie Drive,McDonough, GA 30252
$470,000
- 4 Beds
- 4 Baths
- 3,458 sq. ft.
- Single family
- Active
Listed by: brent fisher, alisa huckaby
Office: homesmart
MLS#:10740120
Source:METROMLS
Price summary
- Price:$470,000
- Price per sq. ft.:$135.92
- Monthly HOA dues:$50
About this home
Nestled within the prestigious Lake Dow community, this beautifully maintained 4 bedroom, 3 1/2 bath residence seamlessly blends timeless Southern charm with modern comfort. Ideally suited for a growing family or multi-generational living, the home offers generous living spaces, quality updates, and exceptional privacy on a picturesque 1.3-acre homesite. The higher elevation of this home provides a rocking chair front porch, accented by lush hanging ferns creating an inviting look at its beautiful natural surroundings. At the back of the home, a tranquil sunroom and expansive deck overlook a peaceful blend of manicured lawn and mature woods where deer are frequent visitors. The grounds feature established azaleas, gardenia's and hydrangeas providing year round beauty. Inside, a thoughtfully designed floor plan offers both comfort and functionality. The spacious kitchen is the heart of the home, featuring elegant quartz countertops, abundant cabinetry, new stainless steel appliances-including a gas range-and generous workspace, making it ideal for everyday living and entertaining. Large closets and plentiful storage throughout the home provide exceptional convenience. Numerous recent improvements offer lasting value and peace of mind, including new flooring throughout the main and lower levels, an HVAC system and water heater both less than four years old, a roof replaced in 2018 with 30-year architectural shingles. The newly refinished terrace level significantly expands the home's living space and versatility. Complete with a spacious family / recreation room, kitchenette, private guest suite with an adjoining room, a full bath, private exterior entrance, and a dedicated garage bay ideal for golf cart storage, a workshop, or additional storage, this level is perfectly suited for extended family, guests, or flexible living arrangements. With modest HOA dues, residents enjoy access to the outstanding amenities of the Lake Dow community, including championship golf, swimming, tennis, fishing, dining, and more. Located within the highly sought-after Ola School District and just minutes from everyday conveniences, this exceptional home offers the perfect balance of elegance, comfort, and lifestyle in one of the area's most desirable neighborhoods....
Contact an agent
Home facts
- Year built:1994
- Subdivision & Development:Lake Dow Estates
- Listing ID #:10740120
- Updated:September 01, 2026 at 11:35 AM
Rooms and interior
- Bedrooms:4
- Total bathrooms:4
- Full bathrooms:3
- Half bathrooms:1
- Flooring:Carpet, Laminate, Vinyl
- Bathrooms Description:Separate Shower
- Kitchen Description:Breakfast Area, Dishwasher, Microwave, Oven/Range (Combo), Solid Surface Counters, Stainless Steel Appliance(s)
- Bedroom Description:Walk-In Closet(s)
- Basement Description:Bath Finished, Exterior Entry, Finished, Interior Entry
- Living area:3,458 sq. ft.
Heating and cooling
- Cooling:Ceiling Fan(s), Central Air, Dual, Electric, Zoned
- Heating:Natural Gas
- Central air:Yes
Structure and exterior
- Roof:Composition
- Year built:1994
- Building area:3,458 sq. ft.
- Lot area:1.3 Acres
- Lot Features:Sloped
- Architectural Style:Traditional
- Construction Materials:Press Board
- Exterior Features:Deck
- Levels:3+ Story
Schools
- High school:Ola
- Middle school:Ola
- Elementary school:Ola
Utilities
- Water:Public, Water Available
- Sewer:Septic Tank
Finances and disclosures
- Price:$470,000
- Price per sq. ft.:$135.92
- Tax amount:$6,545 (24)
Features and amenities
- Appliances:Dishwasher, Gas Water Heater, Microwave, Oven/Range (Combo), Stainless Steel Appliance(s)
- Amenities:Gas Water Heater, Rear Stairs, Smoke Detector(s)
Parking
- Total parking spaces:4
- Parking description:Garage Door Opener, Kitchen Level
- Garage:Yes
 2026 Georgia MLS. All rights reserved. Information Deem Reliable But Not Guaranteed September 1, 2026
New listings near 75 Allie Drive
- Coming Soon
 $309,000Coming Soon3 beds 2 baths1,877 sq. ft.
1114 Strath Clyde Way, McDonough, GA 30253
MLS# 10835849Listed by: SouthSide, REALTORS - Coming Soon
 $500,000Coming Soon5 beds 5 baths3,470 sq. ft.
136 Delwood Drive, Mcdonough, GA 30252
MLS# 10833325Listed by: eXp Realty - Coming Soon
 $500,000Coming Soon5 beds 5 baths3,470 sq. ft.
136 Delwood Drive, Mcdonough, GA 30252
MLS# 7827647Listed by: EXP REALTY, LLC. - Coming Soon
 $1,390,000Coming Soon7 beds 7 baths7,732 sq. ft.
109 Somerset Hills, McDonough, GA 30253
MLS# 10833112Listed by: Susan Clowdus Real Estate - Coming Soon
 $425,000Coming Soon4 beds 4 baths2,839 sq. ft.
213 Tapestry Drive, Mcdonough, GA 30252
MLS# 10826982Listed by: Mark Spain Real Estate - Coming Soon
 $425,000Coming Soon4 beds 4 baths2,839 sq. ft.
213 Tapestry Drive, Mcdonough, GA 30252
MLS# 7814333Listed by: MARK SPAIN REAL ESTATE - Coming Soon
 $359,900Coming Soon4 beds 2 baths2,966 sq. ft.
218 Oakwood Court, Mcdonough, GA 30252
MLS# 7819503Listed by: COLDWELL BANKER REALTY - Coming Soon
 $359,900Coming Soon4 beds 2 baths2,966 sq. ft.
218 Oakwood Court, Mcdonough, GA 30252
MLS# 10823596Listed by: Coldwell Banker Realty - Coming Soon
 $424,900Coming Soon5 beds 4 baths3,305 sq. ft.
187 Shaker Hollow Drive, Mcdonough, GA 30253
MLS# 7312134Listed by: MARK SPAIN REAL ESTATE - New
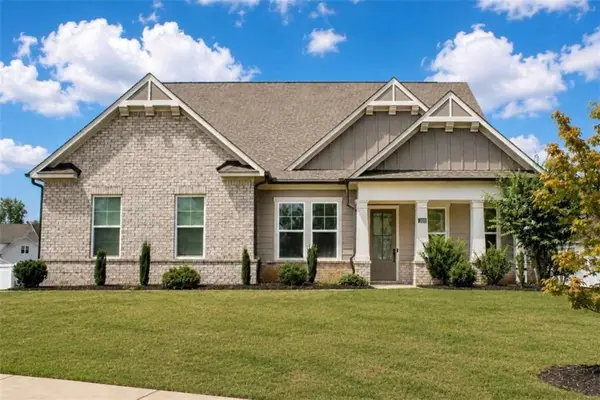 $620,000Active4 beds 4 baths3,432 sq. ft.
300 Rexmere Rd, Mcdonough, GA 30252
MLS# 7830402Listed by: MAXIMUM ONE REALTY PARTNERS


Protect your home and budget from life's surprises with an Assurant Home Warranty, backed by a partner that supports you through every step of homeownership. Explore Plans.
© 2023 - 2026 ERA Franchise Systems LLC. All rights reserved. ERA Franchise Systems LLC fully supports the principles of the Fair Housing Act and the Equal Opportunity Act. ERA, ERA Real Estate powered, and their respective logos are registered service marks of ERA Franchise Systems LLC. Each office is independently owned and operated.