
758 Galveston Way, McDonough, GA 30253
Local realty services provided by:ERA Towne Square Realty, Inc.
758 Galveston Way,McDonough, GA 30253
$299,900
- 4 Beds
- 3 Baths
- 2,139 sq. ft.
- Single family
- Active
Listed by: randy graham
Office: lpt realty
MLS#:10814665
Source:METROMLS
Price summary
- Price:$299,900
- Price per sq. ft.:$140.21
- Monthly HOA dues:$36.67
About this home
Welcome to modern comfort in West Park at Avalon! This striking 2-story Modern Craftsman elevation delivers instant curb appeal with its architectural gable accent, custom stone-and-siding exterior, and 2 car garage detail. Inside, the thoughtful floor plan maximizes space and natural light, opening into a seamless main-level layout designed for both effortless daily living and entertaining. The chef's kitchen features a central island, generous counter space, and direct line of sight into the spacious family and dining areas. Upstairs, retreat to the expansive primary suite featuring a spa-inspired bath with a double vanity, soaking tub, and separate shower. Additional bedrooms offer immense flexibility for a home office, guest suites, or growing family needs. Outside, enjoy a private backyard space built for relaxed weekends. Conveniently located with fast access to local dining, shopping, and major commuter routes-this turnkey home offers the ideal mix of location, structure, and style. Move-in ready and built to impress. Don't miss out! Schedule your tour today!...
Contact an agent
Home facts
- Year built:2020
- Subdivision & Development:Cottages @ Avalon
- Listing ID #:10814665
- Updated:September 17, 2026 at 11:06 AM
Rooms and interior
- Bedrooms:4
- Total bathrooms:3
- Full bathrooms:2
- Half bathrooms:1
- Flooring:Carpet
- Kitchen Description:Dishwasher, Microwave, Oven/Range (Combo), Refrigerator
- Bedroom Description:Walk-In Closet(s)
- Living area:2,139 sq. ft.
Heating and cooling
- Cooling:Central Air
- Heating:Central
- Central air:Yes
Structure and exterior
- Roof:Composition
- Year built:2020
- Building area:2,139 sq. ft.
- Lot Features:Level
- Architectural Style:Craftsman, Traditional
- Construction Materials:Brick, Vinyl Siding
- Foundation Description:Slab
- Levels:2 Story
Schools
- High school:Luella
- Middle school:Luella
- Elementary school:Oakland
Utilities
- Water:Public
- Sewer:Public Sewer
Finances and disclosures
- Price:$299,900
- Price per sq. ft.:$140.21
- Tax amount:$4,822 (25)
Features and amenities
- Appliances:Dishwasher, Microwave, Oven/Range (Combo), Refrigerator
- Laundry features:Laundry, Upper Level
Parking
- Parking description:Garage
- Garage:Yes
 2026 Georgia MLS. All rights reserved. Information Deem Reliable But Not Guaranteed September 17, 2026
New listings near 758 Galveston Way
- Coming Soon
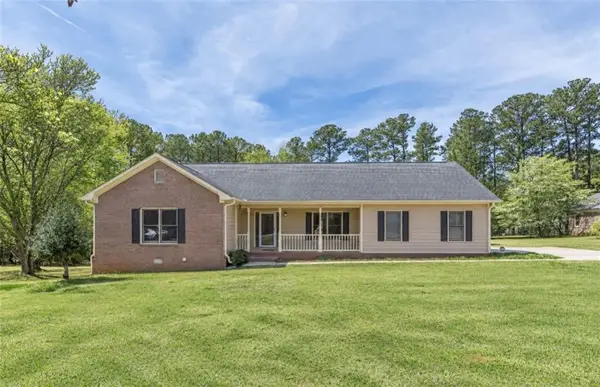 $299,900Coming Soon3 beds 2 baths1,614 sq. ft.
110 Eastfield Court, Mcdonough, GA 30252
MLS# 7839121Listed by: KELLER WILLIAMS REALTY METRO ATLANTA - Coming Soon
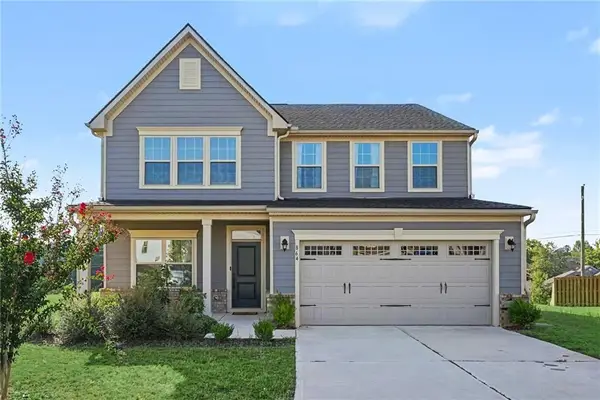 $400,000Coming Soon4 beds 3 baths2,552 sq. ft.
864 Maduro Way, Mcdonough, GA 30253
MLS# 7836265Listed by: MARK SPAIN REAL ESTATE - Coming Soon
 $400,000Coming Soon4 beds 3 baths2,552 sq. ft.
864 Maduro Way, Mcdonough, GA 30253
MLS# 10844214Listed by: Mark Spain Real Estate - Coming Soon
 $425,000Coming Soon3 beds 2 baths2,338 sq. ft.
1014 Clover Leaf Drive, Mcdonough, GA 30252
MLS# 7833233Listed by: MARK SPAIN REAL ESTATE - Coming Soon
 $425,000Coming Soon3 beds 2 baths4,676 sq. ft.
1014 Clover Leaf Drive, Mcdonough, GA 30252
MLS# 10840617Listed by: Mark Spain Real Estate - Coming Soon
 $1,390,000Coming Soon7 beds 7 baths7,732 sq. ft.
109 Somerset Hills, McDonough, GA 30253
MLS# 10833112Listed by: Susan Clowdus Real Estate - Coming Soon
 $424,900Coming Soon5 beds 4 baths3,305 sq. ft.
187 Shaker Hollow Drive, Mcdonough, GA 30253
MLS# 7312134Listed by: MARK SPAIN REAL ESTATE - New
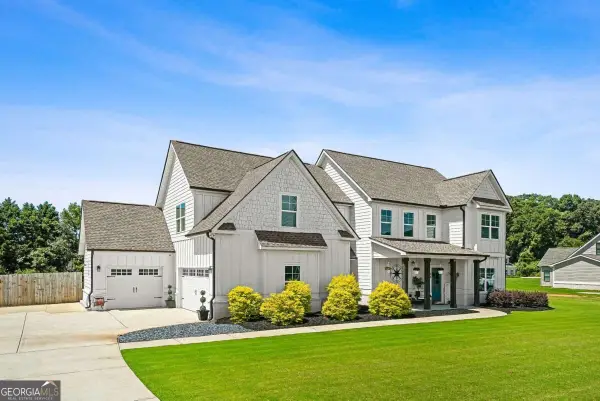 $649,900Active5 beds 4 baths4,788 sq. ft.
1538 E Lake Road, Mcdonough, GA 30252
MLS# 10847660Listed by: Coldwell Banker Realty - New
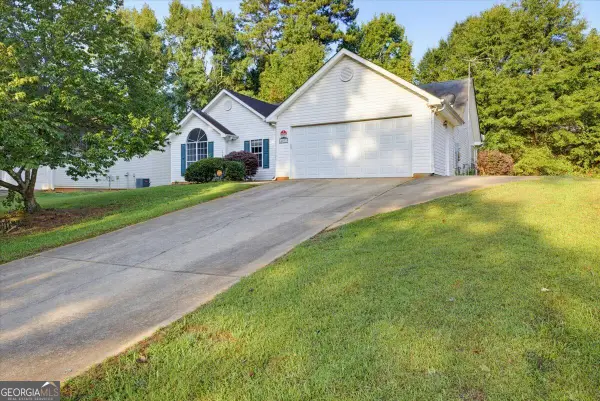 $219,000Active3 beds 2 baths1,340 sq. ft.
4037 Monarch Drive, McDonough, GA 30253
MLS# 10847598Listed by: Atlanta's Upscale Properties LLC - New
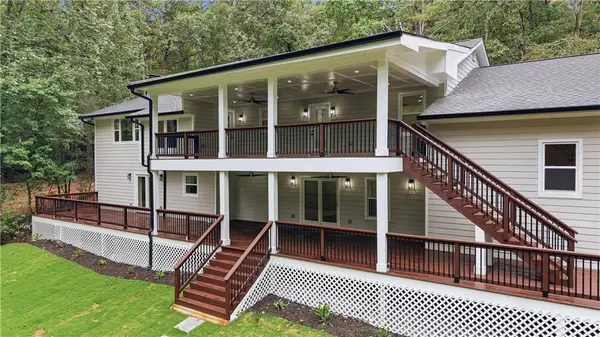 $1,490,000Active5 beds 3 baths5,697 sq. ft.
766 Kibbee Road, Mcdonough, GA 30252
MLS# 7838702Listed by: ATLANTA COMMUNITIES


Protect your home and budget from life's surprises with an Assurant Home Warranty, backed by a partner that supports you through every step of homeownership. Explore Plans.
© 2023 - 2026 ERA Franchise Systems LLC. All rights reserved. ERA Franchise Systems LLC fully supports the principles of the Fair Housing Act and the Equal Opportunity Act. ERA, ERA Real Estate powered, and their respective logos are registered service marks of ERA Franchise Systems LLC. Each office is independently owned and operated.