
550 Smith Starley Road Ne, McIntyre, GA 31054
Local realty services provided by:ERA Kings Bay Realty
550 Smith Starley Road Ne,McIntyre, GA 31054
$210,000
- 3 Beds
- 2 Baths
- 1,326 sq. ft.
- Single family
- Active
Listed by: susan lebendiger
Office: robert binion real estate
MLS#:10806239
Source:METROMLS
Price summary
- Price:$210,000
- Price per sq. ft.:$158.37
About this home
Welcome home to this slice of heaven in the country! This is a sweet ranch with 3 bedrooms and 2 full baths in a wonderful rustic setting. The living area supplies ample space for the whole family. This site built home is in excellent condition and has a brand new HVAC (2026), newer decking (2023) and great BIG 30X40 shop (2025). The shop can be used as a detached garage or for all your toys needed to enjoy the great outdoors (see photos). This property provides easy access to Hwy. 441 and the fall line freeway. Call today to secure your easy appointment for a showing.
Contact an agent
Home facts
- Year built:2005
- Subdivision & Development:None
- Listing ID #:10806239
- Updated:September 06, 2026 at 11:02 AM
Rooms and interior
- Bedrooms:3
- Total bathrooms:2
- Full bathrooms:2
- Flooring:Laminate, Vinyl
- Bathrooms Description:Double Vanity, Separate Shower, Soaking Tub
- Kitchen Description:Breakfast Area, Dishwasher, Oven/Range (Combo), Refrigerator, Stainless Steel Appliance(s)
- Bedroom Description:Master On Main Level, Split Bedroom Plan, Walk-In Closet(s)
- Living area:1,326 sq. ft.
Heating and cooling
- Cooling:Ceiling Fan(s), Central Air, Electric, Heat Pump
- Heating:Central, Electric, Heat Pump
- Central air:Yes
Structure and exterior
- Roof:Metal
- Year built:2005
- Building area:1,326 sq. ft.
- Lot area:0.5 Acres
- Lot Features:Open Lot
- Architectural Style:Ranch
- Construction Materials:Vinyl Siding
- Exterior Features:Deck
- Foundation Description:Slab
- Levels:1 Story
Schools
- High school:Wilkinson
- Middle school:Wilkinson
- Elementary school:Wilkinson
Utilities
- Water:Public, Water Available
- Sewer:Septic Tank
Finances and disclosures
- Price:$210,000
- Price per sq. ft.:$158.37
- Tax amount:$1,618 (2026)
Features and amenities
- Appliances:Dishwasher, Dryer, Electric Water Heater, Oven/Range (Combo), Refrigerator, Stainless Steel Appliance(s), Washer
- Laundry features:Dryer, Laundry, Laundry Closet, Washer
- Amenities:Electric Water Heater, High Ceilings, Window Treatments
Parking
- Total parking spaces:2
- Parking description:Kitchen Level, Parking Pad
 2026 Georgia MLS. All rights reserved. Information Deem Reliable But Not Guaranteed September 6, 2026
New listings near 550 Smith Starley Road Ne
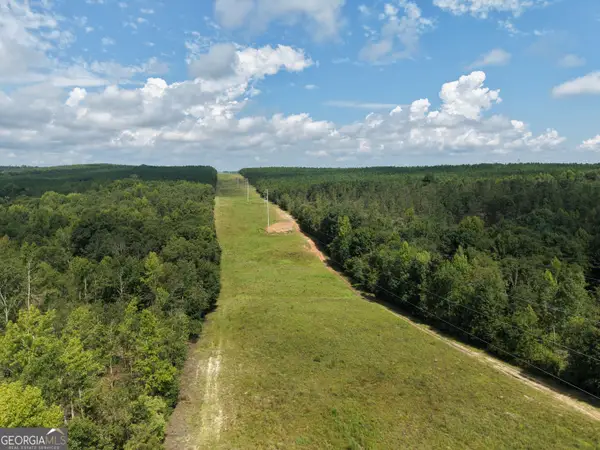 $989,000Active267.21 Acres
0 Highway 57, McIntyre, GA 31054
MLS# 10819698Listed by: Georgia Land Brokerage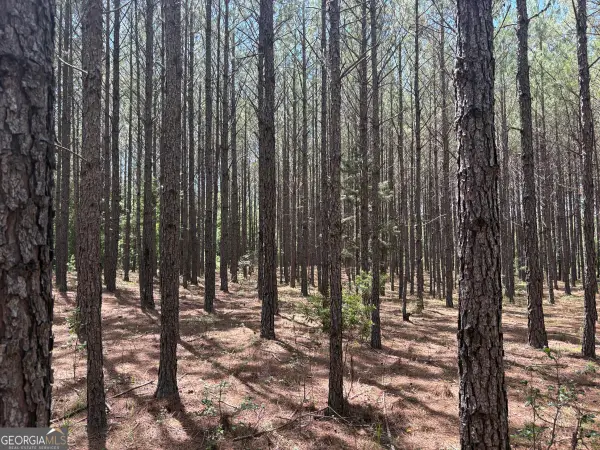 $485,455Active138.9 Acres
0 Wriley Road, McIntyre, GA 31054
MLS# 10795945Listed by: LandMart.com LLC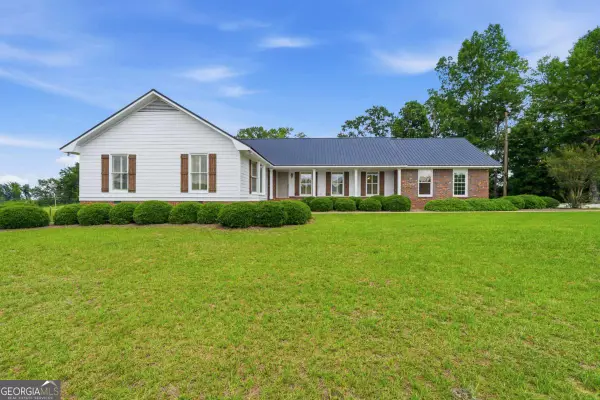 $449,900Pending3 beds 3 baths2,289 sq. ft.
390 Dedrick Road, Mcintyre, GA 31054
MLS# 10785211Listed by: Fickling Lake Country,LLC $169,000Active41.02 Acres
0 Magnolia, Mcintyre, GA 31054
MLS# 7769224Listed by: 1ST CLASS REAL ESTATE-LANIER GROUP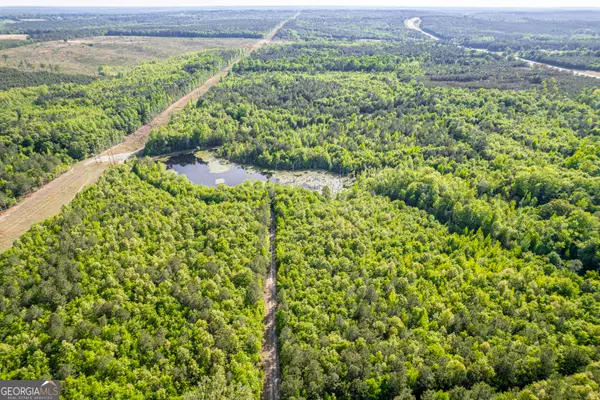 $2,950,000Active195.68 Acres
21701 Highway 441, McIntyre, GA 31054
MLS# 10766048Listed by: eXp Realty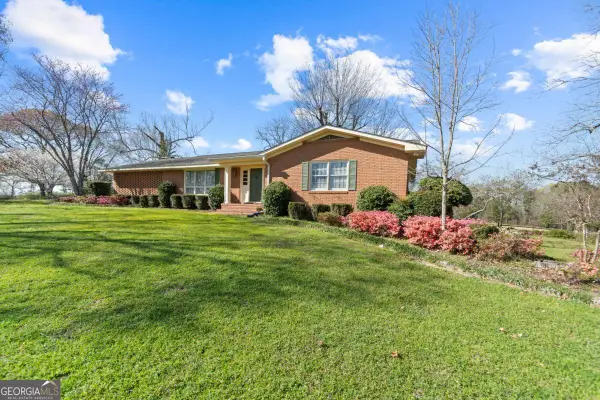 $539,500Active4 beds 3 baths3,719 sq. ft.
56 Claymont Road, Mcintyre, GA 31054
MLS# 10757341Listed by: Fickling Lake Country,LLC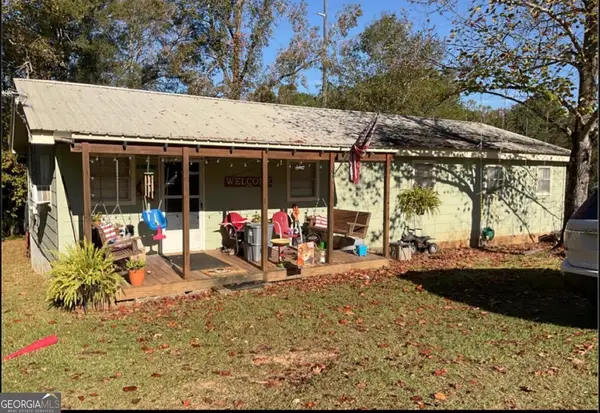 $118,000Active3 beds 2 baths2,080 sq. ft.
160 Macon Road Nw, Mcintyre, GA 31054
MLS# 10666681Listed by: Robert Binion Real Estate


Protect your home and budget from life's surprises with an Assurant Home Warranty, backed by a partner that supports you through every step of homeownership. Explore Plans.
© 2023 - 2026 ERA Franchise Systems LLC. All rights reserved. ERA Franchise Systems LLC fully supports the principles of the Fair Housing Act and the Equal Opportunity Act. ERA, ERA Real Estate powered, and their respective logos are registered service marks of ERA Franchise Systems LLC. Each office is independently owned and operated.