
10 W Graham Street, McRae Helena, GA 31055
Local realty services provided by:ERA Towne Square Realty, Inc.
10 W Graham Street,McRae-helena, GA 31055
$149,000
- 2 Beds
- 2 Baths
- 1,120 sq. ft.
- Single family
- Active
Listed by: kristen holland
Office: susan evans realty llc
MLS#:10809492
Source:METROMLS
Price summary
- Price:$149,000
- Price per sq. ft.:$133.04
About this home
This charming, move-in ready home features 2 bedrooms and 2 full bathrooms. The kitchen and living room area is highlighted by beautiful tongue and groove ceilings and wood beams. The outdoor space is a true standout! Featuring a screened-in porch, private wood-fenced backyard filled with established fruit trees. This property also includes a 22x36 metal carport, and a 20x20 workshop- also finished with tongue and groove- plus a 12ft lean-to.This workshop also has 100 amp breaker & water connection available. This property offers a unique opportunity to own a well-maintained home with exceptional outdoor amenities. Schedule your showing today! **BEWARE OF SCAMMERS**
Contact an agent
Home facts
- Year built:1949
- Subdivision & Development:NONE
- Listing ID #:10809492
- Updated:September 06, 2026 at 11:02 AM
Rooms and interior
- Bedrooms:2
- Total bathrooms:2
- Full bathrooms:2
- Flooring:Laminate, Vinyl
- Kitchen Description:Microwave, Oven/Range (Combo), Refrigerator
- Bedroom Description:Master On Main Level
- Living area:1,120 sq. ft.
Heating and cooling
- Cooling:Ceiling Fan(s), Central Air, Electric, Window Unit(s)
- Heating:Central, Electric, Hot Water
- Central air:Yes
Structure and exterior
- Roof:Composition
- Year built:1949
- Building area:1,120 sq. ft.
- Lot area:0.33 Acres
- Lot Features:City Lot, Level, Private
- Architectural Style:Brick 4 Side
- Construction Materials:Brick
- Foundation Description:Slab
- Levels:1 Story
Schools
- High school:Telfair
- Middle school:Telfair
- Elementary school:Telfair
Utilities
- Water:Public
- Sewer:Public Sewer, Sewer Connected
Finances and disclosures
- Price:$149,000
- Price per sq. ft.:$133.04
- Tax amount:$1,691 (25)
Features and amenities
- Appliances:Electric Water Heater, Microwave, Oven/Range (Combo), Refrigerator
- Laundry features:Laundry
- Amenities:Beamed Ceilings, Electric Water Heater
Parking
- Parking description:Carport, Detached Parking, Guest, Kitchen Level, Parking Shed, Side/Rear Entrance
 2026 Georgia MLS. All rights reserved. Information Deem Reliable But Not Guaranteed September 6, 2026
New listings near 10 W Graham Street
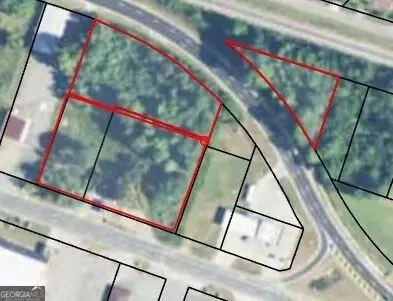 $429,000Active2.19 Acres
79 E Oak Street, McRae-Helena, GA 31055
MLS# 10832263Listed by: Susan Evans Realty LLC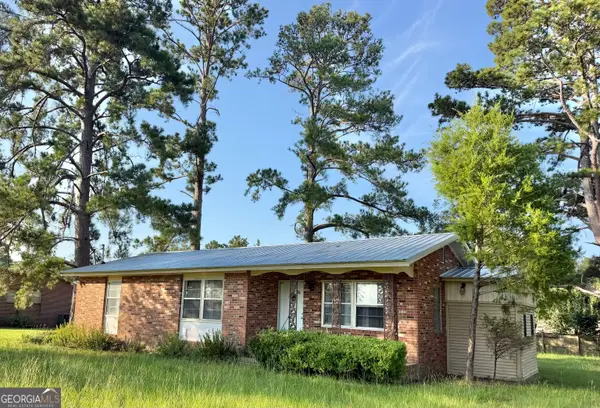 $139,900Active3 beds 1 baths1,050 sq. ft.
36 Strozier Street, McRae-Helena, GA 31055
MLS# 10831781Listed by: Susan Evans Realty LLC $149,000Active2 beds 1 baths1,230 sq. ft.
141 S First Avenue, McRae-Helena, GA 31055
MLS# 10831602Listed by: Susan Evans Realty LLC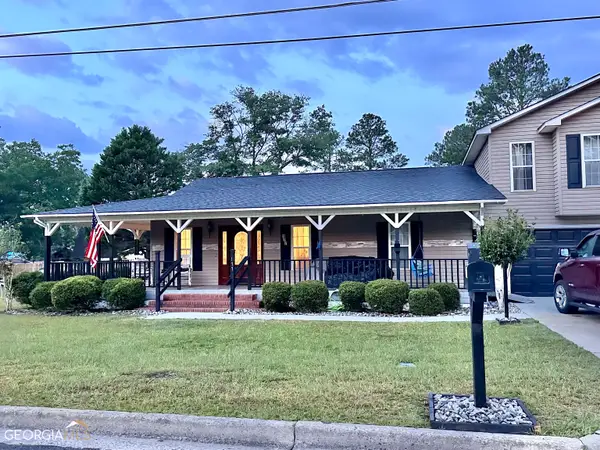 $236,000Active4 beds 4 baths2,815 sq. ft.
177 W Brewton Street, McRae-Helena, GA 31037
MLS# 10831481Listed by: Susan Evans Realty LLC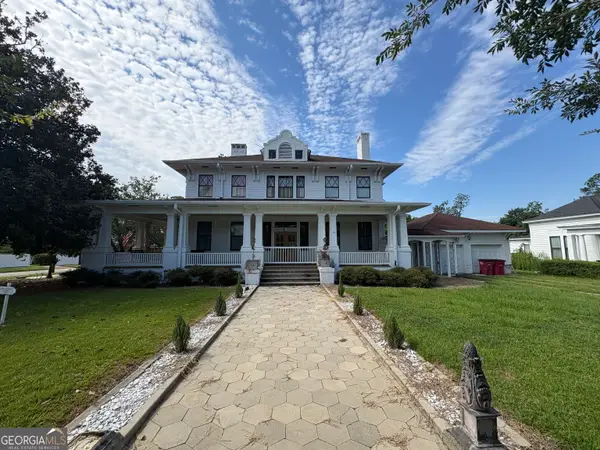 $320,000Active5 beds 5 baths4,095 sq. ft.
53 W Graham Street, McRae-Helena, GA 31055
MLS# 10830914Listed by: Redeemed Realty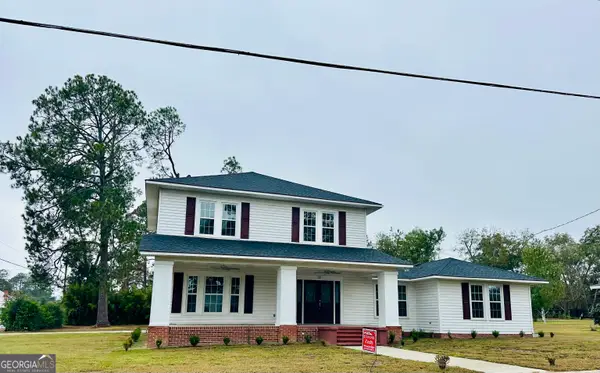 $349,000Active4 beds 3 baths3,013 sq. ft.
78 2nd Avenue, McRae-Helena, GA 31055
MLS# 10826947Listed by: Susan Evans Realty LLC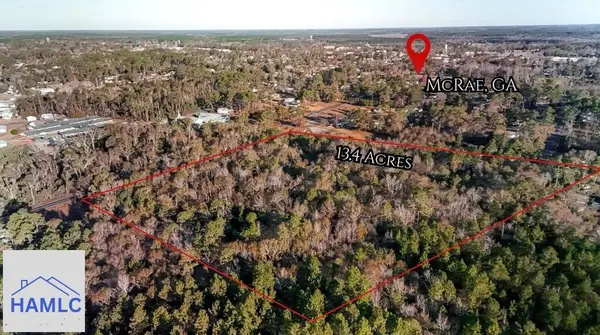 $79,900Active0 Acres
0 Walnut Street, McRae, GA 31055
MLS# 171202Listed by: KELLER WILLIAMS ATLANTIC PARTNERS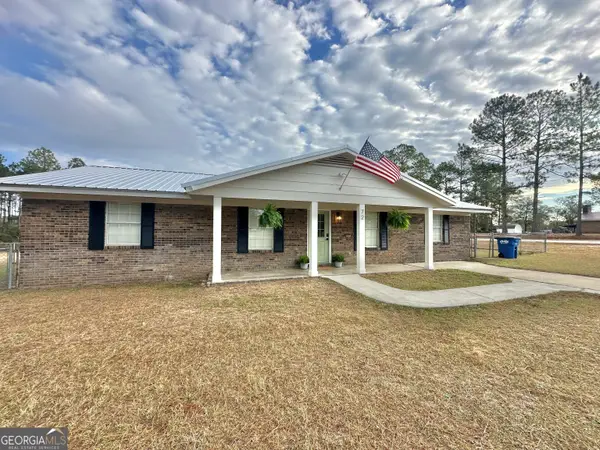 $219,900Active4 beds 2 baths1,631 sq. ft.
72 W Tenth Street, McRae-Helena, GA 31037
MLS# 10831483Listed by: Susan Evans Realty LLC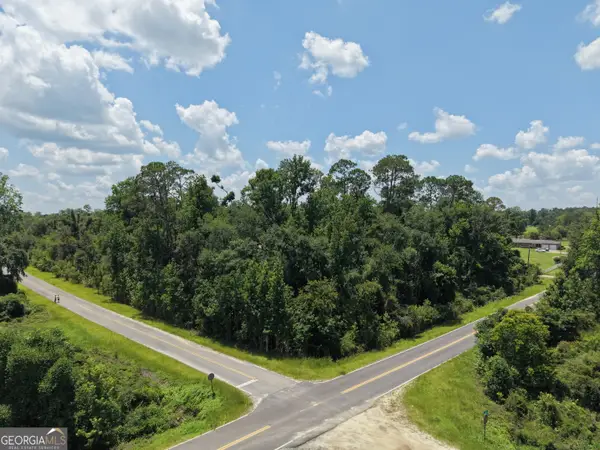 $24,900Active1.81 Acres
0 Center Avenue, McRae-Helena, GA 31037
MLS# 10819278Listed by: GA Dreamworks Realty LLC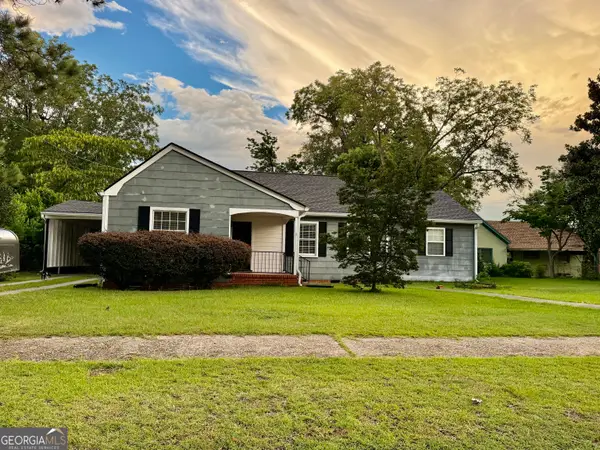 $219,000Active3 beds 3 baths2,106 sq. ft.
36 Huckabee Street, Mcrae, GA 31055
MLS# 10817644Listed by: Susan Evans Realty LLC


Protect your home and budget from life's surprises with an Assurant Home Warranty, backed by a partner that supports you through every step of homeownership. Explore Plans.
© 2023 - 2026 ERA Franchise Systems LLC. All rights reserved. ERA Franchise Systems LLC fully supports the principles of the Fair Housing Act and the Equal Opportunity Act. ERA, ERA Real Estate powered, and their respective logos are registered service marks of ERA Franchise Systems LLC. Each office is independently owned and operated.