
171 W Bluff Road, Menlo, GA 30731
Local realty services provided by:ERA Chappell & Associates Realty & Rental
171 W Bluff Road,Menlo, GA 30731
$410,000
- 2 Beds
- 2 Baths
- 1,150 sq. ft.
- Single family
- Active
Listed by: isaac hall
Office: greater downtown realty dba keller williams realty
MLS#:3187053
Source:NASHVILLE
Price summary
- Price:$410,000
- Price per sq. ft.:$356.52
- Monthly HOA dues:$125
About this home
Tucked away on 3.23 private, wooded acres, this custom-built retreat at 171 W Bluff Rd in Menlo offers the perfect blend of privacy, nature, and community.
A long, tree-lined driveway--accented with stone from the property--sets the tone as you arrive. Surrounded by mature trees, hemlocks, and seasonal wild azaleas, the home feels nearly hidden, creating a peaceful, secluded setting.
Inside, the 1,150 sq ft, 2 bed, 2 bath layout is thoughtfully designed for easy one-level living. Soaring tongue-and-groove ceilings, large windows, and custom finishes--including built-ins and shiplap--fill the home with warmth, character, and natural light.
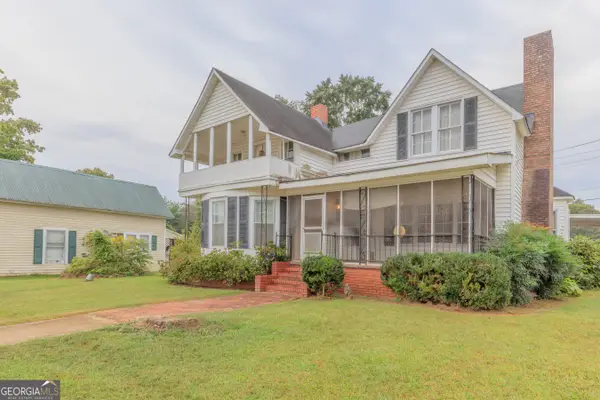
The front porch and screened-in back porch are true highlights--perfect for morning coffee or quiet evenings listening to birds, frogs, and the sounds of nature.
Located in a private community, you'll enjoy access to scenic hiking trails with waterfalls and creeks, multiple lakes for fishing, and a welcoming atmosphere with events like summer ice cream socials and fall gatherings at the pavilion.
Just minutes from Cloudland Canyon State Park and about 45 minutes to Chattanooga, this home offers both seclusion and convenience, with nearby favorites like Canyon Grill and Lookout Mountain Pizza Company.
If you're looking for a quiet escape with natural beauty, strong community, and timeless charm--this is it....
Contact an agent
Home facts
- Year built:2020
- Subdivision & Development:Highlands Highland Woods
- Listing ID #:3187053
- Added:95 day(s) ago
- Updated:August 07, 2026 at 02:27 PM
Rooms and interior
- Bedrooms:2
- Total bathrooms:2
- Full bathrooms:2
- Kitchen Description:Dishwasher, Microwave, Refrigerator
- Basement:Yes
- Living area:1,150 sq. ft.
Heating and cooling
- Cooling:Ceiling Fan(s), Central Air
- Heating:Central
- Central air:Yes
Structure and exterior
- Year built:2020
- Building area:1,150 sq. ft.
- Lot area:3.23 Acres
- Lot Features:Level, Wooded
- Architectural Style:Ranch
- Construction Materials:Wood Siding
- Exterior Features:Porch, Screened
- Levels:1 Story
Schools
- High school:Dade County High School
- Middle school:Dade Middle School
- Elementary school:Dade Elementary School
Utilities
- Water:Public, Water Available
- Sewer:Septic Tank
Finances and disclosures
- Price:$410,000
- Price per sq. ft.:$356.52
- Tax amount:$3,230
Features and amenities
- Appliances:Dishwasher, Microwave, Refrigerator
- Amenities:Ceiling Fan(s), Walk-In Closet(s)
Parking
- Total parking spaces:2
- Parking description:Attached, Detached, Gravel
- Carport spaces:2
 Copyright 2026 Realtracs Mls. All rights reserved. Realtracs Mls provides content displayed here (“provided content”) on an “as is” basis and makes no representations or warranties regarding the provided content, including, but not limited to those of non-infringement, timeliness, accuracy, or completeness. Individuals and companies using information presented are responsible for verification and validation of information they utilize and present to their customers and clients. Realtracs Mls will not be liable for any damage or loss resulting from use of the provided content or the products available through Portals, IDX, VOW, and/or Syndication. Recipients of this information shall not resell, redistribute, reproduce, modify, or otherwise copy any portion thereof without the expressed written consent of Realtracs Mls.
New listings near 171 W Bluff Road


Protect your home and budget from life's surprises with an Assurant Home Warranty, backed by a partner that supports you through every step of homeownership. Explore Plans.
© 2023 - 2026 ERA Franchise Systems LLC. All rights reserved. ERA Franchise Systems LLC fully supports the principles of the Fair Housing Act and the Equal Opportunity Act. ERA, ERA Real Estate powered, and their respective logos are registered service marks of ERA Franchise Systems LLC. Each office is independently owned and operated.