
51 N Cedar Street, Menlo, GA 30731
Local realty services provided by:ERA Sunrise Realty
51 N Cedar Street,Menlo, GA 30731
$299,900
- 3 Beds
- 2 Baths
- 2,440 sq. ft.
- Single family
- Active
Listed by: christian rangel
Office: heritage dalton group, llc.
MLS#:7810129
Source:FIRSTMLS
Price summary
- Price:$299,900
- Price per sq. ft.:$122.91
About this home
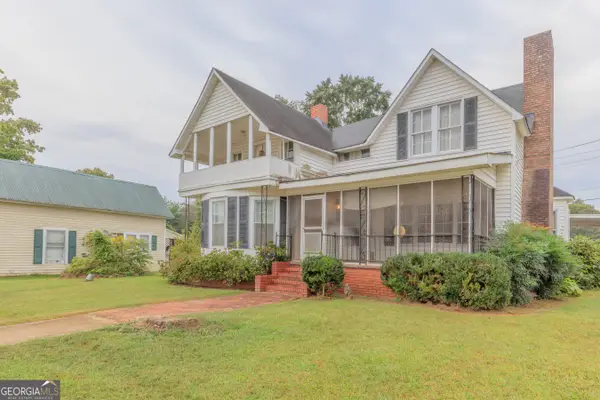
This charming home blends timeless character with everyday comfort, offering spacious living areas, inviting front and rear porches, and a functional layout perfect for daily living or entertaining. Outside, you'll find a workshop and additional storage, providing plenty of room for hobbies and projects. Conveniently located near downtown Menlo, this property offers small-town charm with easy access to local amenities. Don't miss the opportunity to make this unique property your next home!
Contact an agent
Home facts
- Year built:1934
- Subdivision & Development:none
- Listing ID #:7810129
- Updated:August 07, 2026 at 01:30 PM
Rooms and interior
- Bedrooms:3
- Total bathrooms:2
- Full bathrooms:2
- Flooring:Carpet, Vinyl
- Dining Description:Great Room
- Kitchen Description:Cabinets Other, Cabinets Stain, Dishwasher, Double Oven, Electric Range, Pantry
- Bedroom Description:Master on Main
- Living area:2,440 sq. ft.
Heating and cooling
- Cooling:Central Air
- Heating:Central
- Central air:Yes
Structure and exterior
- Roof:Metal
- Year built:1934
- Building area:2,440 sq. ft.
- Lot area:0.56 Acres
- Lot Features:Back Yard, Front Yard, Private
- Architectural Style:Colonial, Rustic
- Construction Materials:Block
- Exterior Features:Front Porch, Private Yard, Rear Porch, Storage
- Levels:2 Story
Schools
- High school:Chattooga
- Middle school:Chattooga - Other
- Elementary school:Menlo
Utilities
- Water:Public, Water Available
- Sewer:Public Sewer, Septic Tank
Finances and disclosures
- Price:$299,900
- Price per sq. ft.:$122.91
- Tax amount:$2,214 (2025)
Features and amenities
- Laundry features:Common Area
Parking
- Parking description:1 Carport Space(s), Carport, Driveway
- Carport spaces:1
 Listings identified with the FMLS IDX logo come from FMLS and are held by brokerage firms other than the owner of this website. The listing brokerage is identified in any listing details. Information is deemed reliable but is not guaranteed. If you believe any FMLS listing contains material that infringes your copyrighted work please click here (https://www.fmls.com/dmca) to review our DMCA policy and learn how to submit a takedown request. ©2026 First Multiple Listing Service, Inc.
New listings near 51 N Cedar Street


Protect your home and budget from life's surprises with an Assurant Home Warranty, backed by a partner that supports you through every step of homeownership. Explore Plans.
© 2023 - 2026 ERA Franchise Systems LLC. All rights reserved. ERA Franchise Systems LLC fully supports the principles of the Fair Housing Act and the Equal Opportunity Act. ERA, ERA Real Estate powered, and their respective logos are registered service marks of ERA Franchise Systems LLC. Each office is independently owned and operated.